
Renovation floor plan advice needed
Ann T
last year
Sort by:Oldest
Comments (3)

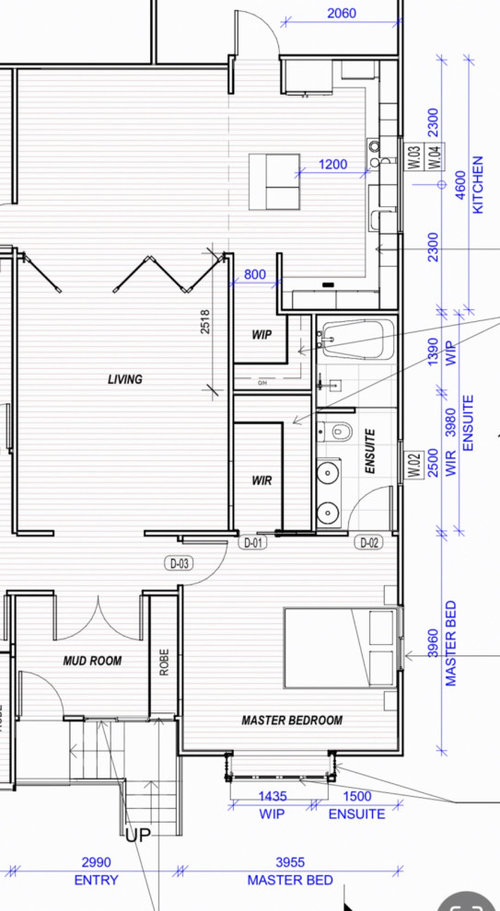
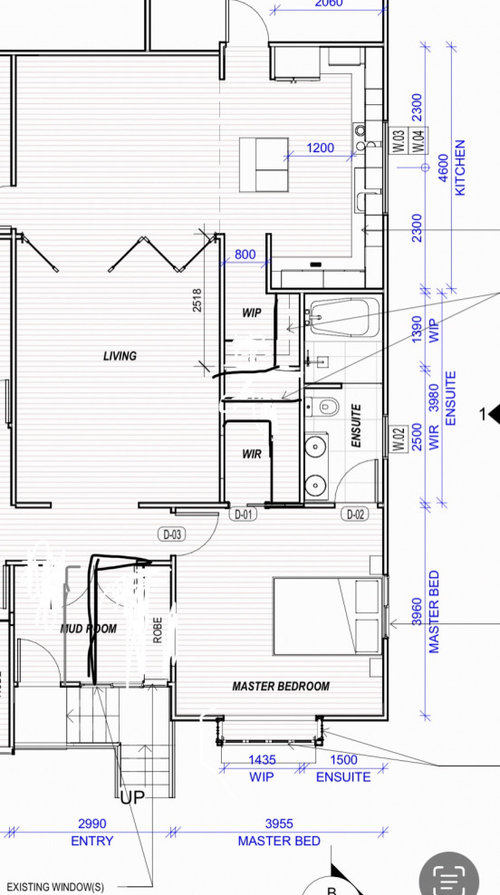
Hello, attempting to adjust our current floor plan. Initially we had planned to make the entry way into a mudroom type area but are now concerned that it is too much space to dedicate solely to this.
We now have plans to turn half the entry area into a hall way with some cabinetry/seating along the side and the other half will be a WIR from the master.
We’d like to extend the WIP slightly. The exisiting planned WIR would remain (making a his and hers type area).
My concern is that there are now 4 doorways in the master. Is that bonkers? Is there a better way to utilise the space and improve layout?
We are open to any suggestions, any input would be much appreciated!




Kate
oklouise
Related Discussions
Floor plan advice needed
Q
Floor plan advice needed
Q
Extension and renovation plans advice
Q
I need advice on a floor plan of an extension
Q
Ann TOriginal Author