

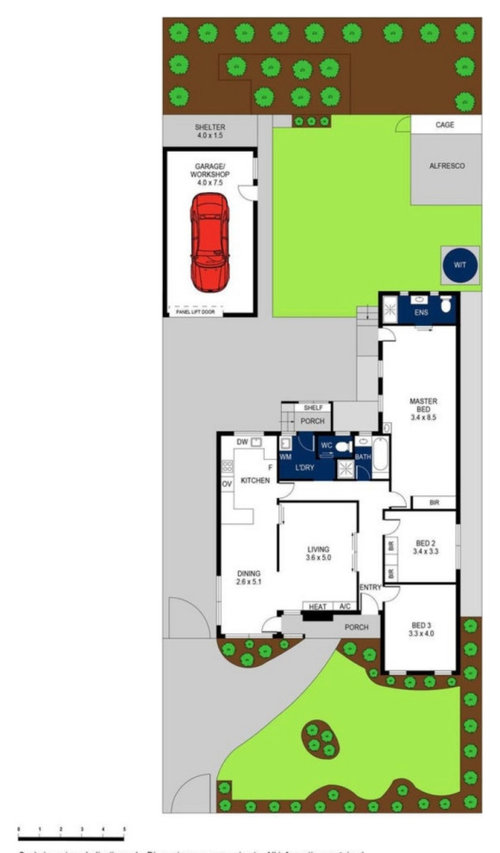

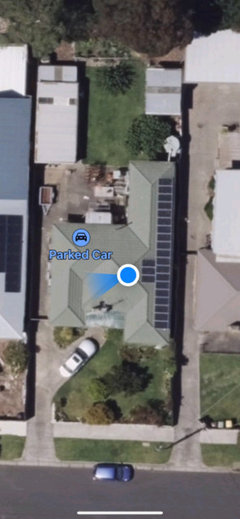
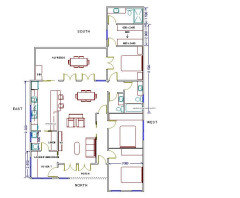
Floorplan layout change
3 years ago
Featured Answer
Sort by:Oldest
Comments (22)
 3 years ago
- 3 years ago
Related Discussions
Great Location - Horrible Floor-plan (Any Architectural Suggestions)
Comments (15)There are hundreds of suggestions that can be made on how to update, renovate and re-design a layout to make it functional for you and allow it to respond well to the built environment. Engaging an architect or building designer at this stage may not be something you're willing to do, as spending money for plans on a house you don't own would not be the ideal situation. The issue with this is that the design phase of a project takes a lot of time and consideration. My best advice would be to play around with the plans and create some sketches, whether online or on paper. If you are happy with the possibilities then buy the property. Any house can be transformed, but whether or not you are satisfied with the transformation is a personal choice only you can make....See MoreFloor plan/Downstairs layout help!
Comments (15)What is on the second floor?. Is this a slab on ground? Is the kitchen dining on a lower level, is this a built in verandah? Depending on if this is a slab on ground or raised off ground so that plumbing can easily be done, i would take out the laundry, just leave fireplace, maybe make that two way fireplace, wood or gas, and have dining here, which would open up that funny sitting room to this dining space and provide kids play area with build in window seats and the like. Does anyone really use formal dining now? build in the gap from sitting to front room, maybe even stealing a bit of space for storage. I would enclose that room next to entry to the study as most studies nowadays do not have to be massive spaces, unless clients are involved, that would make it quite place. With the storage space taken out for the dining play area, this would still be big enough for most. I would remove the existing study wall or at least open it up if structural to have the butlers pantry one side laundry the other with a gallery kitchen in front. Making the remainder the living space. Depending on budget i would raise the floor so that all this space is on one level. Depending on what the floor is or how many finishes you have i would make sure they are all the same. New timber floor, or new tiled floor, or carpet, what ever you like. If the terrace is then too low it might be able to be lifted simply to meet this new level. I would remove the hall cupboards to give more space to the living area and provide a wall with door if you like into the lounge room and guest suite from entry and then make the bedroom bathroom hall more private so that anyone staying will have a master suite, entry off entry, while family could still use the facilities. I think most people could cope with 3 entries off the entry, and the living door could be left open so that visually it can be seen as you enter the house, or if privacy is required, now that the hall cupboards are removed the entry to the living could be shifted down. If the laundry and garage were a bit bigger i would suggest a double garage, but they are too small. To keep the kitchen and dining in their current space would be one mistake after the other, unless you are overlooking some amazing views. Ros...See MoreLiving areas, floor plan change.
Comments (5)Could you extend the study nook out to the left to create a meals area (combination of built in bench seating and free seats) and then depending on which room you wanted seperate to the kitchen/meals allocate a lounge and playroom to the now semi divided rooms? The kitchen configuration looks like it should stay, assuming you’re not extending out, but you could enhance the two rear windows to take in the yard......See MoreHelp with changing our floor plan
Comments (5)first thing we need is accurate measurements for the whole house as the existing dimensions are inconsistent and don't include the central spaces, kitchen, laundry and entry hall... it's always better to plan for the whole house even if you're not ready to weatherproof the sunroom but what are your long term plans for the house..what do you plan to do with the sunroom, would you like to be able to access inside from the garage, what about a deck at the back but what's the height of the floor above the ground, what are the floors, walls and roof made out of, where's north on the plan and describe your climate...See More 3 years ago
- 3 years ago
 3 years ago
- 3 years ago
- 3 years ago
- 3 years ago
- 3 years ago
- 3 years ago
- 3 years agolast modified: 3 years ago
- 3 years ago
- 3 years agolast modified: 3 years ago
- 3 years ago
- 3 years ago
- 3 years ago
- 3 years ago
- 3 years ago
- 3 years ago
- 3 years ago
- 3 years ago







oklouise