
8,333 Orange, White Midcentury Home Design Photos

 Suzanne Hunt Architect Pty Ltd
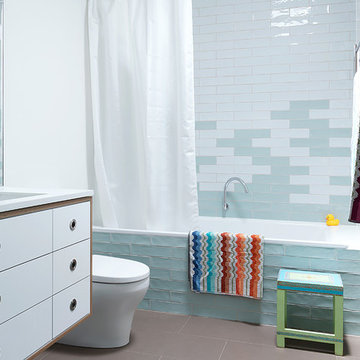
Inspiration for a mid-sized midcentury 3/4 bathroom in Perth with flat-panel cabinets, medium wood cabinets, blue tile, subway tile, white walls, an undermount sink, engineered quartz benchtops, white benchtops, a corner tub and porcelain floors.
 Anastasia Design & co

This is an example of a mid-sized midcentury master wet room bathroom in Paris with beaded inset cabinets, white cabinets, an undermount tub, a wall-mount toilet, blue tile, mosaic tile, white walls, ceramic floors, a pedestal sink and grey floor.
 Ameo Concept
22,5 m2, à Paris

Rénover un studio défraichi sous les toîts, situé dans un immeuble du XVIIIè siècle place de la Bastille, tel fut le challenge de l’équipe d’Ameo Concept pour ce projet.
Initialement composée d’une salle d’eau d’1m80 de hauteur sous plafond dont l’accès se faisait par une cuisine rudimentaire, dépourvue de sanitaires (situés sur le palier), et avec une unique pièce en guise de chambre & salon ; la configuration des lieux ne convenait guère au nouveau propriétaire.
Les maîtres mots furent rapidement donnés pour la conception : optimisation pop ! Table rase de l’existant, c’est à partir d’une page blanche que les nouveaux espaces prennent place. Une salle d’eau fonctionnelle à l’esprit rétro avec sanitaires (et lave linge !), où les jeux de miroirs troublent les perspectives pour agrandir le volume.
Un espace de cuisine en double linéaire, où un puit de lumière existant vient mettre en valeur les agencements bi colores intégrant tous les éléments d’électroménager d’un appartement spacieux (réfrigérateur colonne avec congélateur, éléments de cuisson et lave vaisselle).
Un espace dinatoire escamotable pour deux personnes prend place dans la volumétrie du salon, qui présente quant à lui un canapé convertible et un grand linéaire de rangements intégrés.
Enfin, un espace chambre à part entière avec dressing, cloisonné sans altérer les perspectives sur les toits de Paris grâce à une verrière inspiration Art Déco sur mesure.
Entre inspirations vintages et optimisation maximale, cet appartement nouvellement converti en 2 pièces se pare de ses plus belles couleurs !
 Hatch Renovations
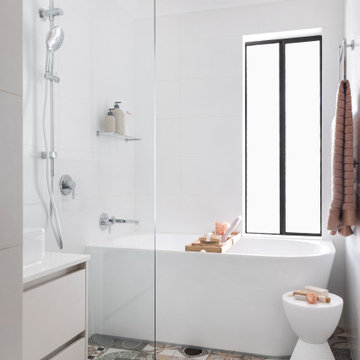
This bathroom is a perfect blend of modern simplicity and warm, inviting details. The crisp white walls and cabinetry create a clean, fresh backdrop, allowing the subtle textures and earthy tones to shine. The vanity, featuring a sleek above-counter basin, is complemented by soft, neutral cabinetry and a speckled stone benchtop, adding a touch of understated luxury.
A standout feature of this space is the thoughtful use of tiles. Large-format white wall tiles maintain a seamless and airy aesthetic, while the patterned floor tiles introduce a dynamic contrast, adding character and personality. The combination of terrazzo-inspired tones and geometric shapes grounds the space and creates visual interest.
The layout is both functional and stylish, incorporating a mirrored cabinet for extra storage, a well-positioned towel rail, and a luxurious shower-bath combination. The chrome fixtures enhance the modern appeal, while the warm, rust-toned textiles add a welcoming and cozy touch.
Designed for both practicality and style, this bathroom achieves a harmonious balance of contemporary elegance and timeless charm.
 WØHLBEHAGN - mein interiør design

In diesem Wohn- & Essbereich wurden die von der Besitzerin geliebten und über Jahre liebevoll ausgesuchten alten Möbel & Accessoires neu in Szene gesetzt. Neue Polster, gezielt ausgewählte Wandfarben und moderne Elemente rücken diese Lieblingsstücke in ein ganz neues Licht.
 KANOS Interior & Design
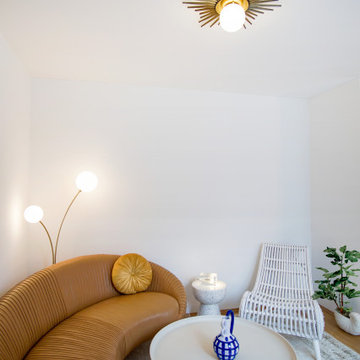
Ein Stilmix aus Gatsby-Elementen wie die Deckenlampe und natürlichen Elementen wie der Rattansessel.
Der Viskose-Teppich verleiht dem Raum Wärme und Vintage-Feeling.

 Place Design Kitchens & Interiors
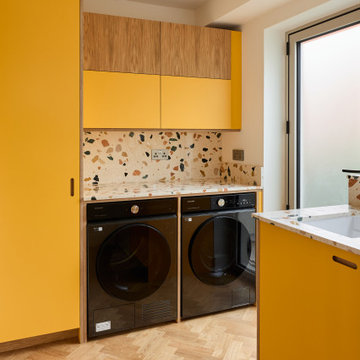
This utiity room matches the kitchen with a stunning Sol Formica front mixed with oak veneers and an impressive terrazzo worktop. TE081 from Diespeker works so well in this space. Just gorgeous and we love the way it picks up on the colours of both the yellow and the oak.


 Karen Aston Design
Photography by Thomas Dalhoff
Design ideas for a midcentury u-shaped eat-in kitchen in Sydney with medium wood cabinets, quartz benchtops, white splashback and ceramic splashback.
Design ideas for a midcentury u-shaped eat-in kitchen in Sydney with medium wood cabinets, quartz benchtops, white splashback and ceramic splashback.

 Matteo Magnabosco

Il bagno principale è essenziale, con i rivestimenti in piastrelle bianche con finitura opaca. Il pavimento è in piastrelle di graniglia.
Inspiration for a small midcentury 3/4 bathroom in Turin with flat-panel cabinets, grey cabinets, a wall-mount toilet, white tile, ceramic tile, grey walls, terrazzo floors, a vessel sink, wood benchtops, grey floor, a sliding shower screen, a niche, a single vanity and a freestanding vanity.
Inspiration for a small midcentury 3/4 bathroom in Turin with flat-panel cabinets, grey cabinets, a wall-mount toilet, white tile, ceramic tile, grey walls, terrazzo floors, a vessel sink, wood benchtops, grey floor, a sliding shower screen, a niche, a single vanity and a freestanding vanity.
 On The Ball Bathrooms
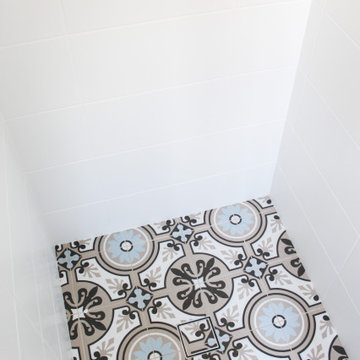
Blue Bathroom, Patterned Bathroom Floor, Small Bathroom Renovations, Small Bathrooms Perth WA, Wood Open Vanity, Long Single Vanities, Open Bathroom Vanities, Single Ensuite Vanities, Semi Frameless Shower Screen, Alcove Bathrooms
 Déco ê Sens

C'est un relooking de salle de bains pour des locataires qui souhaitaient mettre à leurs goûts cet espace qui était très sombre et vieillot en respectant un tout petit budget. Les rampants à la base marron, ont été repeints en blanc ainsi que tout le carrelage mural pour apporter plus de luminosité. Le meuble lavabo a été entièrement repeint . l'idée était de donner un esprit rétro vintage avec une dominante de blanc, noir, beige et le vert des plantes qui vient réveiller le tout. Côté baignoire, la tablette carrelée a été recouverte d'un tickets imitation carreaux de ciments.Le miroir barbier noir fait écho au noir du meuble lavabo et renforce le côté vintage .
 Birkwood
David Brown Photography
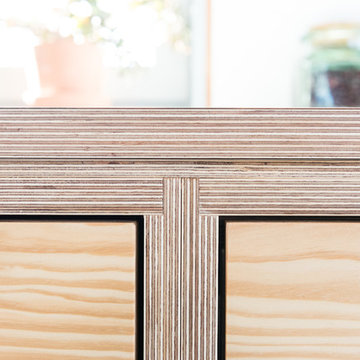
Photo of a mid-sized midcentury galley open plan kitchen in Edinburgh with a farmhouse sink, light wood cabinets, stainless steel appliances and with island.
Photo of a mid-sized midcentury galley open plan kitchen in Edinburgh with a farmhouse sink, light wood cabinets, stainless steel appliances and with island.
 Catherine Henderson Interiors

The main bedroom I felt was an opportunity for some soft glamorous textures to balance all the hard surfaces in the rest of the home and to create a link to the small oriental style courtyard behind the curtains.
Teal velvet curtains lit from above, gold patterned wall paper, a slightly rough woven headboard, smooth timber and plush carpet also in teal - it was all about texture and context.
 Silvia Lippa
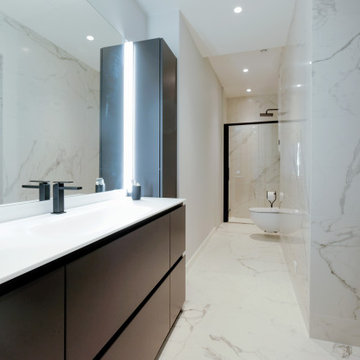
Design ideas for a midcentury bathroom in Nice with beaded inset cabinets, black cabinets, an alcove shower, a wall-mount toilet, gray tile, marble, grey walls, marble floors, marble benchtops, grey floor, a sliding shower screen, grey benchtops, a single vanity and a freestanding vanity.
 McDonald Jones Homes

Floor to ceiling windows allow for the outdoors to feature throughout this open plan living space. The stunning Mid-Century Modern furniture throughout is accented with chorme and metal finishes for a fresh and fun way to showcase this style.

8