
Galley and L-shaped Eat-in Kitchen Design Ideas
Refine by:
Budget
Sort by:Popular Today
1 - 20 of 43,368 photos
Item 1 of 4
 Improva
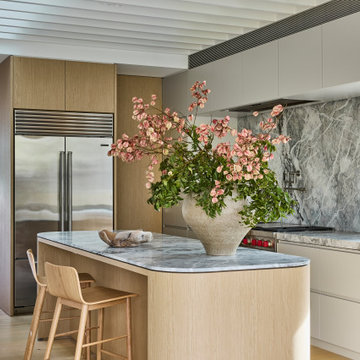
A warm and inviting open-plan space where dining, kitchen, and lounge flow seamlessly. Light oak floors, a rounded stone island, and natural light create a calm, minimalist atmosphere balanced with subtle texture.
 4305design
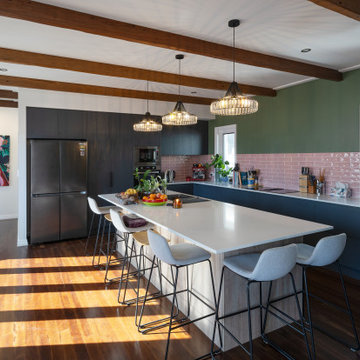
Small eclectic l-shaped eat-in kitchen in Brisbane with black cabinets, pink splashback, subway tile splashback, dark hardwood floors, with island, brown floor, white benchtop and exposed beam.
 DSdezines Interiors
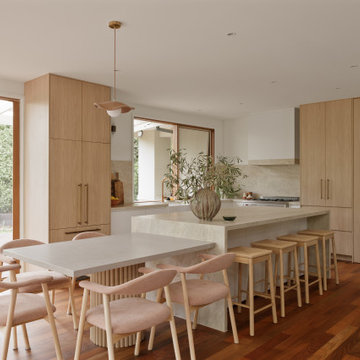
Kitchen renovation, new layout with a meal table adjoining the island. Built-in pantry, appliance cupboard and integrated fridge.
Photo of a mid-sized contemporary l-shaped eat-in kitchen in Melbourne with a farmhouse sink, flat-panel cabinets, light wood cabinets, stainless steel appliances, medium hardwood floors, with island, beige splashback, stone slab splashback, brown floor and beige benchtop.
Photo of a mid-sized contemporary l-shaped eat-in kitchen in Melbourne with a farmhouse sink, flat-panel cabinets, light wood cabinets, stainless steel appliances, medium hardwood floors, with island, beige splashback, stone slab splashback, brown floor and beige benchtop.
 Laing Homes
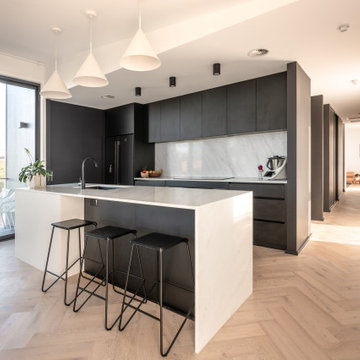
This is an example of a mid-sized modern galley eat-in kitchen in Other with an integrated sink, white splashback, black appliances, light hardwood floors, with island and white benchtop.
 Amrish Maharaj Architecture
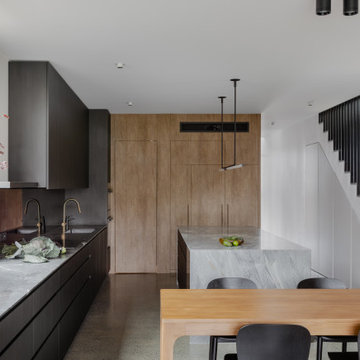
Twelve Black is a contemporary family home designed for comfort, function and quiet drama. The design centres around a refined black palette, softened by natural light and grounded in durable, low-maintenance materials—ideal for a busy family lifestyle. Open-plan living spaces connect seamlessly to the outdoors, with a functional layout that balances communal areas and private retreat zones. Thoughtfully detailed joinery, built-in storage and a flexible kitchen and dining hub support modern day-to-day living. While bold in appearance, the home’s simplicity allows family life to take centre stage.
 Danielle Victoria Design Studio P/L
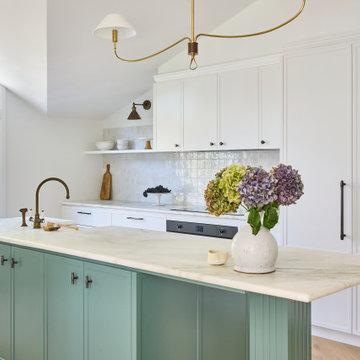
Large transitional galley eat-in kitchen in Sydney with a farmhouse sink, shaker cabinets, white cabinets, marble benchtops, white splashback, panelled appliances, light hardwood floors, with island, beige floor, white benchtop and vaulted.
 Studio James Interiors

Design ideas for a contemporary galley eat-in kitchen in Brisbane with flat-panel cabinets, grey cabinets, black appliances, with island, grey floor and grey benchtop.

 Dan Kitchens Australia
This kitchen boasts a stunning combined butler's pantry and laundry area.
Design ideas for a large contemporary galley eat-in kitchen in Sydney with an undermount sink, shaker cabinets, green cabinets, marble benchtops, white splashback, marble splashback, stainless steel appliances, dark hardwood floors, with island, brown floor and white benchtop.
Design ideas for a large contemporary galley eat-in kitchen in Sydney with an undermount sink, shaker cabinets, green cabinets, marble benchtops, white splashback, marble splashback, stainless steel appliances, dark hardwood floors, with island, brown floor and white benchtop.

 Mihaly Slocombe
Coburg Frieze is a purified design that questions what’s really needed.
The interwar property was transformed into a long-term family home that celebrates lifestyle and connection to the owners’ much-loved garden. Prioritising quality over quantity, the crafted extension adds just 25sqm of meticulously considered space to our clients’ home, honouring Dieter Rams’ enduring philosophy of “less, but better”.
We reprogrammed the original floorplan to marry each room with its best functional match – allowing an enhanced flow of the home, while liberating budget for the extension’s shared spaces. Though modestly proportioned, the new communal areas are smoothly functional, rich in materiality, and tailored to our clients’ passions. Shielding the house’s rear from harsh western sun, a covered deck creates a protected threshold space to encourage outdoor play and interaction with the garden.
This charming home is big on the little things; creating considered spaces that have a positive effect on daily life.
 K co Design
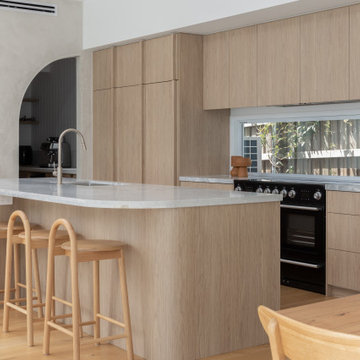
Photo of a contemporary galley eat-in kitchen in Brisbane with an undermount sink, flat-panel cabinets, light wood cabinets, window splashback, black appliances, light hardwood floors, with island, beige floor and grey benchtop.
 Lorena Gaxiola
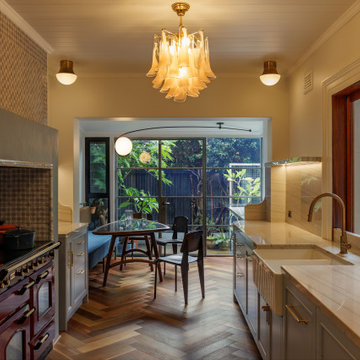
Nestled within Sydney’s historic Millers Point, this 1860s Victorian terrace has been reimagined as a serene family sanctuary—where patina-rich surfaces meet contemporary elegance. The curated interiors tell a story of history-infused maximalism, where every layer reveals a detail in service of heritage, emotion, and craft. Lorena Gaxiola’s poetic vision was to celebrate the family’s tri-cultural identity through salvaged timbers, artisanal finishes, and restrained yet expressive craftsmanship. From reinstated cornices to hand-finished brass accents and kauri floorboards, each intervention evokes a dialogue between past and present.
Realising that vision required deft navigation of significant constraints: extensive structural damage from decades of water ingress and termites, heritage restrictions that demanded visual continuity, and tight access that challenged the logistics of modern construction. As designers, we oversaw every detail—from heritage review and documentation to construction coordination and bespoke installations. Threading new electrical, climate, and plumbing systems through fragile timber bones took surgical precision. Yet the results were seamless: original chandeliers revived, floorboards restored or matched with reclaimed timber, and American oak joinery paired with brass trims and marble mosaics brought new life to tired volumes.
Design decisions were driven by sustainability, narrative, and craftsmanship. Custom pieces were commissioned from masters in their field—such as Lowe Furniture’s bespoke creations and a custom mural by Indigenous artist Danie Mellor, which pays homage to the family’s cultural roots. Each space was approached with emotion and intentionality, particularly the bathrooms which the client described simply and joyfully as: “The bathrooms make me happy.” Every room in the home unfolds like a story—patterned tiles, textured stone, and layered materials come together to offer intimate moments of discovery.
Our commitment extended from spatial planning to final flourishes. We handled styling, soft furnishing installation, custom window treatments, and every curated object. Furniture was sourced locally, materials were salvaged when possible, and thoughtful detailing elevated every corner. The result is a timeless, emotionally resonant home—one that celebrates craftsmanship, elevates functionality, and preserves a precious piece of Sydney’s architectural legacy for generations to come.
 Laura Bond Design
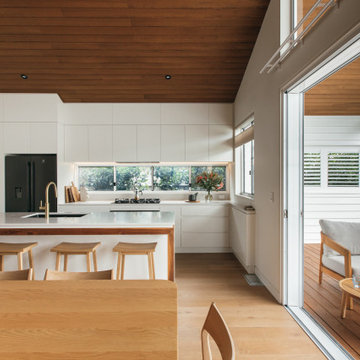
Inspiration for a midcentury l-shaped eat-in kitchen in Central Coast with an undermount sink, flat-panel cabinets, white cabinets, window splashback, stainless steel appliances, medium hardwood floors, with island, brown floor, white benchtop, vaulted and wood.
 Blue Tea Kitchens and Bathrooms

A stained timber oak veneer kitchen with beautiful details including railings, antique brass handles, double bullnose edge to the island and splash back, and curved stone island. New curved steel doors were also designed and installed.
 onefour interiors

Contemporary galley eat-in kitchen in Sydney with multi-coloured splashback, stone slab splashback, light hardwood floors, with island, beige floor and multi-coloured benchtop.

 Ryan Thomas
Casa Bungan - Open plan kitchen.
This is an example of an expansive mediterranean galley eat-in kitchen in Sydney with a drop-in sink, flat-panel cabinets, light wood cabinets, marble benchtops, blue splashback, stone tile splashback, coloured appliances, light hardwood floors, with island, multi-coloured floor, blue benchtop and exposed beam.
This is an example of an expansive mediterranean galley eat-in kitchen in Sydney with a drop-in sink, flat-panel cabinets, light wood cabinets, marble benchtops, blue splashback, stone tile splashback, coloured appliances, light hardwood floors, with island, multi-coloured floor, blue benchtop and exposed beam.
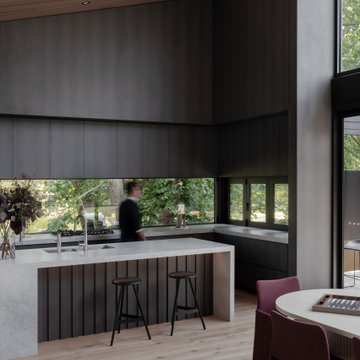
 Sky Architect Studio
An open-plan kitchen and dining space within a custom-designed new home, defined by volume, natural light, and material contrast. The dark cabinetry is balanced by warm timber ceilings and soft natural finishes, creating a refined yet comfortable environment.
Large openings frame views to the landscape, reinforcing the connection between interior and exterior spaces while supporting everyday family use.

 Nouvelle Kitchens & Bathrooms
Inspiration for a transitional l-shaped eat-in kitchen in Sydney with an undermount sink, shaker cabinets, white cabinets, white splashback, subway tile splashback, black appliances, light hardwood floors, with island, beige floor and white benchtop.

 Svelte Kitchens
This kitchen was a perfect blend of modern and traditional. Shaker doors contrasting with modern fixtures gave the space the timeless elegance the client wanted.
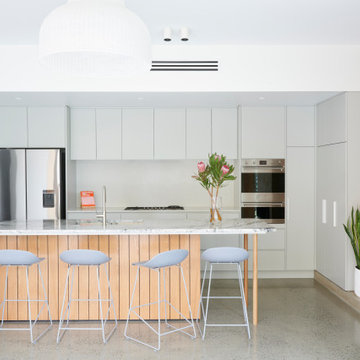
 Urban Habitats
Design ideas for a small contemporary galley eat-in kitchen in Adelaide with a drop-in sink, marble benchtops, white splashback, stone slab splashback, stainless steel appliances, concrete floors, with island, grey floor and grey benchtop.
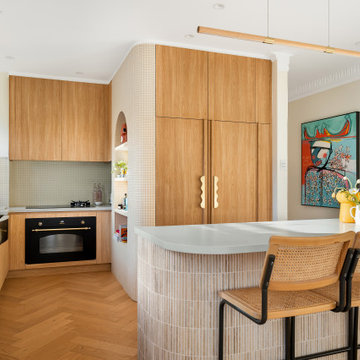
 Jodie Lentini Interiors
Contemporary l-shaped eat-in kitchen in Other with a farmhouse sink, flat-panel cabinets, medium wood cabinets, white splashback, panelled appliances, medium hardwood floors, with island, brown floor and grey benchtop.
1