
Galley Kitchen with Limestone Floors and Concrete Floors Design Ideas
Refine by:
Budget
Sort by:Popular Today
1 - 20 of 3,895 photos
Item 1 of 4
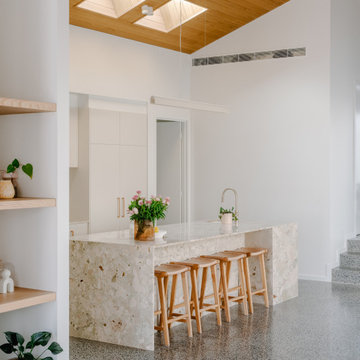
 Genyou Builders
Photo of a contemporary galley kitchen in Melbourne with flat-panel cabinets, beige cabinets, beige splashback, panelled appliances, concrete floors, with island, grey floor, beige benchtop, vaulted and wood.
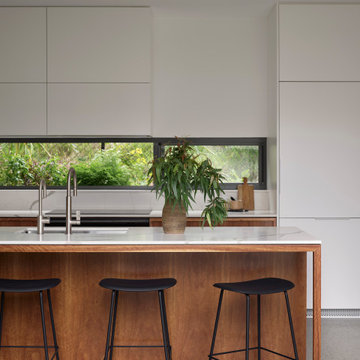
 Maytree Studios
Inspiration for a contemporary galley kitchen in Brisbane with an undermount sink, flat-panel cabinets, white cabinets, window splashback, panelled appliances, concrete floors, with island, grey floor and white benchtop.

 Stuart Osman
Contemporary galley open plan kitchen in Gold Coast - Tweed with flat-panel cabinets, white cabinets, marble benchtops, grey splashback, stainless steel appliances, concrete floors, with island, grey floor and white benchtop.

 BJF Joinery
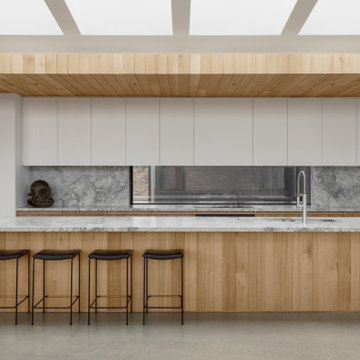
This kitchen is a masterclass in refined minimalism, where warm timber hues and natural stone textures come together to create a space that feels both grounding and sophisticated. The seamless integration of timber cabinetry and travertine surfaces exudes an organic charm, while the sleek, modern fixtures add a contemporary edge. A striking island bench anchors the space, inviting connection and effortless entertaining. Bathed in natural light, this kitchen is a tranquil retreat, embodying timeless design with an understated sense of luxury.
 R8 Star
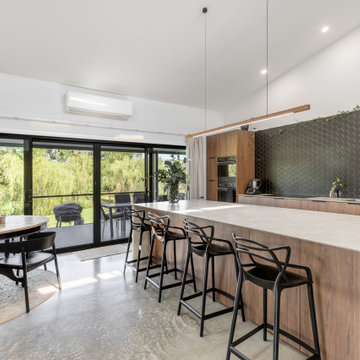
Modern Kitchen, Polished Concrete, Raked Ceiling, Polytec Xenolith Benchtops
This is an example of a large contemporary galley kitchen in Central Coast with a single-bowl sink, medium wood cabinets, laminate benchtops, black splashback, ceramic splashback, black appliances, concrete floors, with island, grey floor and grey benchtop.
This is an example of a large contemporary galley kitchen in Central Coast with a single-bowl sink, medium wood cabinets, laminate benchtops, black splashback, ceramic splashback, black appliances, concrete floors, with island, grey floor and grey benchtop.
 A Designer's Life
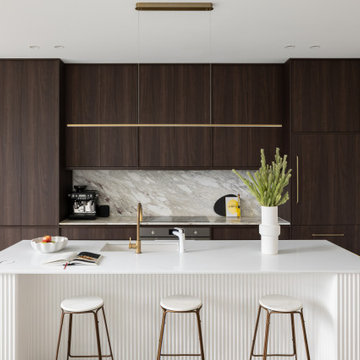
Inspiration for a contemporary galley kitchen in Sydney with an undermount sink, flat-panel cabinets, dark wood cabinets, grey splashback, stone slab splashback, panelled appliances, concrete floors, with island, grey floor and grey benchtop.
 APC Build
Photo of a contemporary galley kitchen in Geelong with a double-bowl sink, flat-panel cabinets, white cabinets, grey splashback, stone slab splashback, stainless steel appliances, concrete floors, with island, grey floor and grey benchtop.
 Urban Habitats
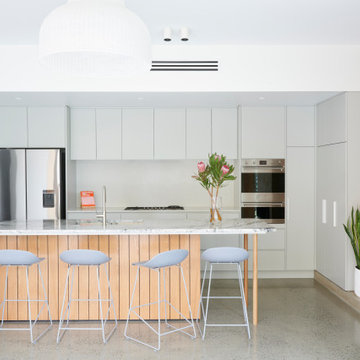
Design ideas for a small contemporary galley eat-in kitchen in Adelaide with a drop-in sink, marble benchtops, white splashback, stone slab splashback, stainless steel appliances, concrete floors, with island, grey floor and grey benchtop.

 User
UserPhoto of a contemporary galley open plan kitchen in Paris with flat-panel cabinets, white cabinets, concrete floors, with island, grey floor and beige benchtop.

 Sherbrooke Design and Construction
This is an example of a mid-sized contemporary galley kitchen pantry in Melbourne with a drop-in sink, white splashback, concrete floors and grey floor.

 My-Studio Ltd
Modernist open plan kitchen
This is an example of an expansive modern galley open plan kitchen in London with flat-panel cabinets, black cabinets, marble benchtops, white splashback, marble splashback, concrete floors, with island, grey floor, an undermount sink and white benchtop.
This is an example of an expansive modern galley open plan kitchen in London with flat-panel cabinets, black cabinets, marble benchtops, white splashback, marble splashback, concrete floors, with island, grey floor, an undermount sink and white benchtop.

 GJ Morgan Kitchens
Muse Photography
Large contemporary galley kitchen in Newcastle - Maitland with quartz benchtops, stone slab splashback, concrete floors, with island, an undermount sink, glass-front cabinets, white cabinets, white splashback, stainless steel appliances, grey floor and white benchtop.
Large contemporary galley kitchen in Newcastle - Maitland with quartz benchtops, stone slab splashback, concrete floors, with island, an undermount sink, glass-front cabinets, white cabinets, white splashback, stainless steel appliances, grey floor and white benchtop.

 Fotograf Josefin Widell Hultgren
Foto: Josefin Widell Hultgren Styling: Anna Inreder& Bettina Carlsson. Reportage för Lantliv Sommarhem 2018
Photo of a mid-sized country galley open plan kitchen in Malmo with wood benchtops, concrete floors, grey floor, brown benchtop, white cabinets, white splashback, subway tile splashback and a peninsula.
Photo of a mid-sized country galley open plan kitchen in Malmo with wood benchtops, concrete floors, grey floor, brown benchtop, white cabinets, white splashback, subway tile splashback and a peninsula.

 Kitchen Revolutions
This is an example of a mid-sized modern galley eat-in kitchen in London with an integrated sink, quartzite benchtops, grey splashback, stone slab splashback, stainless steel appliances, concrete floors, with island and grey floor.

 Panorama Cabinets
American oak veneer doors with black satin overheads and island bar. The 20mm ceasarstone bench top is on trend with a fully integrated fridge and pullout pantry. Kitchen Design and Made by Panorama Cabinets in Melbourne.
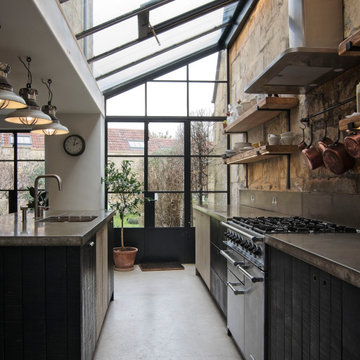
 Fluid Stone Studio
Open plan kitchen design incorporating our lovely portland coloured concrete worktops
Mid-sized industrial galley kitchen in Other with black cabinets, concrete benchtops, grey splashback, stainless steel appliances, with island, grey benchtop, an undermount sink, flat-panel cabinets, concrete floors, grey floor and vaulted.
Mid-sized industrial galley kitchen in Other with black cabinets, concrete benchtops, grey splashback, stainless steel appliances, with island, grey benchtop, an undermount sink, flat-panel cabinets, concrete floors, grey floor and vaulted.

 Improva
Contemporary kitchen with clean lines, integrated appliance and finger print resistant navurban joinery.
This is an example of a large contemporary galley eat-in kitchen in Sydney with an undermount sink, flat-panel cabinets, blue cabinets, quartz benchtops, multi-coloured splashback, marble splashback, panelled appliances, concrete floors, with island, white floor and white benchtop.
This is an example of a large contemporary galley eat-in kitchen in Sydney with an undermount sink, flat-panel cabinets, blue cabinets, quartz benchtops, multi-coloured splashback, marble splashback, panelled appliances, concrete floors, with island, white floor and white benchtop.
 raumwerkstätten

ES ist vollbracht, ein Unikat ist entstanden.
Als erstes wurde die alte Küche abgebaut und die Elektrik für die neue Küche und die neuen Leuchten verlegt. Danach wurden die alten Fliesen entfernt, die Wände verputzt, geglättet und in einem zarten Rosaton gestrichen. Der wunderschöne Betonspachtelboden wurde von unserem Malermeister in den Raum gezaubert. Dann war es soweit, die neue Küche wurde geliefert und die Montage konnte beginnen. Wir haben uns für eine polarweiß matte Front mit graphitgrauen Korpus (Innenleben) entschieden. An den Fronten finden unsere gedrechselten, massiven Nussbaumknöpfe ihren perfekten Platz, die mit der maßangefertigten Wandverkleidung (dahinter versteckt sich der Heizkörper) und der Sitzgruppe super harmonieren. Selbst die Besteckeinsätze sind aus Nussbaum gefertigt. Die Geräte stammen alle, bis auf den Siemens-Einbauwaschtrockner, der sich links neben der Spüle hinter der Tür verbirgt, aus dem Hause Miele. Die Spüle und Armatur kommen aus der Schmiede der Dornbracht Manufaktur, deren Verarbeitung und Design einzigartig ist. Um dem ganzen die Krone aufzusetzen haben wir uns beim Granit für einen, nur für uns gelieferten Stein entschieden. Wir hatten diesen im letzten Sommer in Italien entdeckt und mussten diesen unbedingt haben. Die Haptik ist ähnlich wie Leder und fühlt sich samtweich an. Nach der erfolgreichen Montage wurden noch die weißen Panzeri Einbaustrahler eingebaut und wir konnten die Glasschiebetüre montieren. Bei dieser haben wir uns bewusst für eine weiße Oberführung entschieden damit am Boden keine Schiene zu sehen ist.
Bilder (c) raumwerkstätten GmbH
 Artichoke
Emma Lewis
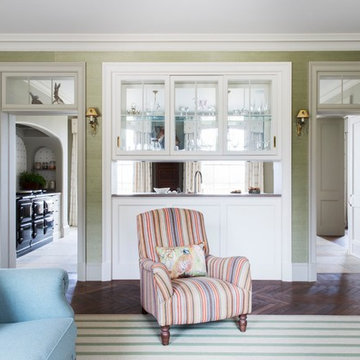
Design ideas for a large traditional galley eat-in kitchen in London with a single-bowl sink, raised-panel cabinets, white cabinets, marble benchtops, panelled appliances, limestone floors, with island and beige floor.
Design ideas for a large traditional galley eat-in kitchen in London with a single-bowl sink, raised-panel cabinets, white cabinets, marble benchtops, panelled appliances, limestone floors, with island and beige floor.
 My-Studio Ltd

Photo of an expansive scandinavian galley eat-in kitchen in London with a drop-in sink, shaker cabinets, pink cabinets, solid surface benchtops, white splashback, subway tile splashback, stainless steel appliances, concrete floors, with island, grey floor and white benchtop.
1