
Kitchen with Blue Splashback, Green Splashback and Pink Splashback Design Ideas
Refine by:
Budget
Sort by:Popular Today
81 - 100 of 13,720 photos
Item 1 of 4
 MCAS - Max Capocaccia Architecture Studio
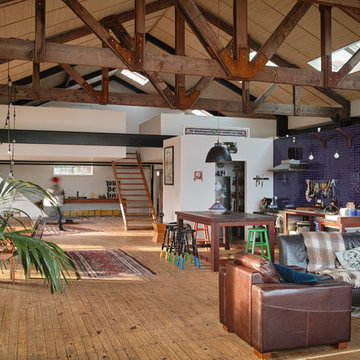
Design ideas for an industrial galley open plan kitchen in Christchurch with blue splashback, mosaic tile splashback, medium hardwood floors and with island.
 Zugai Strudwick Architects

Kitchen with concrete floors & island bench,
lime green splashback. Plumbing for upstairs bathroom concealed in drop ceiling to kitchen. Clever idea that lets you make the rest of the room higher - only the bit where the plumbing needs to go is lower - also makes the kitchen look great with feature lighting.
 CLAPP Architectes
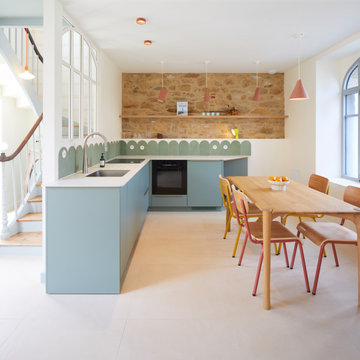
Rénovation lourde d'une maison de ville en pierres, agrandissement de baies sur la cour. Matériaux biosourcés
This is an example of a mid-sized contemporary l-shaped open plan kitchen in Rennes with an integrated sink, beaded inset cabinets, green cabinets, solid surface benchtops, green splashback, cement tile splashback, panelled appliances, ceramic floors, no island, beige floor, beige benchtop and exposed beam.
This is an example of a mid-sized contemporary l-shaped open plan kitchen in Rennes with an integrated sink, beaded inset cabinets, green cabinets, solid surface benchtops, green splashback, cement tile splashback, panelled appliances, ceramic floors, no island, beige floor, beige benchtop and exposed beam.
 The Style Counsel

We designed a modern classic scheme for Sarah's family that would be practical everyday but also offer a social mood for evening entertaining. We blended smart prussion blue cabinetry and walls for a smart and connected feel. To lift the scheme we included soft white, ivory, warm wood, rustic surfaces and distressed tile patterns. We incorporated their existing dining furniture into a sensible layout, but up-cycled the seat pads with free coffee sacks. Sarah's collection of vintage treasures were used to beautiful effect in a curated wall shelf display.
A custom built and locally sourced island created the hub that they had always wanted.
 Imperfect Interiors
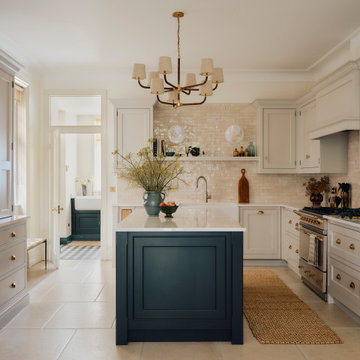
We added a new Shaker kitchen and island with unlacquered brass handles, new lighting, furniture and tiled floor to the kitchen diner of our Dulwich Village Family Home project. Interior Design by Imperfect Interiors, photo Dean Hearne
 Ryan Thomas
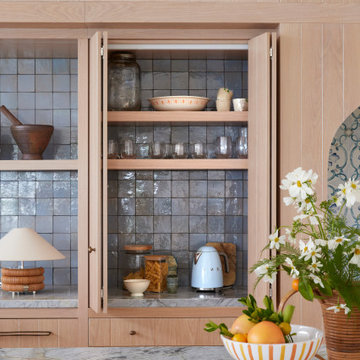
Casa Bungan - Open plan kitchen.
Inspiration for an expansive mediterranean galley eat-in kitchen in Sydney with a drop-in sink, flat-panel cabinets, light wood cabinets, marble benchtops, blue splashback, stone tile splashback, coloured appliances, light hardwood floors, with island, multi-coloured floor, blue benchtop and exposed beam.
Inspiration for an expansive mediterranean galley eat-in kitchen in Sydney with a drop-in sink, flat-panel cabinets, light wood cabinets, marble benchtops, blue splashback, stone tile splashback, coloured appliances, light hardwood floors, with island, multi-coloured floor, blue benchtop and exposed beam.
 Rô Interiorismo

This is an example of a mid-sized industrial single-wall open plan kitchen in Barcelona with a single-bowl sink, open cabinets, black cabinets, wood benchtops, blue splashback, ceramic splashback, stainless steel appliances, porcelain floors, a peninsula, grey floor and brown benchtop.
 Emilie Melin architecte DPLG

This is an example of a mid-sized scandinavian l-shaped separate kitchen in Paris with an undermount sink, flat-panel cabinets, white cabinets, granite benchtops, green splashback, ceramic splashback, panelled appliances, ceramic floors, no island, grey floor and black benchtop.

 Murray & Ball Furniture Ltd
Central storage unit that comprises of a bespoke pull-out larder system and hoses the integrated fridge/freezer and further storage behind the top hung sliding door.
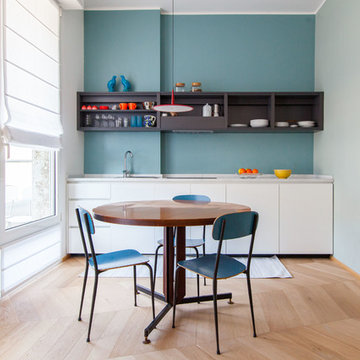
 User
UserDesign ideas for a small contemporary single-wall eat-in kitchen in Milan with a drop-in sink, flat-panel cabinets, white cabinets, medium hardwood floors, no island, beige floor, granite benchtops, blue splashback and panelled appliances.
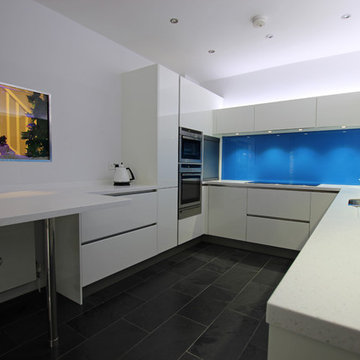
 LWK London Kitchens
High gloss white U shaped kitchen design with blue splashback and Arctic Ice Corian worktop.
Inspiration for a large contemporary u-shaped separate kitchen in London with white cabinets, a peninsula, glass-front cabinets, blue splashback, glass sheet splashback and stainless steel appliances.
Inspiration for a large contemporary u-shaped separate kitchen in London with white cabinets, a peninsula, glass-front cabinets, blue splashback, glass sheet splashback and stainless steel appliances.
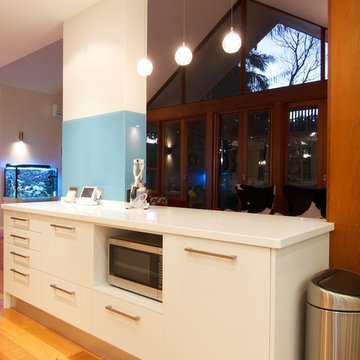
 Nouvelle Kitchens & Bathrooms
The client's love of sky blue was stunningly incorporated into the design of both their kitchen and bathroom. In the kitchen, the wide use of stainless steel and white keep the mood uplifted and makes for a very practical surface. The glass cabinets mimic clouds, and there is ample lighting to further enhance the effect in this almost windowless kitchen. Triple ovens, built-in sink with Zip tap, integrated fridge and dishwasher, walk-in pantry and clever breakfast bar area, are just some of the features in this kitchen.
The bathroom's crisp, blue and white colour scheme is refreshingly lovely and practical. The use of contrasting timber warms the space and echoes the burnished brown tones in the mosaics. The freestanding bath creates a beautiful center piece and the frameless shower whilst spacious, does not crowd the room. Well-chosen tapware and fittings make for a very personlised look.
 The Kitchen Designer
A small beachside home was reconfigured to allow for a larger kitchen opening to the back yard with compact adjacent laundry. The feature tiled wall makes quite a statement with striking dark turquoise hand-made tiles. The wall conceals the small walk-in pantry we managed to fit in behind. Used for food storage and making messy afternoon snacks without cluttering the open plan kitchen/dining living room. Lots of drawers and benchspace in the actual kitchen make this kitchen a dream to work in. And enhances the whole living dining space.
 RENOV & BOIS
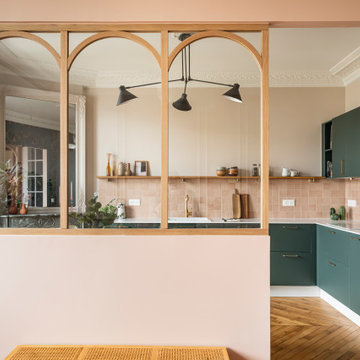
This is an example of a contemporary l-shaped separate kitchen in Paris with a drop-in sink, flat-panel cabinets, green cabinets, pink splashback, black appliances, medium hardwood floors, no island, brown floor and white benchtop.
 Studio Fabbri
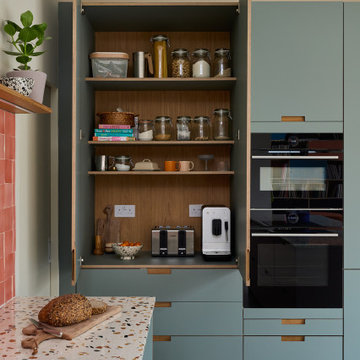
This is an example of a mid-sized contemporary l-shaped open plan kitchen in London with an undermount sink, flat-panel cabinets, green cabinets, terrazzo benchtops, pink splashback, ceramic splashback, linoleum floors, with island, grey floor and multi-coloured benchtop.
 Sally Feeney Interior Design Pty Ltd

An inviting kitchen and living space for family and friends to gather.
This is an example of a mid-sized contemporary kitchen in Melbourne with an undermount sink, medium wood cabinets, granite benchtops, blue splashback, porcelain splashback, stainless steel appliances, porcelain floors, with island and beige floor.
This is an example of a mid-sized contemporary kitchen in Melbourne with an undermount sink, medium wood cabinets, granite benchtops, blue splashback, porcelain splashback, stainless steel appliances, porcelain floors, with island and beige floor.

 Tom Howley
This impeccable bespoke blue fitted kitchen design from our Hartford collection is inspired by original Shaker design. It’s both contemporary and cosy bringing together a host of practical features including clever storage solutions to create a family kitchen that’s perfect for everyday living and entertaining.

 Fenton & Fenton
Contemporary open plan kitchen in Melbourne with a single-bowl sink, white cabinets, blue splashback, glass sheet splashback, stainless steel appliances, light hardwood floors, with island, beige floor and white benchtop.

 ARCHIPELLES
Crédits photo: Alexis Paoli
This is an example of a mid-sized contemporary u-shaped kitchen in Paris with white cabinets, green splashback, white appliances, porcelain floors, white benchtop, an undermount sink, flat-panel cabinets and multi-coloured floor.
This is an example of a mid-sized contemporary u-shaped kitchen in Paris with white cabinets, green splashback, white appliances, porcelain floors, white benchtop, an undermount sink, flat-panel cabinets and multi-coloured floor.

 The Kitchen Design Centre
Designer: Michael Simpson; Photographer: Yvonne Menegol
Design ideas for a mid-sized transitional galley eat-in kitchen in Melbourne with shaker cabinets, white cabinets, quartz benchtops, green splashback, subway tile splashback, black appliances, light hardwood floors, with island, beige floor and white benchtop.
Design ideas for a mid-sized transitional galley eat-in kitchen in Melbourne with shaker cabinets, white cabinets, quartz benchtops, green splashback, subway tile splashback, black appliances, light hardwood floors, with island, beige floor and white benchtop.
5