
Kitchen with Blue Splashback, Green Splashback and Pink Splashback Design Ideas
Refine by:
Budget
Sort by:Popular Today
161 - 180 of 13,720 photos
Item 1 of 4
 Laura Gompertz Interiors Ltd

In-frame grey Shaker kitchen leading to a roof terrace garden. Island to sit at with integrated chopping board.
This is an example of a mid-sized transitional single-wall open plan kitchen in London with an undermount sink, shaker cabinets, grey cabinets, solid surface benchtops, green splashback, glass sheet splashback, stainless steel appliances, light hardwood floors, with island, brown floor and grey benchtop.
This is an example of a mid-sized transitional single-wall open plan kitchen in London with an undermount sink, shaker cabinets, grey cabinets, solid surface benchtops, green splashback, glass sheet splashback, stainless steel appliances, light hardwood floors, with island, brown floor and grey benchtop.
 KOITKA Innenausbau GmbH
Bilder: Markus Nilling | https://nilling.eu/

Inspiration for an expansive country open plan kitchen in Dusseldorf with flat-panel cabinets, medium wood cabinets, a peninsula, black benchtop, an undermount sink, marble benchtops, blue splashback, stone tile splashback, stainless steel appliances, concrete floors and grey floor.
Inspiration for an expansive country open plan kitchen in Dusseldorf with flat-panel cabinets, medium wood cabinets, a peninsula, black benchtop, an undermount sink, marble benchtops, blue splashback, stone tile splashback, stainless steel appliances, concrete floors and grey floor.
 ESCALAR
ESCALAR

Inspiration for a mid-sized modern l-shaped open plan kitchen in Alicante-Costa Blanca with a drop-in sink, flat-panel cabinets, white cabinets, quartz benchtops, blue splashback, ceramic splashback, stainless steel appliances, medium hardwood floors, no island, blue floor and white benchtop.
Inspiration for a mid-sized modern l-shaped open plan kitchen in Alicante-Costa Blanca with a drop-in sink, flat-panel cabinets, white cabinets, quartz benchtops, blue splashback, ceramic splashback, stainless steel appliances, medium hardwood floors, no island, blue floor and white benchtop.
 SHK-Beratung

Inspiration for a large contemporary eat-in kitchen in Hamburg with flat-panel cabinets, white cabinets, green splashback, with island, medium hardwood floors and black appliances.
 Arlydesign
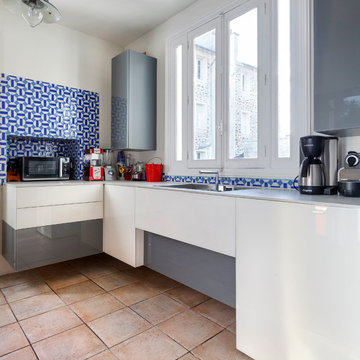
Cuisine suspendue LAGO avec façade en verre et jeu dans la profondeur.
Crédits photos : Stéphane Durieu
Photo of a mid-sized contemporary l-shaped separate kitchen in Paris with flat-panel cabinets, white cabinets, blue splashback and no island.
Photo of a mid-sized contemporary l-shaped separate kitchen in Paris with flat-panel cabinets, white cabinets, blue splashback and no island.
 Darren James - Design & Construct

Design ideas for a small contemporary u-shaped separate kitchen in Brisbane with flat-panel cabinets, white cabinets, stainless steel benchtops, green splashback and medium hardwood floors.
 Mowlem & Co

Working with interior designer Hilary Scott, Mowlem & Co has created a stylish and sympathetic bespoke kitchen for a fascinating renovation and extension project. The impressive Victorian detached house has ‘an interesting planning history’ according to Hilary. Previously it had been bedsit accommodation with 27 units but in recent years it had become derelict and neglected, until was bought by a premiere league footballer with a view to restoring it to its former glory as a family home. Situated near the Botanic Gardens in Kew and in a conservation area, there was a significant investment and considerable planning negotiation to get it returned to a single dwelling. Hilary had worked closely with the client on previous projects and had their couple’s full trust to come up with a scheme that matched their tastes and needs. Many original features were restored or replaced to remain in keeping with the architecture, for example marble and cast iron fireplaces, panelling, cornices and architraves which were considered a key fabric of the building. The most contemporary element of the renovation is the striking double height glass extension to the rear in which the kitchen and living area are positioned. The room has wonderful views out to the garden is ideal both for family life and entertaining. The extension design involved an architect for the original plans and another to project-manage the build. Then Mowlem & Co were brought in because Hilary has worked with them for many years and says they were the natural choice to achieve the high quality of finish and bespoke joinery that was required. “They have done an amazing job,” says Hilary, “the design has certain quirky touches and an individual feel that you can only get with bespoke. All the timber has traditionally made dovetail joints and other handcrafted details. This is typical of Mowlem & Co’s work …they have a fantastic team and Julia Brown, who managed this project, is a great kitchen designer.” The kitchen has been conceived to match the contemporary feel of the new extension while also having a classic feel in terms of the finishes, such as the stained oak and exposed brickwork. The furniture has been made to bespoke proportions to match the scale of the double height extension, so that it fits the architecture. The look is clean and linear in feel and the design features specially created elements such as extra wide drawers and customised storage, and a separate walk-in pantry (plus a separate utility room in the basement). The furniture has been made in flat veneered stained oak and the seamless worktops are in Corian. Cooking appliances are by Wolf and refrigeration is by Sub-Zero. The exposed brick wall of the kitchen matches the external finishes of the brickwork of the house which can be seen through the glass extension. To harmonise, a thick glass shelf has been added, masterminded by Gary Craig of Architectural Metalworkers. This is supported by a cantilevered steel frame, so while it may look deceptively light and subtle, “a serious amount of engineering has gone into it,” according to Hilary. Mowlem & Co also created further bespoke furnishings and installations, for a dressing room plus bathrooms and cloakrooms in other parts of the house. The complexity of the project to restore the entire house took over a year to finish. As the client was transferred to another team before the renovation was complete, the property is now on the market for £9 million.
 BJF Joinery
Byfield Court Kitchen Project
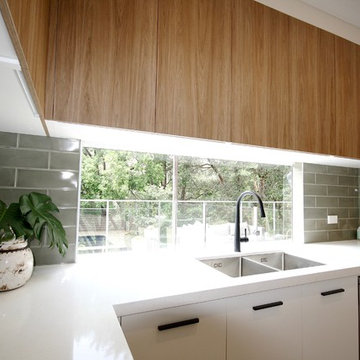
Modern Coastal Renovation
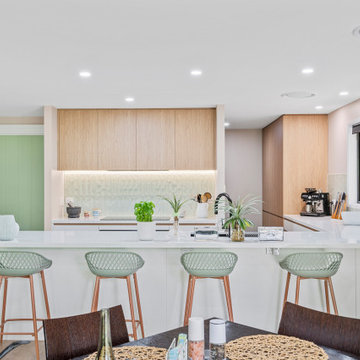
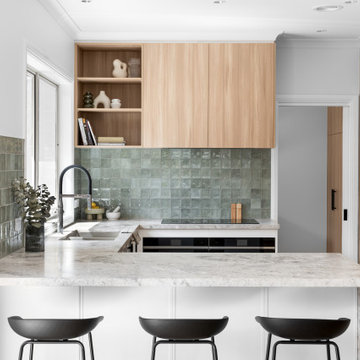
Our clients engaged us to bring their design to life and construct a bright, functional kitchen that would complement the relaxed coastal feel of their home while maximising storage and entertaining space. The brief was to create a light-filled, timeless design that balanced natural textures with clean, modern lines.
Cabinetry
The cabinetry combines Polytec Boston Oak Woodmatt for warmth and texture with Formica Warm White, achieving a fresh and inviting aesthetic. The full-height overheads provide seamless storage while maintaining a soft, minimalist profile. All internal carcasses were constructed from high-quality white board for durability and ease of maintenance.
Benchtops & Splashback
The benchtops feature Caesarstone Aterra Blanca, chosen for its subtle veining and low-maintenance finish. A generous breakfast bar provides ample preparation and seating space, with a waterfall end adding a refined touch. The splashback was finished in a soft green textured tile, introducing gentle colour and a coastal accent that ties beautifully with the joinery.
Appliances & Fixtures
The kitchen was designed to integrate both style and practicality, including:
• Induction cooktop and undermount rangehood
• Matte black Undermount sink with matte black mixer
• Ample bench space for appliances
Lighting & Detailing
LED strip lighting under the overhead cabinetry provides task illumination while enhancing the tile texture. Soft recessed downlights and the open layout keep the space bright and airy throughout the day.
Design & Functionality
The layout was carefully considered to create a social, open-plan environment connecting seamlessly to the dining and living areas. The breakfast bar seating encourages interaction and casual dining, while the natural materials and tonal palette establish a warm yet modern feel.
From concept to completion, this kitchen blends functionality, craftsmanship, and coastal calm — perfectly suited to everyday family living and entertaining.
 Yanina Di Marco
To ensure this home would perfectly suit the client's needs and lifestyle, builder James from The Melbourne Chippy brought us in to redesign the spaces. As well as a big refresh, we made a couple of structural changes including removing the wall separating the lounge from the dining and kitchen. This allowed us to create a lightly larger kitchen and improved the flow between all spaces. Whilst the Kitchen was almost the same layout as before, it became so much more practical and functional through the use of mechanisms and clever storage. To suit the client's needs, the Laundry also became more of a walk in pantry with a small but functional European Laundry instead.
These spaces underwent a huge visual transformation as well, as the dated white kitchen and laundry were brought to life through texture and character. The joinery is a combination of 2pac joinery with Polytec Sussex profile and Polytec Plantation Ash timber-look melamine. The natural stone benchtop and square sage green tiles tied the look together, bringing in a bit of a coastal aesthetic.
These finishes and colour scheme were carried through the home into the bathroom, ensuite and powder room as well. The previous small walk in robe and ensuite were combined to create one large luxurious ensuite, with a large shower, double vanity and new skylight. A new built-in-robe was then designed for the bedroom to suit the client's needs. The bathroom layout remained as existing, but the new finishes, ledge and back-to-wall bath completely transformed the space. The existing WC was also made more practical, by adding in a basin to create a Powder Room instead.
 Tham Architects

Mid-sized modern galley open plan kitchen in Melbourne with an undermount sink, flat-panel cabinets, medium wood cabinets, quartz benchtops, green splashback, ceramic splashback, black appliances, light hardwood floors, with island, beige floor and white benchtop.
 NEVA Architecture Intérieure - Interior Design

On adore cette jolie cuisine lumineuse, ouverte sur la cour fleurie de l'immeuble. Un joli carrelage aspect carreau de ciment mais moderne, sous cette cuisine ikea blanche aux moulures renforçant le côté un peu campagne, mais modernisé avec des boutons en métal noir, et une crédence qui n'est pas toute hauteur, en carreaux style métro plat vert sauge ! Des petits accessoires muraux viennent compléter le côté rétro de l'ensemble, éclairé par des suspensions design en béton.
 Kristy Kropat Design

mid-century modern kitchen with lime green ceramic dimensional backsplash tile, terrazzo countertops, gray oak wood flat panel cabinet doors, white pull tab handles for a modern mountain vacation home.
Moderne Küche aus der Mitte des Jahrhunderts mit lindgrüner, maßhaltiger Keramikfliese, Terrazzo-Arbeitsplatten, Flachschranktüren aus Eichenholz grau, weiße Griffleisten für ein modernes Ferienhaus in den Bergen.
 Tulip

TulipLarge traditional l-shaped eat-in kitchen in Surrey with a drop-in sink, shaker cabinets, white cabinets, wood benchtops, blue splashback, glass sheet splashback, stainless steel appliances, porcelain floors, with island, grey floor, brown benchtop and exposed beam.
 Home Kitchens and Cabinets
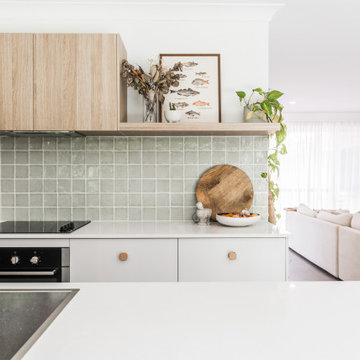
Kitchen - After with close up breakfast bar view to living room, Laminex products, Quantum Quartz, BLUM soft close hardware
Photo of a contemporary l-shaped open plan kitchen in Gold Coast - Tweed with light wood cabinets, green splashback, ceramic splashback, stainless steel appliances and with island.
Photo of a contemporary l-shaped open plan kitchen in Gold Coast - Tweed with light wood cabinets, green splashback, ceramic splashback, stainless steel appliances and with island.
 Black Mortar Design Co.

Photo of a large traditional l-shaped eat-in kitchen in Brisbane with a farmhouse sink, shaker cabinets, white cabinets, solid surface benchtops, green splashback, ceramic splashback, stainless steel appliances, laminate floors, with island, brown floor and white benchtop.
 GreenCoast Building Design
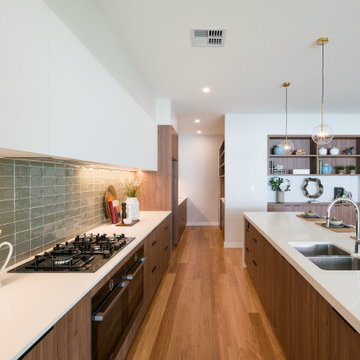
This is an example of a large modern galley open plan kitchen in Brisbane with a double-bowl sink, medium wood cabinets, quartz benchtops, green splashback, ceramic splashback, black appliances, with island and white benchtop.
 Schmidt Dorking

Clean, cool and calm are the three Cs that characterise a Scandi-style kitchen. The use of light wood and design that is uncluttered is what Scandinavians look for. Sleek and streamlined surfaces and efficient storage can be found in the Schmidt catalogue. The enhancement of light by using a Scandi style and colour. The Scandinavian style is inspired by the cool colours of landscapes, pale and natural colours, and adds texture to make the kitchen more sophisticated.
This kitchen’s palette ranges from white, green and light wood to add texture, all bringing memories of a lovely and soft landscape. The light wood resembles the humble beauty of the 30s Scandinavian modernism. To maximise the storage, the kitchen has three tall larders with internal drawers for better organising and unclutter the kitchen. The floor-to-ceiling cabinets creates a sleek, uncluttered look, with clean and contemporary handle-free light wood cabinetry. To finalise the kitchen, the black appliances are then matched with the black stools for the island.
 Kitchens by Emanuel
EFFORTLESSLY CHIC.
- 40mm thick Caesarstone 'Organic White' benchtop
- Polytec 'Prime Oak' over head cabinets and servery
- Two tone polyurethane, 'satin' finish
- Black handles
- Blum hardare
Sheree Bounassif, Kitchens By Emanuel
 Alberts House Ltd

Natural light has been prioritised in the kitchen and family room to create practical airy spaces, whilst a darker palette in the sitting room and cloakroom provide a dramatic balance with a more intimate feel.
 The Kitchen Design Centre
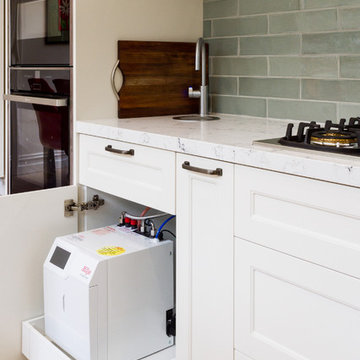
Designer: Michael Simpson; Photographer: Yvonne Menegol
This is an example of a mid-sized traditional galley eat-in kitchen in Melbourne with an undermount sink, shaker cabinets, white cabinets, quartz benchtops, green splashback, subway tile splashback, black appliances, light hardwood floors, with island, beige floor and white benchtop.
This is an example of a mid-sized traditional galley eat-in kitchen in Melbourne with an undermount sink, shaker cabinets, white cabinets, quartz benchtops, green splashback, subway tile splashback, black appliances, light hardwood floors, with island, beige floor and white benchtop.
9