
Kitchen with Limestone Floors, Concrete Floors and Cement Tiles Design Ideas
Refine by:
Budget
Sort by:Popular Today
1 - 20 of 22,369 photos
Item 1 of 4
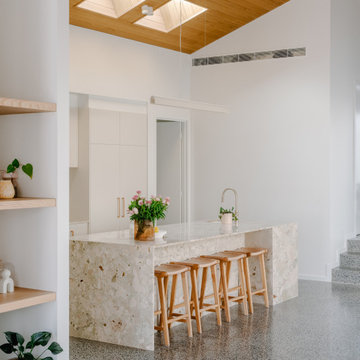
 Genyou Builders
Photo of a contemporary galley kitchen in Melbourne with flat-panel cabinets, beige cabinets, beige splashback, panelled appliances, concrete floors, with island, grey floor, beige benchtop, vaulted and wood.

 Daniela Fulford Photography
Design ideas for a modern l-shaped open plan kitchen in Melbourne with an undermount sink, flat-panel cabinets, white cabinets, grey splashback, black appliances, concrete floors, with island, grey floor and grey benchtop.
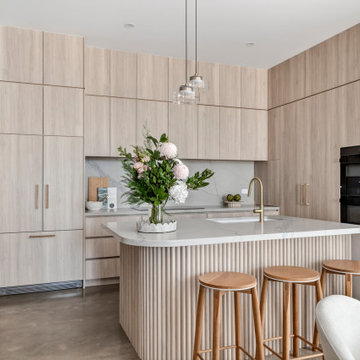
 Charles Maccora Design
Small contemporary l-shaped open plan kitchen in Geelong with an undermount sink, flat-panel cabinets, light wood cabinets, quartz benchtops, grey splashback, engineered quartz splashback, black appliances, concrete floors, with island, grey floor and white benchtop.

 APL Construction Pty Ltd
Modern open plan kitchen in Perth with white cabinets, white splashback, ceramic splashback, stainless steel appliances, concrete floors, with island, grey floor and white benchtop.
 Maytree Studios
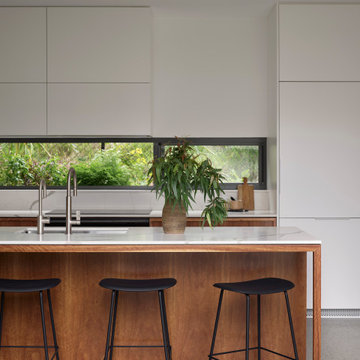
Inspiration for a contemporary galley kitchen in Brisbane with an undermount sink, flat-panel cabinets, white cabinets, window splashback, panelled appliances, concrete floors, with island, grey floor and white benchtop.
 Stuart Osman

Contemporary galley open plan kitchen in Gold Coast - Tweed with flat-panel cabinets, white cabinets, marble benchtops, grey splashback, stainless steel appliances, concrete floors, with island, grey floor and white benchtop.
 BJF Joinery

This kitchen is a masterclass in refined minimalism, where warm timber hues and natural stone textures come together to create a space that feels both grounding and sophisticated. The seamless integration of timber cabinetry and travertine surfaces exudes an organic charm, while the sleek, modern fixtures add a contemporary edge. A striking island bench anchors the space, inviting connection and effortless entertaining. Bathed in natural light, this kitchen is a tranquil retreat, embodying timeless design with an understated sense of luxury.
 Amrish Maharaj Architecture
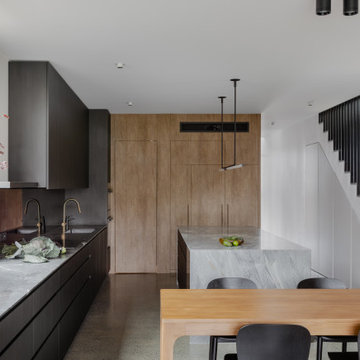
Twelve Black is a contemporary family home designed for comfort, function and quiet drama. The design centres around a refined black palette, softened by natural light and grounded in durable, low-maintenance materials—ideal for a busy family lifestyle. Open-plan living spaces connect seamlessly to the outdoors, with a functional layout that balances communal areas and private retreat zones. Thoughtfully detailed joinery, built-in storage and a flexible kitchen and dining hub support modern day-to-day living. While bold in appearance, the home’s simplicity allows family life to take centre stage.
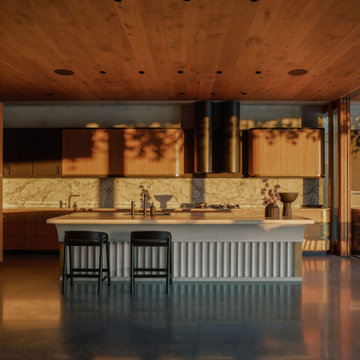
 Justin Humphrey Architect
This materially rich house is designed to make the most of its sub-tropical location.
Privacy is maintained from the street through layers of screening and landscape that surround the cobbled forecourt. A scalloped and curved concrete form pushes out towards the street engaging with the neighbourhood with planting spilling down the textured wall.
Once visitors pass beneath the planted concrete awning, the water views reveal themselves slowly as you pass through a series of living spaces. This house plan is arranged to encourage prevailing breezes to pass through interior spaces that are rich with natural light.
Screening on the first floor shifts dynamically according to required function. Upper screen folds allow views to the sky and tree canopy, while lower folds reveal garden views while maintaining privacy.
 R8 Star
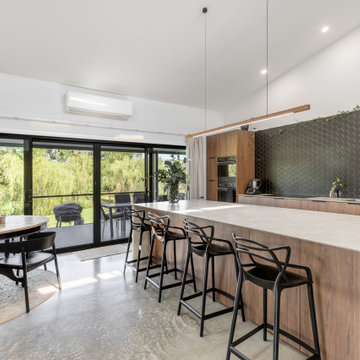
Modern Kitchen, Polished Concrete, Raked Ceiling, Polytec Xenolith Benchtops
This is an example of a large contemporary galley kitchen in Central Coast with a single-bowl sink, medium wood cabinets, laminate benchtops, black splashback, ceramic splashback, black appliances, concrete floors, with island, grey floor and grey benchtop.
This is an example of a large contemporary galley kitchen in Central Coast with a single-bowl sink, medium wood cabinets, laminate benchtops, black splashback, ceramic splashback, black appliances, concrete floors, with island, grey floor and grey benchtop.
 A Designer's Life
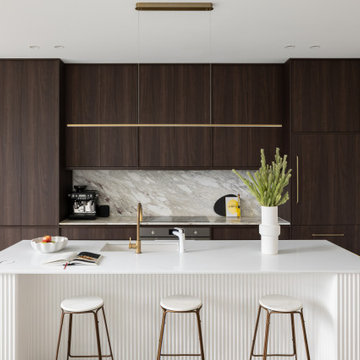
Inspiration for a contemporary galley kitchen in Sydney with an undermount sink, flat-panel cabinets, dark wood cabinets, grey splashback, stone slab splashback, panelled appliances, concrete floors, with island, grey floor and grey benchtop.
 Kitty Lee Architecture
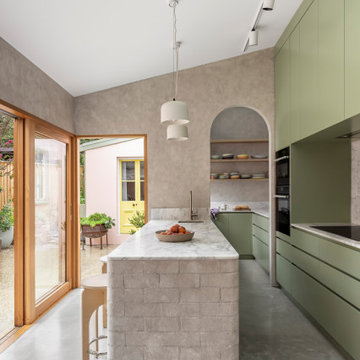
Contemporary kitchen pantry in Sydney with an undermount sink, green cabinets, marble benchtops, marble splashback, stainless steel appliances, concrete floors, a peninsula and grey floor.
 APC Build
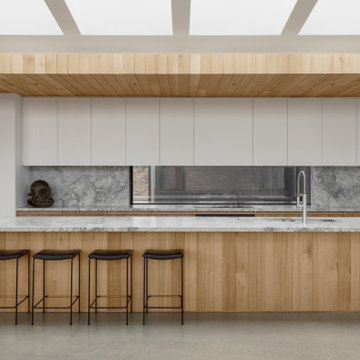
Photo of a contemporary galley kitchen in Geelong with a double-bowl sink, flat-panel cabinets, white cabinets, grey splashback, stone slab splashback, stainless steel appliances, concrete floors, with island, grey floor and grey benchtop.
 Blue Tea Kitchens and Bathrooms
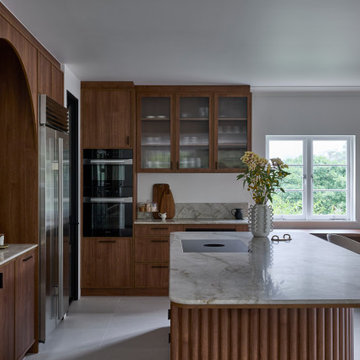
A beautiful mid-century kitchen showcasing slimline shaker timber doors and a Taj Mahal benchtop. A curved feature focal point frames the kitchen and a fluted and curved island accentuates the flow and beautiful lines of the kitchen space. Overlooking Sydney harbour, perched on the edge of Taronga Zoo, the kitchen is warm and inviting and full of practical features and personality.

 Arcke Pty Ltd
Design ideas for a small tropical single-wall kitchen in Brisbane with an integrated sink, white cabinets, laminate benchtops, green splashback, ceramic splashback, stainless steel appliances, concrete floors, no island, grey floor and green benchtop.
 Kirsten Johnstone Architecture
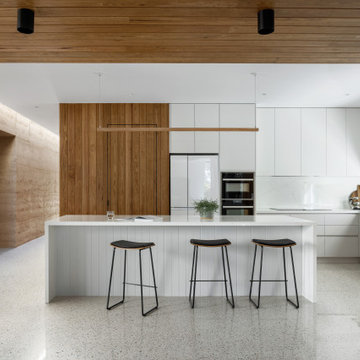
Photo of a large modern l-shaped open plan kitchen in Melbourne with a double-bowl sink, white cabinets, solid surface benchtops, white splashback, black appliances, concrete floors, with island, white floor, white benchtop and timber.
 Green Sheep Collective

‘Oh What A Ceiling!’ ingeniously transformed a tired mid-century brick veneer house into a suburban oasis for a multigenerational family. Our clients, Gabby and Peter, came to us with a desire to reimagine their ageing home such that it could better cater to their modern lifestyles, accommodate those of their adult children and grandchildren, and provide a more intimate and meaningful connection with their garden. The renovation would reinvigorate their home and allow them to re-engage with their passions for cooking and sewing, and explore their skills in the garden and workshop.
 Typology Architecture
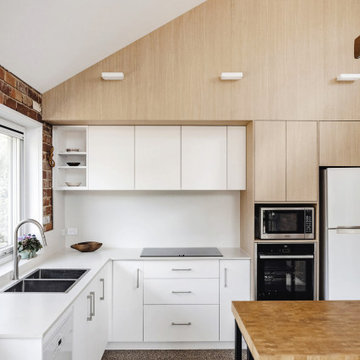
Design ideas for a mid-sized contemporary l-shaped separate kitchen in Canberra - Queanbeyan with a double-bowl sink, flat-panel cabinets, white cabinets, solid surface benchtops, white splashback, stainless steel appliances, concrete floors, with island, grey floor, white benchtop and vaulted.
 Urban Habitats
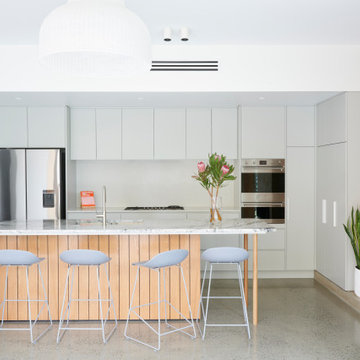
Design ideas for a small contemporary galley eat-in kitchen in Adelaide with a drop-in sink, marble benchtops, white splashback, stone slab splashback, stainless steel appliances, concrete floors, with island, grey floor and grey benchtop.
 Maytree Studios

The social heart of the home, featuring a void that invites natural light into the home.
This is an example of a contemporary galley open plan kitchen in Brisbane with an undermount sink, flat-panel cabinets, light wood cabinets, grey splashback, stainless steel appliances, concrete floors, with island, grey floor and grey benchtop.
This is an example of a contemporary galley open plan kitchen in Brisbane with an undermount sink, flat-panel cabinets, light wood cabinets, grey splashback, stainless steel appliances, concrete floors, with island, grey floor and grey benchtop.
1