
Scandinavian Kitchen Design Ideas
Refine by:
Budget
Sort by:Popular Today
241 - 260 of 4,662 photos
Item 1 of 4
 Born & Bred Studio

Introducing a ground floor flat within a classic Victorian terrace house, enhanced by a captivating modern L-Shape extension. This residence pays homage to its Victorian heritage while elevating both its aesthetic and practical appeal for modern living. Nestled within these walls is a young family, comprising a couple and their newborn.
A comprehensive back-to-brick renovation has transformed every room, shaping the flat into a beautiful and functional haven for family life. The thoughtful redesign encompasses a side return extension, a modernized kitchen, inviting bedrooms, an upgraded bathroom, a welcoming hallway, and a charming city courtyard garden.
The kitchen has become the heart of this home, where an open plan kitchen and living room seamlessly integrate, expanding the footprint to include an extra bedroom. The end result is not only practical and aesthetically pleasing but has also added significant value to the ground floor flat.
 Cécile Humbert - Design d'intérieur

Small scandinavian single-wall open plan kitchen in Paris with a single-bowl sink, laminate benchtops, white splashback, white appliances and no island.
 Su Design

New modern Scandinavian style kitchen.
This is an example of a large scandinavian l-shaped open plan kitchen in London with a drop-in sink, glass-front cabinets, white cabinets, marble benchtops, grey splashback, ceramic splashback, black appliances, ceramic floors, with island, beige floor and white benchtop.
This is an example of a large scandinavian l-shaped open plan kitchen in London with a drop-in sink, glass-front cabinets, white cabinets, marble benchtops, grey splashback, ceramic splashback, black appliances, ceramic floors, with island, beige floor and white benchtop.
 Isabelle Le Rest Intérieurs

Cuisine ouverte avec table de repas intégrée dans le salon - Esprit Loft scandinave - Isabelle Le Rest Interieurs
Design ideas for a mid-sized scandinavian u-shaped open plan kitchen in Paris with white cabinets, wood benchtops, white splashback, terra-cotta splashback, stainless steel appliances, with island, an undermount sink, flat-panel cabinets, cement tiles, grey floor and brown benchtop.
Design ideas for a mid-sized scandinavian u-shaped open plan kitchen in Paris with white cabinets, wood benchtops, white splashback, terra-cotta splashback, stainless steel appliances, with island, an undermount sink, flat-panel cabinets, cement tiles, grey floor and brown benchtop.
 CARLO Design
Fotograf: Jens Schumann

Der vielsagende Name „Black Beauty“ lag den Bauherren und Architekten nach Fertigstellung des anthrazitfarbenen Fassadenputzes auf den Lippen. Zusammen mit den ausgestülpten Fensterfaschen in massivem Lärchenholz ergibt sich ein reizvolles Spiel von Farbe und Material, Licht und Schatten auf der Fassade in dem sonst eher unauffälligen Straßenzug in Berlin-Biesdorf.
Das ursprünglich beige verklinkerte Fertighaus aus den 90er Jahren sollte den Bedürfnissen einer jungen Familie angepasst werden. Sie leitet ein erfolgreiches Internet-Startup, Er ist Ramones-Fan und -Sammler, Moderator und Musikjournalist, die Tochter ist gerade geboren. So modern und unkonventionell wie die Bauherren sollte auch das neue Heim werden. Eine zweigeschossige Galeriesituation gibt dem Eingangsbereich neue Großzügigkeit, die Zusammenlegung von Räumen im Erdgeschoss und die Neugliederung im Obergeschoss bieten eindrucksvolle Durchblicke und sorgen für Funktionalität, räumliche Qualität, Licht und Offenheit.
Zentrale Gestaltungselemente sind die auch als Sitzgelegenheit dienenden Fensterfaschen, die filigranen Stahltüren als Sonderanfertigung sowie der ebenso zum industriellen Charme der Türen passende Sichtestrich-Fußboden. Abgerundet wird der vom Charakter her eher kraftvolle und cleane industrielle Stil durch ein zartes Farbkonzept in Blau- und Grüntönen Skylight, Light Blue und Dix Blue und einer Lasurtechnik als Grundton für die Wände und kräftigere Farbakzente durch Craqueléfliesen von Golem. Ausgesuchte Leuchten und Lichtobjekte setzen Akzente und geben den Räumen den letzten Schliff und eine besondere Rafinesse. Im Außenbereich lädt die neue Stufenterrasse um den Pool zu sommerlichen Gartenparties ein.
 Birkwood
David Brown Photography
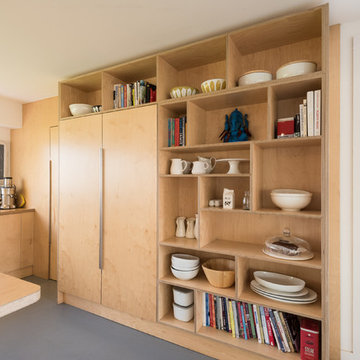
Inspiration for a large scandinavian u-shaped open plan kitchen in Other with a farmhouse sink, light wood cabinets, wood benchtops, stainless steel appliances, concrete floors, with island and grey floor.
Inspiration for a large scandinavian u-shaped open plan kitchen in Other with a farmhouse sink, light wood cabinets, wood benchtops, stainless steel appliances, concrete floors, with island and grey floor.
 Annalisa Carli Architetto
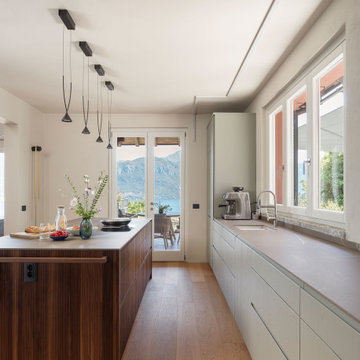
Una cucina moderna e luminosa. Al centro si trova un'isola in legno di noce canaletto cannettato con top color grigio medio, sormontata da lampade decorative di design. Le due pareti sono interamente occupate da basi e colonne con altezze differenti in legno color verde chiaro. Sullo sfondo, una porta-finestra si apre su un terrazzo con una vista spettacolare su un lago. L'ambiente è dominato da colori neutri e materiali naturali, come il legno chiaro del pavimento.
Foto di Simone Furiosi e Simone Marulli
 My-Studio Ltd
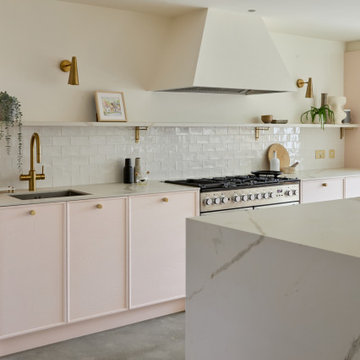
Large scandinavian galley open plan kitchen with a drop-in sink, shaker cabinets, pink cabinets, solid surface benchtops, white splashback, subway tile splashback, stainless steel appliances, concrete floors, with island, grey floor and white benchtop.
 Yoko Kloeden Design

Small scandinavian u-shaped open plan kitchen in London with a drop-in sink, flat-panel cabinets, medium wood cabinets, quartzite benchtops, white splashback, stone slab splashback, black appliances, light hardwood floors and white benchtop.
 Real Living STHLM AB
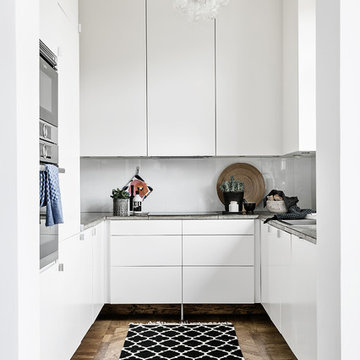
Scandinavian u-shaped open plan kitchen in Stockholm with flat-panel cabinets, white cabinets and concrete benchtops.
 Die Wohnkomplizen
Realisierung durch WerkraumKüche, Fotos Frank Schneider
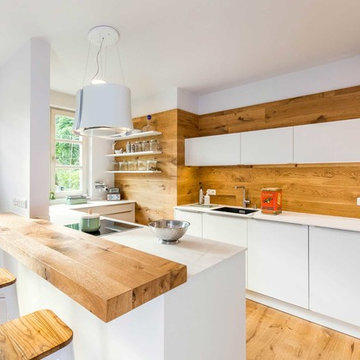
Inspiration for a mid-sized scandinavian u-shaped open plan kitchen in Nuremberg with an integrated sink, flat-panel cabinets, white cabinets, brown splashback, timber splashback, medium hardwood floors, a peninsula, brown floor and white benchtop.
Inspiration for a mid-sized scandinavian u-shaped open plan kitchen in Nuremberg with an integrated sink, flat-panel cabinets, white cabinets, brown splashback, timber splashback, medium hardwood floors, a peninsula, brown floor and white benchtop.
 Fo.Ca | Studio d'architettura

Vista verso la cucina e la zona notte.
Questa foto rende bene l'organizzazione complessiva degli spazi all'interno del monolocale. La 'scatola' che contiene la zona notte ricopre anche la funzione di libreria e di mobile contenitore. I materiali utilizzati rendono questo piccolo piccolo ambiente ricco e confortevole. Il calore del legno è bilanciato dagli inserti di colore verde e dalle pannellature bianche.
Lo spazio nel suo insieme è estremamente funzionale e moderno.
 Ameo Concept

Ce studio de 20m2 était initialement dans un état de vétusté important.
Afin de le rendre fonctionnel et confortable, une transformation totale des volumes a été nécessaire, repensant l’ensemble des espaces utiles. De véritables zones de vie ont donc été créés, où espace bureau, table dinatoire rabattable et grande douche à l’italienne en font un ensemble optimisé et coquet.
L’ensemble de l’appartement se pare de tonalités naturelles où essences de bois et papier peint panoramique s’associent aux notes de vert pistache, tout en harmonie.
 Improva

Inspiration for a large scandinavian l-shaped open plan kitchen in Sydney with an undermount sink, flat-panel cabinets, white cabinets, quartz benchtops, white splashback, glass sheet splashback, stainless steel appliances, medium hardwood floors, with island, white benchtop and brown floor.
 Scandinavian Homes
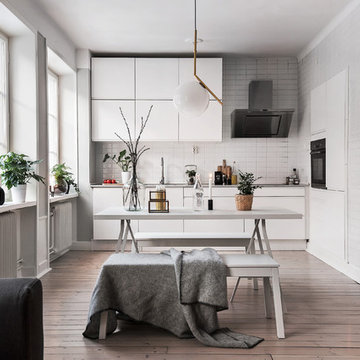
Inspiration for a small scandinavian open plan kitchen in Stockholm with flat-panel cabinets, white cabinets, white splashback, dark hardwood floors and black appliances.
 Making Spaces

Design ideas for a large scandinavian single-wall open plan kitchen in Other with flat-panel cabinets, black cabinets, quartzite benchtops, white splashback, engineered quartz splashback, light hardwood floors, with island and white benchtop.

 Mon Concept Habitation
Les propriétaires ont fait l’acquisition de ce bien pour loger leur fille, jeune étudiante en Médecine. Dans cet appartement de 32m², les murs et les sols n’étaient pas droits, l’immeuble d’en face obstruait la lumière et l’agencement global du logement laissait à désirer. Il a donc été nécessaire de tout remettre à niveau, de repenser complètement les volumes et d’optimiser au maximum les espaces tout en apportant luminosité et modernité, pour lui permettre s’y sentir bien pour recevoir sa famille et ses amis et de travailler en toute sérénité.
Dès l’entrée, le regard est instantanément attiré par les superbes menuiseries courbées qui habillent la pièce à vivre. La peinture « Vert Galane » des murs de l’entrée font écho au « Vert Palatino » des niches de la bibliothèque.
Dans le renfoncement gauche de cette petite entrée feutrée, se trouve une salle d’eau compacte pensée dans un esprit fonctionnel et coloré. On aime son atmosphère provençale apportée par le carrelage et la faïence effet zellige, couleur terre cuite.
Le séjour épuré et légèrement coloré a été optimisé pour accueillir famille et amis. Les bibliothèques encastrées et courbées ont été réalisées sur mesure par notre menuisier et permettent d’ajouter du rangement tout en apportant une touche graphique et résolument chaleureuse. Notre architecte a également opté pour une cuisine IKEA linéaire et fonctionnelle, pour gagner en surface. Le plan de travail en bouleau, pensé tel une niche a lui aussi été réalisé sur mesure et fait écho au mobilier de la pièce de vie.
Enfin dans la chambre à coucher, l’impressionnant travail de menuiseries se poursuit. L’agencement de l’espace a été pensé dans les moindres détails : tête de lit, dressing, niches avec étagères et même coin bureau ; tout y est !

 Rafa SantaCruz Photography
Rafa Santacruz fotografo
This is an example of a small scandinavian u-shaped open plan kitchen in Palma de Mallorca with flat-panel cabinets, white cabinets, wood benchtops, ceramic floors and a peninsula.
This is an example of a small scandinavian u-shaped open plan kitchen in Palma de Mallorca with flat-panel cabinets, white cabinets, wood benchtops, ceramic floors and a peninsula.

 Lloc Decoración
Design ideas for an expansive scandinavian single-wall open plan kitchen in Barcelona with a double-bowl sink, white cabinets, wood benchtops, stainless steel appliances, light hardwood floors and with island.
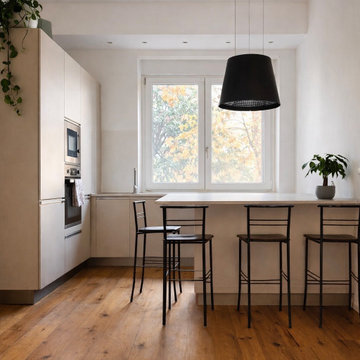
 Fei Atelier
This is an example of a mid-sized scandinavian u-shaped open plan kitchen in Milan with a peninsula.
13