
All Fireplaces Living Room Design Photos with No Fireplace and Coffered
Refine by:
Budget
Sort by:Popular Today
41 - 60 of 177 photos
Item 1 of 4

 Last Design
This is an example of a mid-sized traditional open concept living room in Bordeaux with white walls, linoleum floors, no fireplace, a freestanding tv, white floor and coffered.

 Monica Saravia
This is an example of an expansive contemporary formal open concept living room in Other with beige walls, marble floors, no fireplace, no tv, beige floor, coffered and wallpaper.

 Nu Projects
#nu projects specialises in luxury refurbishments- extensions - basements - new builds.
Photo of a mid-sized contemporary loft-style living room in London with beige walls, ceramic floors, no fireplace, a wall-mounted tv, white floor, coffered and wallpaper.
Photo of a mid-sized contemporary loft-style living room in London with beige walls, ceramic floors, no fireplace, a wall-mounted tv, white floor, coffered and wallpaper.

 HU-30188382
Un travail de qualité.
Design ideas for a mid-sized modern formal open concept living room in Paris with green walls, laminate floors, no fireplace, a wall-mounted tv, multi-coloured floor and coffered.
Design ideas for a mid-sized modern formal open concept living room in Paris with green walls, laminate floors, no fireplace, a wall-mounted tv, multi-coloured floor and coffered.
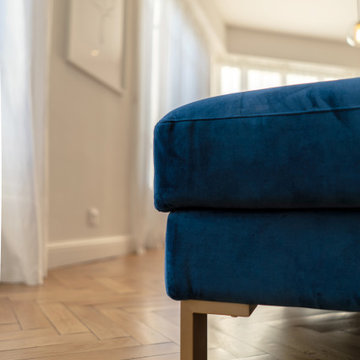
 Ludily
Dans ce grand appartement de 105 m2, les fonctions étaient mal réparties. Notre intervention a permis de recréer l’ensemble des espaces, avec une entrée qui distribue l’ensemble des pièces de l’appartement. Dans la continuité de l’entrée, nous avons placé un WC invité ainsi que la salle de bain comprenant une buanderie, une double douche et un WC plus intime. Nous souhaitions accentuer la lumière naturelle grâce à une palette de blanc. Le marbre et les cabochons noirs amènent du contraste à l’ensemble.
L’ancienne cuisine a été déplacée dans le séjour afin qu’elle soit de nouveau au centre de la vie de famille, laissant place à un grand bureau, bibliothèque. Le double séjour a été transformé pour en faire une seule pièce composée d’un séjour et d’une cuisine. La table à manger se trouvant entre la cuisine et le séjour.
La nouvelle chambre parentale a été rétrécie au profit du dressing parental. La tête de lit a été dessinée d’un vert foret pour contraster avec le lit et jouir de ses ondes. Le parquet en chêne massif bâton rompu existant a été restauré tout en gardant certaines cicatrices qui apporte caractère et chaleur à l’appartement. Dans la salle de bain, la céramique traditionnelle dialogue avec du marbre de Carare C au sol pour une ambiance à la fois douce et lumineuse.

 A+Home Design
Small contemporary formal open concept living room in London with beige walls, light hardwood floors, no fireplace, a wall-mounted tv, yellow floor, coffered and wallpaper.

 Lifestyle Decoration
Le salon qui comprend un espace salle à manger avec une table et 4 chaises , ainsi qu'un espace télé avec un canapé, quelques fauteuils et la TV
This is an example of a large scandinavian formal open concept living room in Grenoble with white walls, light hardwood floors, no fireplace, a freestanding tv, brown floor and coffered.
This is an example of a large scandinavian formal open concept living room in Grenoble with white walls, light hardwood floors, no fireplace, a freestanding tv, brown floor and coffered.

 Louisa Warfield Art Consultant
A collection of artworks styled in a gallery wall. A living room project with art chosen by Louisa Warfield Art Consultancy
Discover more at
https://louisawarfieldart.com/
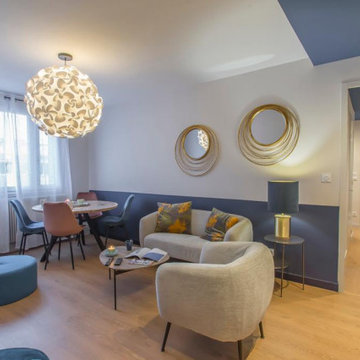 Lifestyle Decoration
Le salon qui comprend un espace salle à manger avec une table et 4 chaises , ainsi qu'un espace télé avec un canapé, quelques fauteuils et la TV
Inspiration for a large scandinavian formal open concept living room in Grenoble with white walls, light hardwood floors, no fireplace, a freestanding tv, brown floor and coffered.
Inspiration for a large scandinavian formal open concept living room in Grenoble with white walls, light hardwood floors, no fireplace, a freestanding tv, brown floor and coffered.

 Numa Homedesign
This is an example of a mid-sized contemporary open concept living room in Other with a library, white walls, light hardwood floors, no fireplace, a wall-mounted tv, brown floor and coffered.
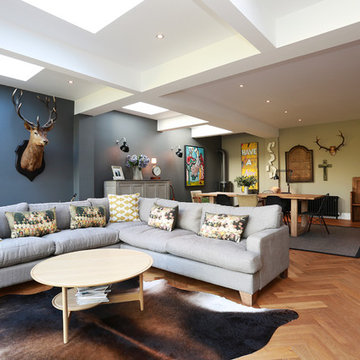
 Plus Rooms
The substantial extension on this detached house features these striking art deco style steel French doors.
Unlike traditional sliding or bi-fold doors these specialist doors create a cosy feeling within the room whilst allowing a clear view of the garden. Internally the steel beams were dropped below the ceiling to complement the lines of the doors and enhance the structural elements of the room. The parquet flooring added a wonderful contrast of texture and warmth to this large bright space.

 misch_MISCH studio
OPEN PLAN RECEPTION with by artisan applied polished plaster, Minotti sofa and vintage table lamps by Flure Grossart
style: SOPHISTICATED LUXURY PENTHOUSE in New Luxury & Contemporary
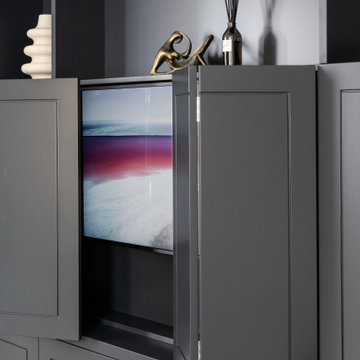
 Samantha Watkins McRae
Photo of a mid-sized contemporary open concept living room in London with grey walls, medium hardwood floors, no fireplace, a built-in media wall, beige floor and coffered.

 Implicit Atelier
We're thrilled to unveil a subtly vibrant living room design that beautifully reflects the culture and identity of a warm Indian family settling into their home in Hainault. This space is a gentle celebration of tradition blended with a minimalist, modern aesthetic.
? Client Brief
Our clients wanted a space that felt like home—a room that reflects their Indian heritage while embracing a contemporary lifestyle. Their key desire was to incorporate vibrant colours and cultural elements without overwhelming the space.
? Design Concept
We approached the design with an Indian Contemporary style—an elegant balance of rich textures, curated details, and purposeful restraint. Vibrancy meets minimalism here, with each colour and item thoughtfully placed to avoid visual clutter and instead create a calm, soulful vibe.
? The Evolution
From mood boards to final renders, every element was chosen with intention. A geometric mid-century-inspired wallpaper anchors the room, providing depth and structure. We selected cushions, art, and accessories that echo traditional Indian motifs, while staying aligned with a refined palette. Brass accents, layered textiles, and a mix of warm woods add both comfort and sophistication.
 TDME

TDMEfabrication de deux caches radiateur avec un accès par des portes cannées
le dessus est en chêne vernis
Mid-sized transitional enclosed living room in Rennes with white walls, dark hardwood floors, no fireplace, no tv, brown floor, coffered and wallpaper.
Mid-sized transitional enclosed living room in Rennes with white walls, dark hardwood floors, no fireplace, no tv, brown floor, coffered and wallpaper.

 Urvission Interiors
Modern home interior makeover
Design ideas for a large modern open concept living room in Dorset with grey walls, carpet, no fireplace, a wall-mounted tv, grey floor, coffered and panelled walls.
Design ideas for a large modern open concept living room in Dorset with grey walls, carpet, no fireplace, a wall-mounted tv, grey floor, coffered and panelled walls.
 Ludily
Dans ce grand appartement de 105 m2, les fonctions étaient mal réparties. Notre intervention a permis de recréer l’ensemble des espaces, avec une entrée qui distribue l’ensemble des pièces de l’appartement. Dans la continuité de l’entrée, nous avons placé un WC invité ainsi que la salle de bain comprenant une buanderie, une double douche et un WC plus intime. Nous souhaitions accentuer la lumière naturelle grâce à une palette de blanc. Le marbre et les cabochons noirs amènent du contraste à l’ensemble.
L’ancienne cuisine a été déplacée dans le séjour afin qu’elle soit de nouveau au centre de la vie de famille, laissant place à un grand bureau, bibliothèque. Le double séjour a été transformé pour en faire une seule pièce composée d’un séjour et d’une cuisine. La table à manger se trouvant entre la cuisine et le séjour.
La nouvelle chambre parentale a été rétrécie au profit du dressing parental. La tête de lit a été dessinée d’un vert foret pour contraster avec le lit et jouir de ses ondes. Le parquet en chêne massif bâton rompu existant a été restauré tout en gardant certaines cicatrices qui apporte caractère et chaleur à l’appartement. Dans la salle de bain, la céramique traditionnelle dialogue avec du marbre de Carare C au sol pour une ambiance à la fois douce et lumineuse.
 Michael Adam Interiors
Small midcentury formal open concept living room in Glasgow with beige walls, light hardwood floors, no fireplace, a freestanding tv, grey floor, coffered and wallpaper.
 Amalia Boier Studio
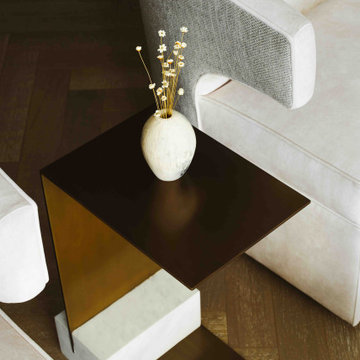
living room details, custom armchairs
grey and cream details
herringbone flooring
marble and brass details
Design ideas for a large contemporary formal open concept living room in London with green walls, dark hardwood floors, no fireplace, a freestanding tv, brown floor, coffered and panelled walls.
Design ideas for a large contemporary formal open concept living room in London with green walls, dark hardwood floors, no fireplace, a freestanding tv, brown floor, coffered and panelled walls.
 IGB Architectural Design
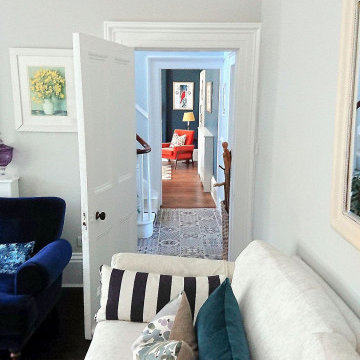
Sympathetic Restoration, Extension & Interior Design Of Victorian Townhouse.
Design ideas for a large victorian formal enclosed living room in Other with grey walls, dark hardwood floors, no fireplace, no tv, brown floor and coffered.
Design ideas for a large victorian formal enclosed living room in Other with grey walls, dark hardwood floors, no fireplace, no tv, brown floor and coffered.
3