
Laundry Room Design Ideas with Flat-panel Cabinets, Open Cabinets and Dark Wood Cabinets
Refine by:
Budget
Sort by:Popular Today
1 - 20 of 66 photos
Item 1 of 4
 MCM Studio
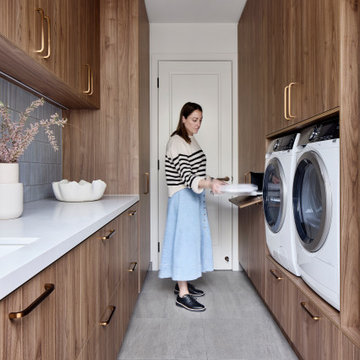
An older couple in Hawthorn embarked on an extensive extension and renovation of their heritage home, blending timeless character with a bold, contemporary edge. The transformation included a new kitchen, living area, bathroom, laundry, and an additional guest bedroom featuring a custom wall bed — creating a highly functional yet effortlessly refined space designed for modern living and entertaining.
 The Kitchen Design Centre
Photographer: Yvonne Menegol

Mid-sized modern u-shaped dedicated laundry room in Melbourne with a drop-in sink, flat-panel cabinets, dark wood cabinets, quartz benchtops, white walls, porcelain floors, a side-by-side washer and dryer, grey floor and white benchtop.
Mid-sized modern u-shaped dedicated laundry room in Melbourne with a drop-in sink, flat-panel cabinets, dark wood cabinets, quartz benchtops, white walls, porcelain floors, a side-by-side washer and dryer, grey floor and white benchtop.
 On The Ball Bathrooms

Laundry Renovation, Wood and White Laundry, Wood Shelving, Brushed Brass Tapware, Ceramic Laundry Sink, Modern Laundry, Modern Laundry Ideas, Terrazzo Tiles, Terrazzo Tiling, Mosaic Splashback, On the Ball Bathrooms, OTB Bathrooms, Renovations Perth
 Woodstock Industries
Clixar Images


This is an example of a large contemporary galley dedicated laundry room in Central Coast with an undermount sink, flat-panel cabinets, dark wood cabinets and black benchtop.
This is an example of a large contemporary galley dedicated laundry room in Central Coast with an undermount sink, flat-panel cabinets, dark wood cabinets and black benchtop.
 Modern Age Kitchens & Joinery Ltd

Photo of a mid-sized contemporary galley utility room in Christchurch with an undermount sink, flat-panel cabinets, dark wood cabinets, quartz benchtops, white walls, concrete floors, a side-by-side washer and dryer, grey floor and white benchtop.
 INTO interior design


Inspiration for a small contemporary galley laundry cupboard in London with flat-panel cabinets, dark wood cabinets, ceramic floors, a stacked washer and dryer, beige floor and wood walls.
 Improva
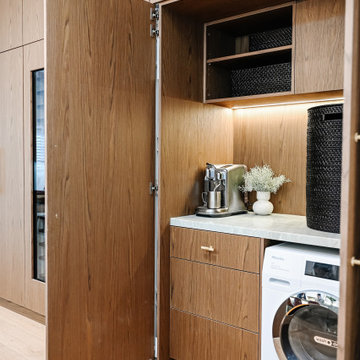
An interior view of the cabinetry, highlighting the innovative storage solutions integrated into our renovation. Thoughtfully designed shelves and compartments ensure that every inch of space is utilised efficiently, maintaining a clean and clutter-free aesthetic.
 smarterBATHROOMS+
Tom Roe

Photo of a large contemporary u-shaped laundry room in Melbourne with flat-panel cabinets, dark wood cabinets, marble benchtops, white splashback, light hardwood floors and white benchtop.
Photo of a large contemporary u-shaped laundry room in Melbourne with flat-panel cabinets, dark wood cabinets, marble benchtops, white splashback, light hardwood floors and white benchtop.
 iBuild Group Pty Ltd
Large modern single-wall utility room in Sydney with a single-bowl sink, flat-panel cabinets, dark wood cabinets, quartz benchtops, white walls, vinyl floors, a concealed washer and dryer, brown floor and white benchtop.
 Mon Concept Habitation
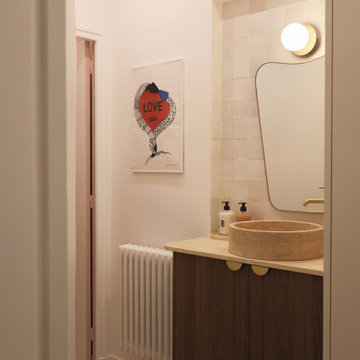
Découvrez ce magnifique appartement Haussmannien où notre équipe parisienne a relevé le défi de réunir deux appartements en un duplex élégant et intemporel au cœur du 16e.
Articulé autour d’un escalier sculptural bâti de toute pièce, ce nouvel écrin parisien a été repensé pour un couple et leurs deux filles. Moulures élégantes et parquet en point de Hongrie dialoguent avec mobilier contemporain, menuiseries sur-mesure et papiers peint fleuris. Le détail qui fait la différence : des arches en feuilles de noyer qui orchestrent la transition entre le salon et la salle à manger, apportant douceur et modernité.
Dans l’ensemble de l’appartement, le charme de l’ancien s’exprime pleinement, magnifié par des choix esthétiques audacieux où couleurs et matières naturelles se répondent. Dans la cuisine comme dans la salle de bain de la suite parentale, le vert, le zellige et le noyer servent de fil conducteur, subtilement réveillés par une touche de rose faisant écho aux WC et au papier peint de la salle à manger. Un projet pensé comme une véritable parenthèse poétique.
 Inbetween Architecture

Inspiration for a contemporary galley dedicated laundry room in Melbourne with a drop-in sink, flat-panel cabinets, dark wood cabinets, white splashback, white walls, light hardwood floors and white benchtop.
 Studio Seventy Four
Photos by Michael Conroy, Silverstone Photography

Large contemporary galley dedicated laundry room in Perth with a single-bowl sink, flat-panel cabinets, quartz benchtops, a stacked washer and dryer and dark wood cabinets.
Large contemporary galley dedicated laundry room in Perth with a single-bowl sink, flat-panel cabinets, quartz benchtops, a stacked washer and dryer and dark wood cabinets.
 iBuild Group Pty Ltd

This is an example of a large modern single-wall utility room in Sydney with a single-bowl sink, flat-panel cabinets, dark wood cabinets, quartz benchtops, white walls, vinyl floors, a concealed washer and dryer, brown floor and white benchtop.
 Modern Age Kitchens & Joinery Ltd

This is an example of a mid-sized contemporary galley utility room in Christchurch with an undermount sink, flat-panel cabinets, dark wood cabinets, quartz benchtops, white walls, concrete floors, a side-by-side washer and dryer, grey floor and white benchtop.
 Tile Space New Zealand

Design ideas for a contemporary single-wall laundry room in Auckland with an undermount sink, flat-panel cabinets, dark wood cabinets, a side-by-side washer and dryer and grey floor.
 On The Ball Bathrooms

Laundry Renovation, Wood and White Laundry, Wood Shelving, Brushed Brass Tapware, Ceramic Laundry Sink, Modern Laundry, Modern Laundry Ideas, Terrazzo Tiles, Terrazzo Tiling, Mosaic Splashback, On the Ball Bathrooms, OTB Bathrooms, Renovations Perth
 INTO interior design
Small contemporary galley laundry cupboard in London with flat-panel cabinets, dark wood cabinets, ceramic floors, a stacked washer and dryer, beige floor and wood walls.
 Papallo Kitchens

Custom laundry with black wenge ravine and bronze applied metal finish to doors and panels. Custom handmade brass trim to kickfaces and shadowlines. Miele appliances. Photo Credit: Edge Design Consultants.
 Woodstock Industries
Clixar Images
This is an example of a large contemporary galley dedicated laundry room in Central Coast with an undermount sink, flat-panel cabinets, dark wood cabinets and black benchtop.
This is an example of a large contemporary galley dedicated laundry room in Central Coast with an undermount sink, flat-panel cabinets, dark wood cabinets and black benchtop.
 Butterfield Architecture

A compact extension that contains a utility area, wc and lots of extra storage for all and bikes.
Photo credit: Gavin Stewart
Small transitional single-wall utility room in Manchester with flat-panel cabinets, dark wood cabinets, white walls and brick floors.
Small transitional single-wall utility room in Manchester with flat-panel cabinets, dark wood cabinets, white walls and brick floors.
1