
Kitchen with Marble Benchtops and Soapstone Benchtops Design Ideas
Refine by:
Budget
Sort by:Popular Today
1 - 20 of 7,835 photos
Item 1 of 5
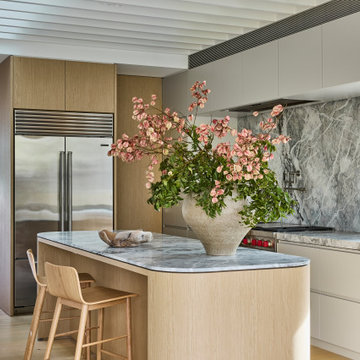
 Improva
A warm and inviting open-plan space where dining, kitchen, and lounge flow seamlessly. Light oak floors, a rounded stone island, and natural light create a calm, minimalist atmosphere balanced with subtle texture.
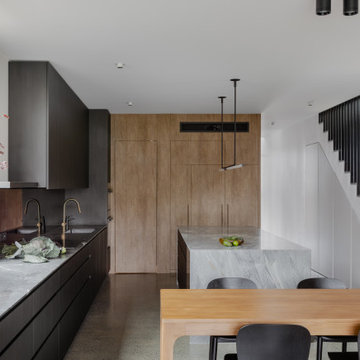
 Amrish Maharaj Architecture
Twelve Black is a contemporary family home designed for comfort, function and quiet drama. The design centres around a refined black palette, softened by natural light and grounded in durable, low-maintenance materials—ideal for a busy family lifestyle. Open-plan living spaces connect seamlessly to the outdoors, with a functional layout that balances communal areas and private retreat zones. Thoughtfully detailed joinery, built-in storage and a flexible kitchen and dining hub support modern day-to-day living. While bold in appearance, the home’s simplicity allows family life to take centre stage.
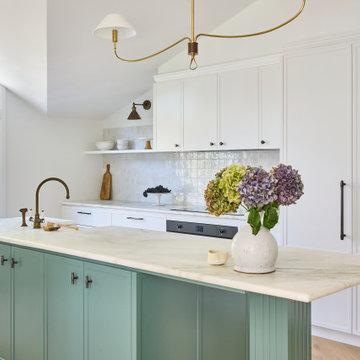
 Danielle Victoria Design Studio P/L
Large transitional galley eat-in kitchen in Sydney with a farmhouse sink, shaker cabinets, white cabinets, marble benchtops, white splashback, panelled appliances, light hardwood floors, with island, beige floor, white benchtop and vaulted.

 Dan Kitchens Australia
This kitchen boasts a stunning combined butler's pantry and laundry area.
Design ideas for a large contemporary galley eat-in kitchen in Sydney with an undermount sink, shaker cabinets, green cabinets, marble benchtops, white splashback, marble splashback, stainless steel appliances, dark hardwood floors, with island, brown floor and white benchtop.
Design ideas for a large contemporary galley eat-in kitchen in Sydney with an undermount sink, shaker cabinets, green cabinets, marble benchtops, white splashback, marble splashback, stainless steel appliances, dark hardwood floors, with island, brown floor and white benchtop.

 Mihaly Slocombe
Coburg Frieze is a purified design that questions what’s really needed.
The interwar property was transformed into a long-term family home that celebrates lifestyle and connection to the owners’ much-loved garden. Prioritising quality over quantity, the crafted extension adds just 25sqm of meticulously considered space to our clients’ home, honouring Dieter Rams’ enduring philosophy of “less, but better”.
We reprogrammed the original floorplan to marry each room with its best functional match – allowing an enhanced flow of the home, while liberating budget for the extension’s shared spaces. Though modestly proportioned, the new communal areas are smoothly functional, rich in materiality, and tailored to our clients’ passions. Shielding the house’s rear from harsh western sun, a covered deck creates a protected threshold space to encourage outdoor play and interaction with the garden.
This charming home is big on the little things; creating considered spaces that have a positive effect on daily life.
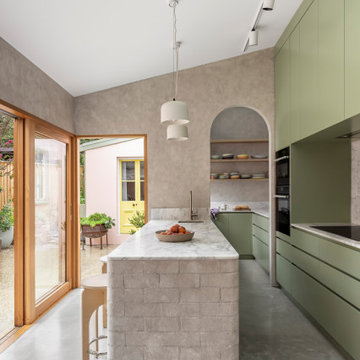
 Kitty Lee Architecture
Contemporary kitchen pantry in Sydney with an undermount sink, green cabinets, marble benchtops, marble splashback, stainless steel appliances, concrete floors, a peninsula and grey floor.
 Blue Tea Kitchens and Bathrooms

A stained timber oak veneer kitchen with beautiful details including railings, antique brass handles, double bullnose edge to the island and splash back, and curved stone island. New curved steel doors were also designed and installed.

 Ryan Thomas
Casa Bungan - Open plan kitchen.
This is an example of an expansive mediterranean galley eat-in kitchen in Sydney with a drop-in sink, flat-panel cabinets, light wood cabinets, marble benchtops, blue splashback, stone tile splashback, coloured appliances, light hardwood floors, with island, multi-coloured floor, blue benchtop and exposed beam.
This is an example of an expansive mediterranean galley eat-in kitchen in Sydney with a drop-in sink, flat-panel cabinets, light wood cabinets, marble benchtops, blue splashback, stone tile splashback, coloured appliances, light hardwood floors, with island, multi-coloured floor, blue benchtop and exposed beam.
 Svelte Kitchens

This kitchen was a perfect blend of modern and traditional. Shaker doors contrasting with modern fixtures gave the space the timeless elegance the client wanted.
 Urban Habitats
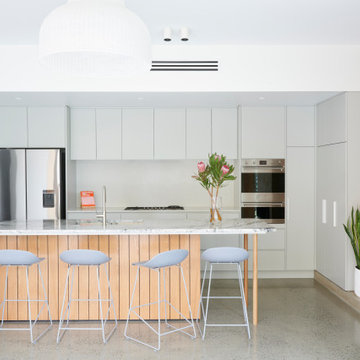
Design ideas for a small contemporary galley eat-in kitchen in Adelaide with a drop-in sink, marble benchtops, white splashback, stone slab splashback, stainless steel appliances, concrete floors, with island, grey floor and grey benchtop.
 Oliver Burns Studio

The kitchen presents handmade cabinetry in a sophisticated palette of Zoffany silver and soft white Corian surfaces which reflect light streaming in through the French doors.

 Niche Design Co | Chelsey Mathieson
Design ideas for a large beach style galley eat-in kitchen in Other with an undermount sink, flat-panel cabinets, medium wood cabinets, marble benchtops, marble splashback, stainless steel appliances, medium hardwood floors and with island.

 Architecte d'intérieur - Marion Dériot
This is an example of a contemporary l-shaped eat-in kitchen in Paris with flat-panel cabinets, beige cabinets, marble benchtops, white splashback, marble splashback, medium hardwood floors, with island, beige floor and white benchtop.

 Robert's 21st Century Design
This is an example of a large contemporary eat-in kitchen in Hertfordshire with flat-panel cabinets, grey cabinets, marble benchtops, grey splashback, marble splashback, stainless steel appliances, with island, grey floor and grey benchtop.

 Provincial Kitchens
Sue Stubbs
Large country u-shaped kitchen pantry in Sydney with white cabinets, marble benchtops, white splashback, subway tile splashback, medium hardwood floors, open cabinets and brown floor.
Large country u-shaped kitchen pantry in Sydney with white cabinets, marble benchtops, white splashback, subway tile splashback, medium hardwood floors, open cabinets and brown floor.
 Higham Furniture
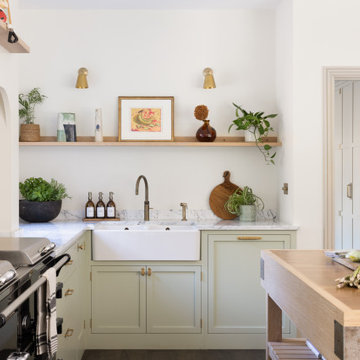
Shaker cabinetry with 45mm rails and stiles is painted in light green, paired with 30mm honed Carrara marble worktops. The sink is a Villeroy & Boch Farmhouse 800 Belfast, fitted with a Quooker Fusion Round in Patinated Brass and independent pull-out spray by Bidbury & Co in matching finish. Above, a solid oak shelf finished in Rubio Monocoat White Oak sits below Corston wall lights, with antique brass Corston Kilburn knobs and handles completing the run.
 British Standard by Plain English

Spotted on Channel 4’s Renovation Nation, sympathy to the building, in the design of this kitchen, was key. Why? Because cupboards and a design that connects them to the surrounding architecture was also key. Practical for a family (multiple workstations and a generous floor plan), where the alcoves get used (noting the fridge/freezer tucked in) and an island actually bridging the space makes for a renovation journey.
 Improva
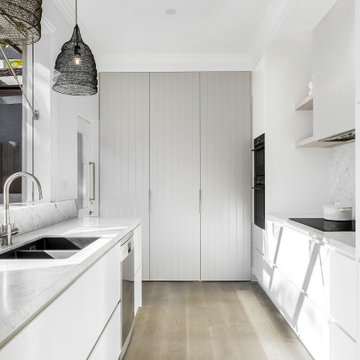
This is an example of a mid-sized beach style u-shaped eat-in kitchen in Sydney with an undermount sink, flat-panel cabinets, white cabinets, marble benchtops, grey splashback, marble splashback, stainless steel appliances, medium hardwood floors, no island, brown floor and grey benchtop.
 User
UserJonah Samyn

Mid-sized contemporary l-shaped eat-in kitchen in Other with a double-bowl sink, white cabinets, marble benchtops, concrete floors, grey floor, white benchtop, flat-panel cabinets, white splashback, panelled appliances and with island.
Mid-sized contemporary l-shaped eat-in kitchen in Other with a double-bowl sink, white cabinets, marble benchtops, concrete floors, grey floor, white benchtop, flat-panel cabinets, white splashback, panelled appliances and with island.
 Artichoke
Emma Lewis
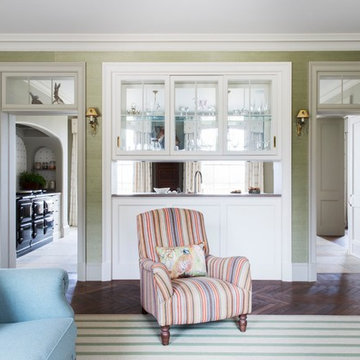
Design ideas for a large traditional galley eat-in kitchen in London with a single-bowl sink, raised-panel cabinets, white cabinets, marble benchtops, panelled appliances, limestone floors, with island and beige floor.
Design ideas for a large traditional galley eat-in kitchen in London with a single-bowl sink, raised-panel cabinets, white cabinets, marble benchtops, panelled appliances, limestone floors, with island and beige floor.
1