
Kitchen with Blue Splashback, White Splashback, Subway Tile Splashback and Mirror Splashback Design Ideas
Refine by:
Budget
Sort by:Popular Today
1 - 20 of 8,659 photos
Item 1 of 5
 Sally Feeney Interior Design Pty Ltd

This is an example of a mid-sized midcentury l-shaped open plan kitchen in Melbourne with a double-bowl sink, terrazzo benchtops, subway tile splashback, black appliances, light hardwood floors, with island, flat-panel cabinets, blue cabinets, white splashback, beige floor and multi-coloured benchtop.

 Nouvelle Kitchens & Bathrooms
Inspiration for a transitional l-shaped eat-in kitchen in Sydney with an undermount sink, shaker cabinets, white cabinets, white splashback, subway tile splashback, black appliances, light hardwood floors, with island, beige floor and white benchtop.
 Danielle Victoria Design Studio P/L
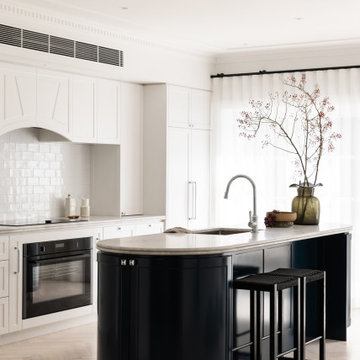
This is an example of a transitional galley kitchen in Sydney with an undermount sink, shaker cabinets, white cabinets, white splashback, subway tile splashback, black appliances, light hardwood floors, with island, beige floor and white benchtop.
 Trends Kitchens
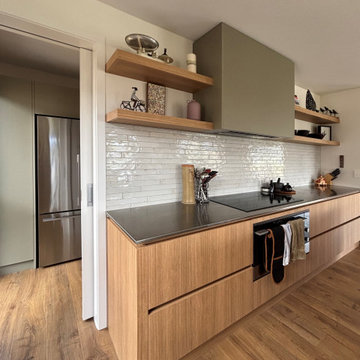
Design ideas for a mid-sized scandinavian u-shaped eat-in kitchen in Other with an undermount sink, flat-panel cabinets, light wood cabinets, solid surface benchtops, white splashback, subway tile splashback, stainless steel appliances, medium hardwood floors, a peninsula, brown floor and grey benchtop.
 Momu
MomuLarge Stylish Kitchen at the Marbella Display Home in Treeby
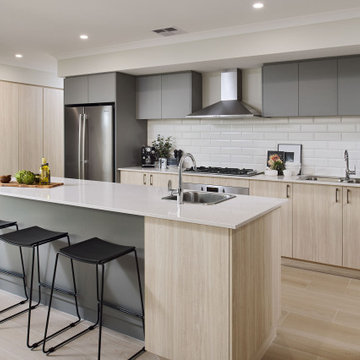
This is an example of a contemporary galley kitchen in Perth with a drop-in sink, flat-panel cabinets, light wood cabinets, white splashback, subway tile splashback, stainless steel appliances, light hardwood floors, with island, beige floor and white benchtop.
This is an example of a contemporary galley kitchen in Perth with a drop-in sink, flat-panel cabinets, light wood cabinets, white splashback, subway tile splashback, stainless steel appliances, light hardwood floors, with island, beige floor and white benchtop.


 Brayer Design
Modern Shaker Kitchen Pantry cabinet with breakfast station and pocket doors.
Photography by Nick Smith

Photo of a large transitional kitchen in London with quartzite benchtops, white splashback, subway tile splashback, stainless steel appliances, white benchtop and light hardwood floors.
Photo of a large transitional kitchen in London with quartzite benchtops, white splashback, subway tile splashback, stainless steel appliances, white benchtop and light hardwood floors.
 Oïkos Architectes

This is an example of a scandinavian galley kitchen in Paris with a farmhouse sink, flat-panel cabinets, light wood cabinets, wood benchtops, white splashback, subway tile splashback and multi-coloured floor.
 Fotograf Josefin Widell Hultgren
Foto: Josefin Widell Hultgren Styling: Anna Inreder& Bettina Carlsson. Reportage för Lantliv Sommarhem 2018

Photo of a mid-sized country galley open plan kitchen in Malmo with wood benchtops, concrete floors, grey floor, brown benchtop, white cabinets, white splashback, subway tile splashback and a peninsula.
Photo of a mid-sized country galley open plan kitchen in Malmo with wood benchtops, concrete floors, grey floor, brown benchtop, white cabinets, white splashback, subway tile splashback and a peninsula.

Inspiration for a country u-shaped kitchen in Barcelona with a farmhouse sink, open cabinets, white cabinets, wood benchtops, white splashback, subway tile splashback, white appliances and a peninsula.

 HouseUP
Large kitchen/living room open space
Shaker style kitchen with concrete worktop made onsite
Crafted tape, bookshelves and radiator with copper pipes

 KBK - Custom Kitchens Designers based in Brisbane
Originally a church and community centre, this Northside residence has been lovingly renovated by an enthusiastic young couple into a unique family home.
The design brief for this kitchen design was to create a larger than life industrial style kitchen that would not look lost in the enormous 8.3meter wide “assembly hall” area of this unassuming 1950’s suburban home. The inclusion of a large island that was proportionate to the space was a must have for the family.
The collation of different materials, textures and design features in this kitchen blend to create a functional, family-friendly, industrial style kitchen design that feels warm and inviting and entirely at home in its surroundings.
The clients desire for dark charcoal colour cabinetry is softened with the use of the ‘Bluegrass’ colour cabinets under the rough finish solid wood island bench. The sleek black handles on the island contrast the Bluegrass cabinet colour while tying the island in with the handless charcoal colour cabinets on the back wall.
With limited above bench wall space, the majority of storage is accommodated in 50-65kg capacity soft closing drawers under deep benchtops maximising the storage potential of the area.
The 1meter wide appliance cabinet has ample storage for small appliances in tall deep drawers under bench height while a pair of pocket doors above bench level open to reveal bench space for a toaster and coffee machine with a microwave space and shelving above.
This kitchen design earned our designer Anne Ellard, a spot in the final of KBDI’s 2017 Designer Awards. Award winners will be announced at a Gala event in Adelaide later this year.
Now in its ninth year, the KBDi Designer Awards is a well-established and highly regarded national event on the Australian design calendar. The program recognises the professionalism and talent of Australian kitchen and bathroom designers.
What the clients said: ” The end result of our experience with Anne and Kitchens by Kathie is a space that people walk into and everyone says “Wow!”. As well as being great to look at, it’s a pleasure to use, the space has both great form and function. Anne was extremely responsive to any issues or concerns that cropped up during the design/build process which made the whole process much smoother and enjoyable. Thanks again Anne, we’re extremely happy with the result.”

 Provincial Kitchens
Sue Stubbs
Large country u-shaped kitchen pantry in Sydney with white cabinets, marble benchtops, white splashback, subway tile splashback, medium hardwood floors, open cabinets and brown floor.
Large country u-shaped kitchen pantry in Sydney with white cabinets, marble benchtops, white splashback, subway tile splashback, medium hardwood floors, open cabinets and brown floor.

 OUTSIDEINSIDE Building Elements
Vstyle + Imagery
This is an example of a contemporary kitchen in Melbourne with flat-panel cabinets, medium wood cabinets, stainless steel benchtops, white splashback, subway tile splashback and stainless steel appliances.
This is an example of a contemporary kitchen in Melbourne with flat-panel cabinets, medium wood cabinets, stainless steel benchtops, white splashback, subway tile splashback and stainless steel appliances.
 deVOL Kitchens
deVOL Kitchens

Mid-sized country open plan kitchen in Sussex with a farmhouse sink, shaker cabinets, grey cabinets, marble benchtops, white splashback, subway tile splashback, light hardwood floors and with island.
Mid-sized country open plan kitchen in Sussex with a farmhouse sink, shaker cabinets, grey cabinets, marble benchtops, white splashback, subway tile splashback, light hardwood floors and with island.
 House to Home Finishes P/L
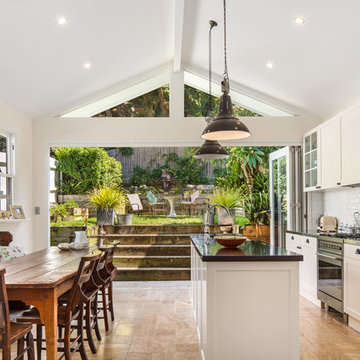
Inspiration for a transitional kitchen in Sydney with shaker cabinets, white cabinets, white splashback, subway tile splashback and stainless steel appliances.
 JLDecorr
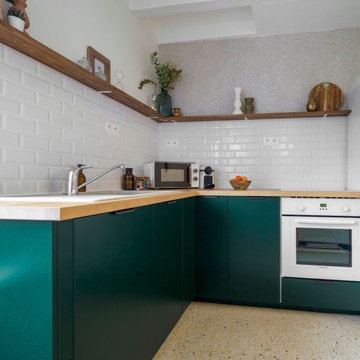
au rdc la cuisine a été relookée grâce aux façades Plum car les caissons existants étaient des IKEA, et le principe de Plum est de s'adapter à ces caissons pour apporter un design différents tout en conservant les structures ( on évite de jeter on essaie d'être un minimum éco-responsable)
La crédence et plan de travail ont également étaient conservés, et nous avons imaginé une grande étagère en bois qui vient apporter un côté chic à la cuisine.
Le coin repas à été complétement fabriqué mains, en créant un soubassement bois nous avons délimité l'espace visuellement et une banquette est venue s'y installer.
La table est une création faite à partir de médium, de jute de carrelage que l'on a cassées et positionnées comme une mosaïque. Les pieds style bistrot ont été chinés.

 Liadesign
Liadesign
Small industrial single-wall open plan kitchen in Milan with a single-bowl sink, flat-panel cabinets, black cabinets, wood benchtops, white splashback, subway tile splashback, black appliances, light hardwood floors, no island and recessed.
Small industrial single-wall open plan kitchen in Milan with a single-bowl sink, flat-panel cabinets, black cabinets, wood benchtops, white splashback, subway tile splashback, black appliances, light hardwood floors, no island and recessed.
 Esteem Constructions

Classic white on white kitchen, with shaker style cabinets and engineered stone bench tops. Broken up with statement appliances and traditional black handles.
 Transform-A-Space

Beautiful light and bright open kitchen with a coastal feel. An amazing transformation from a 25+ year old all timber kitchen which made the space feel dark and closed in.
1