
Traditional Kitchen with Stainless Steel Benchtops and Quartz Benchtops Design Ideas
Refine by:
Budget
Sort by:Popular Today
1 - 20 of 1,547 photos
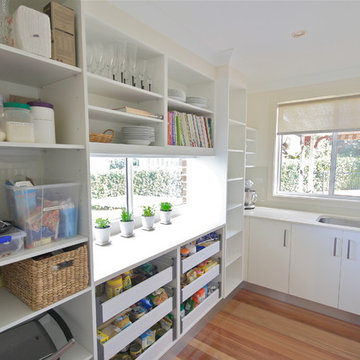
 Kitchens by Emanuel
BUTLERS PANTRY!
- 20mm 'Snow' Caesarstone bench top
- Glass splash back behind sink
- Under mount sink
- Open adjustable shelving
- 6 x Blum drawers
- Instead of blocking the window we decided to leave it for extra natural light!
Sheree Bounassif,
Kitchens by Emanuel

 Esteem Constructions
Classic white on white kitchen, with shaker style cabinets and engineered stone bench tops. Broken up with statement appliances and traditional black handles.

 Culshaw Kitchen Makers
This Mid Century inspired kitchen was manufactured for a couple who definitely didn't want a traditional 'new' fitted kitchen as part of their extension to a 1930's house in a desirable Manchester suburb.
The walk in pantry was fitted into a bricked up recess previously occupied by a range. U-shaped shelves and larder racks mean there is plenty of storage for food meaning none needs to be stored in the kitchen cabinets. Strip LED lighting illuminates the interior.
Photo: Ian Hampson

 Smith & Smith Kitchens
Industrial style is displayed beautifully here with scrap metal dining table, chunky handles, reclaimed timber bar stools, black board and oversized clock and matte black cabinetry. Far from being cold, this industrial styling is warm and inviting.

 Nouvelle Kitchens & Bathrooms
Mid-sized traditional u-shaped open plan kitchen in Sydney with a farmhouse sink, shaker cabinets, white cabinets, quartz benchtops, porcelain splashback, stainless steel appliances, medium hardwood floors, a peninsula, grey benchtop and vaulted.
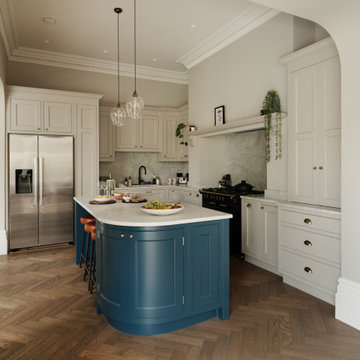
 Ivywell Interiors | Bristol
Typical of Victorian homes, the kitchen was a little compact in proportion to the other ground-floor spaces. It was a delicate balance of practicality — how to create enough worktop space without compromising circulation around the island. A few layouts were developed, each helping to form the final brief to the kitchen maker.
Warm brass accents and polished quartz bring just the right touch of luxury, while wide garden views make the dining area a calm, light-filled retreat. Keeping things flexible and practical was key: we introduced extendable dining tables and seating, ready for anything from Sunday lunches to large family gatherings.

 House to Home Finishes P/L
The subtle modernisation of a traditional kitchen through the use of colour. The white wall cabinetry is the perfect neutral backdrop for our statement island, creating a fun and inviting space to entertain. The grand island compliments the existing stained glass doors. leading into the back garden.
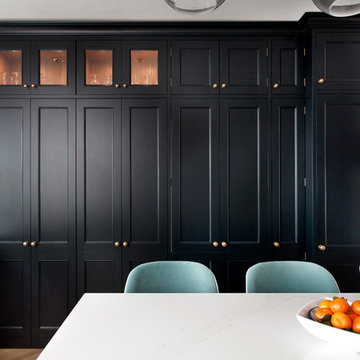
 RCD DESIGN
Tall blue black cupboards with secret doors opening into dining room.
Photo by Infinity
Photo of a mid-sized traditional u-shaped open plan kitchen in Dublin with shaker cabinets, black cabinets, quartz benchtops, white splashback, stone slab splashback, panelled appliances, with island, white benchtop, a farmhouse sink, light hardwood floors and beige floor.
Photo of a mid-sized traditional u-shaped open plan kitchen in Dublin with shaker cabinets, black cabinets, quartz benchtops, white splashback, stone slab splashback, panelled appliances, with island, white benchtop, a farmhouse sink, light hardwood floors and beige floor.
 Humphrey Munson

Our Longford pantry in the H|M showroom in Felsted is a fresh take on the traditional English version of this vital ancillary room. Pantry, from the latin “panna” meaning bread, was originally a small room dedicated exclusively to the storage of bread and bakery items, however, by the mid-nineteenth century it had become a space for the general storage of dry goods
Photo Credit: Paul Craig
 Handmade Kitchen Co
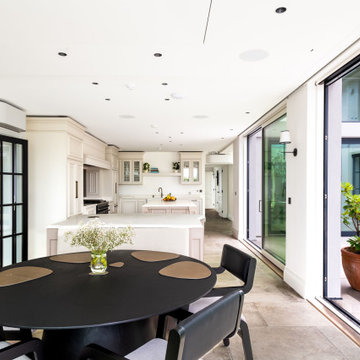
Set in the peaceful village of Great Eversden, Cambridgeshire—a charming countryside location renowned for its open landscapes and idyllic rural character —this striking new-build home is a true celebration of craftsmanship and considered design. The team at The Handmade Kitchen Company is proud to be a part of it.
As part of the large-scale luxury project, our client chose us to bring timeless quality and bespoke functionality to several key spaces within the home, with ideas from us and an interior designer.
The heart of this project is the Mapesbury handleless kitchen, a refined take on traditional design with modern sensibilities. Framed by expansive garden views, a bistro-style seating area, and a private swimming pool, the kitchen delivers both everyday comfort and elevated living, for everyday life’s pleasures and the perfect fit for a forever home.
While the overall kitchen follows our signature handleless Mapesbury design, there’s one elegant exception: the integrated appliances. Discreetly concealed behind our handcrafted cabinetry, these doors feature Carlton handles by Armac Martin, chosen in a Satin Antique Satin Lacquered finish. The classic detailing of the handles adds a refined touch and a subtle nod to the modern framework.
Why? Appliances like fridges and dishwashers require a firmer grip due to their heavier mechanisms, and the discreet handles make everyday use smoother and more practical without compromising on style.
One of our most sought-after designs is the Mapesbury style, known for its seamless integration of traditional detailing and modern silhouette.
The layout of the kitchen follows an L-shape, cleverly maximised by the inclusion of two distinct kitchen islands. The first sits centrally within the L, serving as a practical prep and storage zone, while the second is positioned just off to the side, angled towards the garden to take full advantage of the home’s incredible views. This second island is gently curved and has a unique angle, featuring bar seating on one side for casual dining, and the opposite side seamlessly transitions into a bespoke banquette with inspired seating from the family’s favourite bistro restaurant, creating an inviting, informal spot perfect for morning coffees, relaxed meals, and catching up with friends.
To break up the long expanse of cabinetry and enhance the sense of lightness, glass-fronted cabinets are elevated above the sink area, introducing a feeling of openness and a chance to showcase elegant glassware and favourite china. Connecting these beautiful cabinets is an open shelf.
The colour scheme for this kitchen strikes a beautiful balance between softness and depth. From the main cabinetry hand-painted in Farrow & Ball Skimming Stone to the two kitchen islands finished in F&B’s Charleston Gray. The warm, light grey from Skimming Stone brings a calm, timeless quality to the space, sitting comfortably in both natural and artificial light, creating a welcoming and airy backdrop. In contrast, the Charleston Gray is a deeper, warm grey that adds richness and sophistication.
This thoughtful pairing of tones creates the stunning look of a layered, enveloping atmosphere which is soft and inviting, yet grounded and refined. It’s a palette that you wouldn’t want to forget about.
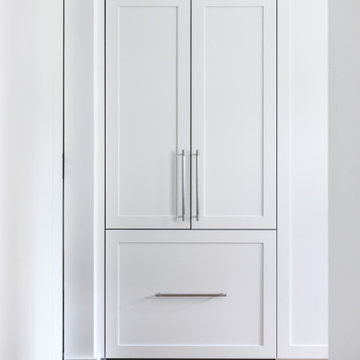
This beautifully designed space is exceptionally well-equipped. Hidden seamlessly behind our handcrafted cabinetry is a Fisher & Paykel integrated fridge freezer, blending effortlessly into the clean lines of the kitchen and providing a symmetrical kitchen run. Amongst the main island is a Fisher & Paykel glass-fronted wine cabinet, left exposed to add a modern, luxe feel and easy access to favourite vintages.
The showpiece is undoubtedly the ILVE Majestic Milano 120cm range cooker, finished in matt graphite with bronze knobs and featuring eight burners – a true culinary statement. It’s perfectly framed by the symmetrical setup of the cabinet and completed with an antiqued mirrored splashback. Additionally, a Perrin & Rowe English bronze pot filler enhances the functional space. Above, the Westin Prime extractor blends discreetly into a bespoke mantle.
Over by the sink, a Miele integrated dishwasher adds everyday convenience without compromising the seamless design.
Each appliance has been carefully chosen and positioned to deliver three things: performance, beauty and harmony.
Describing the masterclass sink area, a Shaws Egerton offset double bowl sink in classic white sits at the heart, complemented by a curated suite of patinated brass fixtures, including the Quooker Classic Fusion tap with CUBE for instant boiling, chilled, or sparkling water, and pairing with a Quooker soap dispenser and Scale Control. The addition of a Yardley bespoke rinse tap, also in beautifully aged brass, adds a bespoke touch, while the English Bronze InSinkErator enhances modern convenience without compromising on the kitchen’s character.
Altogether, this space brings together heritage craftsmanship and modern innovation in the most elevated way.
Feast your eyes on some other features found in the kitchen for daily ease and elevated living. The thoughtful details include a pantry cupboard with an integrated spice rack to bespoke cutlery and utensil tray, ensuring every item has its place.
The main island includes a towel rail, solid oak butler trays, and matching chopping boards. All surfaces are topped with Aurora Calacatta Gold quartz in a soft matte finish, and elegant ogee profile edges finish the look. Inside the cabinetry, oak veneer interiors and solid oak, dovetail-jointed drawer boxes reflect the craftsmanship at every turn.
Elevating the underneath of the cupboards, we placed LED strips to create ambience and clarity. For modern convenience, one island is fitted with an S-Box pop-up unit for smaller appliances, while the second island features a Kaelo wine bottle cooler in patinated brass, the ultimate detail for effortless entertaining.
Finally, a carefully considered angled external skirting plinth finishes the cabinetry with a tailored, architectural edge. Every element speaks to bespoke functionality wrapped in refined design.
 Improva
A contemporary kitchen that seamlessly blends style and functionality, featuring Shaker Profile Joinery in Dulux Whisper White Satin Finish and Carrara Classic benchtops. This well-designed space exudes modern elegance and offers a sleek and timeless aesthetic.
 Dan Kitchens Australia
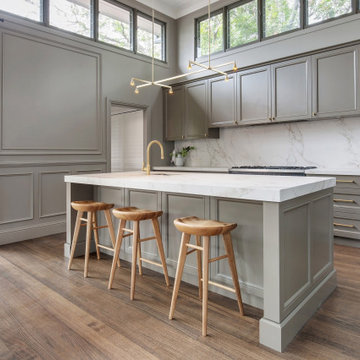
A grand room addition to a Federation era home in Sydney. The detailed kitchen from Dan Kitchens sits prominently within this space and is truly a delight to experience. Photos: Paul Worsley @ Live By The Sea
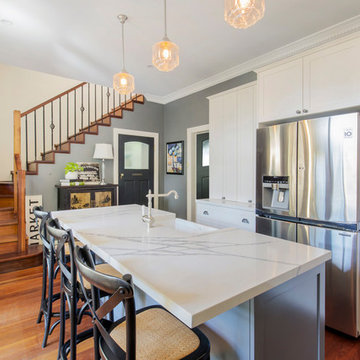
 Living Edge Kitchens
Live By the Sea Photography
Design ideas for a mid-sized traditional l-shaped kitchen pantry in Sydney with a farmhouse sink, shaker cabinets, white cabinets, quartz benchtops, grey splashback, ceramic splashback, black appliances, medium hardwood floors, with island, brown floor and white benchtop.
Design ideas for a mid-sized traditional l-shaped kitchen pantry in Sydney with a farmhouse sink, shaker cabinets, white cabinets, quartz benchtops, grey splashback, ceramic splashback, black appliances, medium hardwood floors, with island, brown floor and white benchtop.
 CP Design Interieur
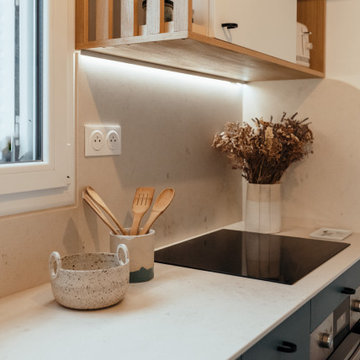
Dans cet appartement, l’objectif était de transformer une cuisine fermée et peu fonctionnelle en un espace lumineux et chaleureux, ouvert sur la pièce de vie.
Le projet s’appuie sur une palette douce associant façades d'un bleu- vert apaisant, le bois naturel et sol graphique pour apporter caractère et rythme à l’espace.
Les niches en chêne viennent structurer la composition et créer des espaces d’exposition pour les objets du quotidien.
Une cuisine pensée comme un véritable lieu de vie, à la fois fonctionnel et convivial.
 User

UserButler's Pantry Hampton Style featuring Caesarstone Supernatural Frosty Carrina benchtops designed by Zesta Kitchens.
Inspiration for an expansive traditional galley kitchen pantry in Melbourne with an undermount sink, recessed-panel cabinets, white cabinets, quartz benchtops, white splashback, porcelain splashback, stainless steel appliances, medium hardwood floors, with island and white benchtop.
Inspiration for an expansive traditional galley kitchen pantry in Melbourne with an undermount sink, recessed-panel cabinets, white cabinets, quartz benchtops, white splashback, porcelain splashback, stainless steel appliances, medium hardwood floors, with island and white benchtop.
 Premier Kitchens
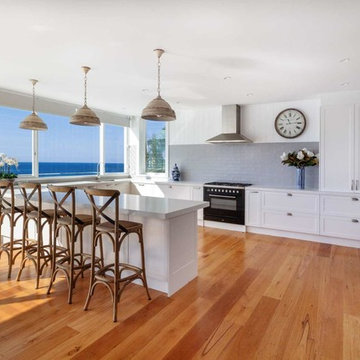
Taking advantage of the stunning ocean views in this Palm Beach home is a spacious, sun drenched Hamptons style kitchen.
A large walk in pantry, small appliance cupboard and plenty of storage helps to keep the space feeling open and clutter free.

Photo of a mid-sized traditional u-shaped open plan kitchen in Dublin with a farmhouse sink, shaker cabinets, black cabinets, quartz benchtops, white splashback, stone slab splashback, panelled appliances, light hardwood floors, with island, beige floor and white benchtop.
 CTI Kitchens & Designer Joinery
Jarrad Duffy Photography

Photo of a large traditional u-shaped kitchen pantry in Sydney with a drop-in sink, shaker cabinets, black cabinets, quartz benchtops, white splashback, subway tile splashback, stainless steel appliances, cement tiles and with island.
Photo of a large traditional u-shaped kitchen pantry in Sydney with a drop-in sink, shaker cabinets, black cabinets, quartz benchtops, white splashback, subway tile splashback, stainless steel appliances, cement tiles and with island.
 User
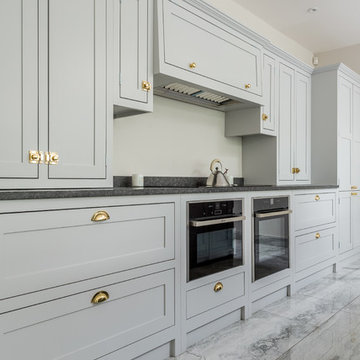
UserDesign ideas for a large traditional open plan kitchen in London with shaker cabinets, quartz benchtops, marble floors and with island.
 Touch Design Group
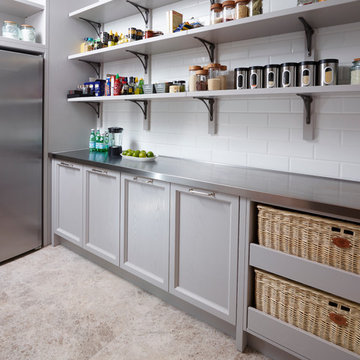
Inspiration for a traditional l-shaped kitchen pantry in London with shaker cabinets, grey cabinets, stainless steel benchtops, white splashback, subway tile splashback, stainless steel appliances, limestone floors and no island.
1