
Asian Eat-in Kitchen Design Ideas
Refine by:
Budget
Sort by:Popular Today
1 - 20 of 84 photos
Item 1 of 3
 Johnny Grey Studios.

Our brief was to create a calm, modern country kitchen that avoided cliches - and to intrinsically link to the garden. A weekend escape for a busy family who come down to escape the city, to enjoy their art collection, garden and cook together. The design springs from my neuroscience research and is based on appealing to our hard wired needs, our fundamental instincts - sociability, easy movement, art, comfort, hearth, smells, readiness for visitors, view of outdoors and a place to eat.
The key design innovation was the use of soft geometry, not so much in the planning but in the three dimensionality of the furniture which grows out of the floor in an organic way. The soft geometry is in the profile of the pieces, not in their footprint. The users can stroke the furniture, lie against it and feel its softness, all of which helps the visitors to kitchen linger and chat.
The fireplace is located in the middle between the cooking zone and the garden. There is plenty of room to draw up a chair and just sit around. The fold-out doors let the landscape into the space in a generous way, especially on summer days when the weather makes the indoors and outdoors come together. The sight lines from the main cooking and preparation island offer views of the garden throughout the seasons, as well as people coming into the room and those seating at the table - so it becomes a command position or what we call the sweet spot. This often results in there being a family competition to do the cooking.
The woods are Canadian Maple, Australian rosewood and Eucalyptus. All appliances are Gaggenau and Fisher and Paykel.
 Sustainable Kitchens

Blending the warmth and natural elements of Scandinavian design with Japanese minimalism.
With true craftsmanship, the wooden doors paired with a bespoke oak handle showcases simple, functional design, contrasting against the bold dark green crittal doors and raw concrete Caesarstone worktop.
The large double larder brings ample storage, essential for keeping the open-plan kitchen elegant and serene.

Asian l-shaped eat-in kitchen in Perth with an undermount sink, flat-panel cabinets, grey cabinets, stainless steel appliances, with island and grey floor.
 studio ukiyo

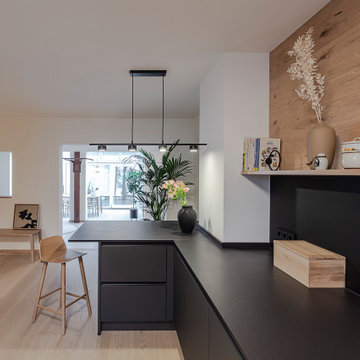
Die Achse zeigt den Blick vom Esszimmer in die Küche. Auch hier spielen freie und akzentuierte Flächen eine wichtige Rolle. Materialien, die immer wieder im Gesamtkonzept zu finden sind, werden auf verschiedene Weisen in Szene gesetzt.
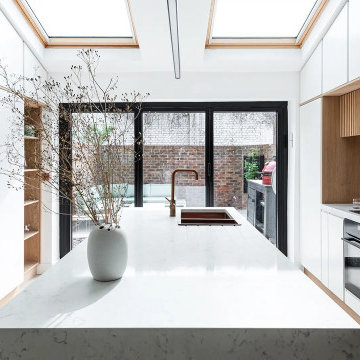
 SASI Studio
House DJ is a contemporary kitchen extension in South London, designed by SASI Studio with bespoke timber joinery, a sculptural stone island and expansive glazing that connects the interior to the garden. The project brings together natural wood, clean architectural lines and refined detailing to create a warm, functional and modern family living space.

 Chanop
After renovation by Oska kitchens & joinery


This is an example of a mid-sized asian u-shaped eat-in kitchen in Sydney with a single-bowl sink, flat-panel cabinets, light wood cabinets, quartz benchtops, beige splashback, stone slab splashback, light hardwood floors, a peninsula and stainless steel appliances.
This is an example of a mid-sized asian u-shaped eat-in kitchen in Sydney with a single-bowl sink, flat-panel cabinets, light wood cabinets, quartz benchtops, beige splashback, stone slab splashback, light hardwood floors, a peninsula and stainless steel appliances.
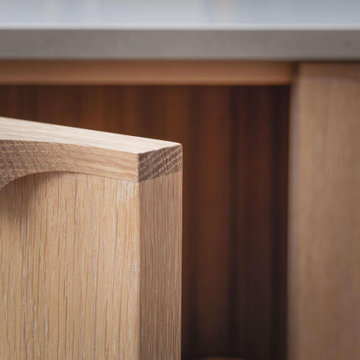 Sustainable Kitchens
Blending the warmth and natural elements of Scandinavian design with Japanese minimalism.
With true craftsmanship, the wooden doors paired with a bespoke oak handle showcases simple, functional design, contrasting against the bold dark green crittal doors and raw concrete Caesarstone worktop.
The large double larder brings ample storage, essential for keeping the open-plan kitchen elegant and serene.

 User
UserThis is an example of a small asian eat-in kitchen in Devon with brown cabinets, with island and brown benchtop.
 Covenant Kitchens & Baths, Inc.
jim fiora

This is an example of a mid-sized asian u-shaped eat-in kitchen in Other with flat-panel cabinets, light wood cabinets, granite benchtops, stainless steel appliances, an undermount sink, multi-coloured splashback, mosaic tile splashback, porcelain floors and a peninsula.
This is an example of a mid-sized asian u-shaped eat-in kitchen in Other with flat-panel cabinets, light wood cabinets, granite benchtops, stainless steel appliances, an undermount sink, multi-coloured splashback, mosaic tile splashback, porcelain floors and a peninsula.
 studio ukiyo

Der Blick von der Küche in das Wohnzimmer und Wintergarten. Die Kücheninsel kann nicht nur als Erweiterung beim Kochen genutzt werden, sondern dient auch als Frühstücksbar oder als allgemeine Aufenthaltszone. Der untere Teil der Rückwand der Küche wurde aus Glas geplant, der obere aus warmen Holz.
 User
UserThis lovely Hampshire home was extended to incorporate a larger kitchen and family room. The central kitchen island allows our client to enjoy her hobbies of baking and cooking, and the curved demi-lune seating area allows friends to sit and chat.
We designed the space so the client could have a relaxed family area where friends and family could congregate, with a separate formal sitting room as a peaceful haven of tranquility for quiet evenings by the fire.
 Sustainable Kitchens
Blending the warmth and natural elements of Scandinavian design with Japanese minimalism.
With true craftsmanship, the wooden doors paired with a bespoke oak handle showcases simple, functional design, contrasting against the bold dark green crittal doors and raw concrete Caesarstone worktop.
The large double larder brings ample storage, essential for keeping the open-plan kitchen elegant and serene.
 Covenant Kitchens & Baths, Inc.
jim fiora

Mid-sized asian u-shaped eat-in kitchen in Other with flat-panel cabinets, light wood cabinets, granite benchtops, stainless steel appliances, an undermount sink, multi-coloured splashback, mosaic tile splashback, porcelain floors and a peninsula.
Mid-sized asian u-shaped eat-in kitchen in Other with flat-panel cabinets, light wood cabinets, granite benchtops, stainless steel appliances, an undermount sink, multi-coloured splashback, mosaic tile splashback, porcelain floors and a peninsula.
 The Kitchen Design Centre
Designer: Corey Johnson; Photography by Yvonne Menegol

Large asian u-shaped eat-in kitchen in Melbourne with flat-panel cabinets, black cabinets, wood benchtops, metallic splashback, glass sheet splashback, stainless steel appliances, light hardwood floors and with island.
Large asian u-shaped eat-in kitchen in Melbourne with flat-panel cabinets, black cabinets, wood benchtops, metallic splashback, glass sheet splashback, stainless steel appliances, light hardwood floors and with island.
 Forum Interior Design Ltd

This is an example of a large asian u-shaped eat-in kitchen in Gloucestershire with flat-panel cabinets, grey cabinets, solid surface benchtops, yellow splashback and with island.
 User
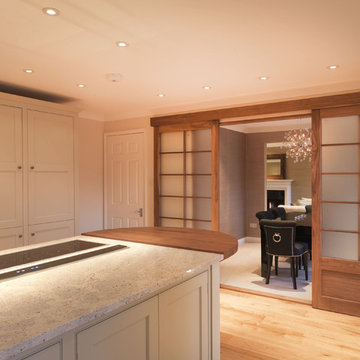
UserThis lovely Hampshire home was extended to incorporate a larger kitchen and family room. The central kitchen island allows our client to enjoy her hobbies of baking and cooking, and the curved demi-lune seating area allows friends to sit and chat.
We designed the space so the client could have a relaxed family area where friends and family could congregate, with a separate formal sitting room as a peaceful haven of tranquility for quiet evenings by the fire.
 Vivid Kitchens Ltd

Luxury dark wood gloss kitchen with brass knurled handles and brushed brass plinths with a light grey distressed wood effect handleless island featuring dark wood gloss handrails, natural granite worktops and pressed gold silk splashbacks to compliment the scheme. Appliances include eye-level ovens, steam oven, combination microwave, integrated fridge, integrated freezer, 6 burner gas hob, dishwasher, canopy extractor, wine cooler and boiling water tap.
 Chanop
After renovation by Oska kitchens & joinery
Photo of a mid-sized asian u-shaped eat-in kitchen in Sydney with a single-bowl sink, flat-panel cabinets, light wood cabinets, quartz benchtops, beige splashback, stone slab splashback, light hardwood floors, a peninsula and black appliances.
Photo of a mid-sized asian u-shaped eat-in kitchen in Sydney with a single-bowl sink, flat-panel cabinets, light wood cabinets, quartz benchtops, beige splashback, stone slab splashback, light hardwood floors, a peninsula and black appliances.
 Forum Interior Design Ltd

Large asian u-shaped eat-in kitchen in Gloucestershire with a drop-in sink, flat-panel cabinets, grey cabinets, solid surface benchtops, yellow splashback, glass sheet splashback, panelled appliances, limestone floors and with island.
 Falegnamerie Design
Falegnamerie Design

Asian l-shaped eat-in kitchen in Rome with a drop-in sink, raised-panel cabinets, dark wood cabinets, tile benchtops, brown splashback, ceramic splashback, ceramic floors and a peninsula.
Asian l-shaped eat-in kitchen in Rome with a drop-in sink, raised-panel cabinets, dark wood cabinets, tile benchtops, brown splashback, ceramic splashback, ceramic floors and a peninsula.
1