
Bedroom Design Ideas with Timber
Refine by:
Budget
Sort by:Popular Today
1 - 20 of 808 photos
Item 1 of 2

 Housewright Construction Inc.
Inspiration for a country bedroom in Burlington with beige walls, dark hardwood floors, brown floor, exposed beam and timber.

 Lindsey Mathias Design
This is an example of a transitional bedroom in Dallas with white walls, light hardwood floors, beige floor, timber, vaulted and planked wall panelling.

 Concetti
Photo of a mid-sized country master bedroom in Other with grey walls, medium hardwood floors, a standard fireplace, a stone fireplace surround, brown floor and timber.

 Crosby Creations Drafting & Design Services, LLC
Design ideas for a transitional master bedroom in Charleston with grey walls, medium hardwood floors, no fireplace, brown floor, timber and vaulted.
 Ann Cox Design

Contemporary bedroom in Tampa with grey walls, medium hardwood floors, brown floor, timber and recessed.

 Freestyle Interiors

Inspiration for a mid-sized beach style guest bedroom in Miami with blue walls, medium hardwood floors, no fireplace, brown floor, timber and decorative wall panelling.
 Cutting Edge Homes Inc.

You don’t need to take a vacation anywhere with a sun-soaked master suite addition like this. So serene.
•
Whole Home Renovation + Addition, 1879 Built Home
Wellesley, MA

 Décor'Eure

Transformation d'une grande pièce palière en un cocoon exotique chic.
Le papier peint panoramique permet de gagner en profondeur et en caractère et les matières naturelles (cannage, lin, coton, laine) apporte du confort et de la chaleur à cette belle chambre lumineuse
 Martha's Vineyard Interior Design

Interior Design: Liz Stiving-Nichols Photography: Michael J. Lee
This is an example of a beach style bedroom in Boston with beige walls, medium hardwood floors, brown floor, timber, vaulted and planked wall panelling.
This is an example of a beach style bedroom in Boston with beige walls, medium hardwood floors, brown floor, timber, vaulted and planked wall panelling.
 No.54 Interiors

Studio loft conversion in a rustic Scandi style with open bedroom and bathroom featuring a custom made bed, bespoke vanity and freestanding copper bateau bath.
 Bolster

Gut renovation of a master bedroom in an Upper East Side Co-Op Apartment by Bolster Renovation in New York City.
Large traditional master bedroom in New York with white walls, dark hardwood floors, brown floor and timber.
Large traditional master bedroom in New York with white walls, dark hardwood floors, brown floor and timber.
 Luxe Remodel

Design ideas for a large transitional master bedroom in Los Angeles with white walls, light hardwood floors, a standard fireplace, a stone fireplace surround, beige floor and timber.

 Cynthia Hayes Interior Design
This is an example of a beach style bedroom in Providence with blue walls, light hardwood floors, beige floor, timber and vaulted.

 Jodi Fleming Design
Country bedroom in Orange County with white walls, medium hardwood floors, a standard fireplace, a stone fireplace surround, brown floor, exposed beam, timber, vaulted and panelled walls.

 Milanco Building Group
This is a view of the master bedroom. There is an exposed beam. Barn style doors. Fireplace with stone surround. Custom cabinetry.
Inspiration for a large modern master bedroom in Los Angeles with white walls, light hardwood floors, a ribbon fireplace, a stone fireplace surround, brown floor and timber.
Inspiration for a large modern master bedroom in Los Angeles with white walls, light hardwood floors, a ribbon fireplace, a stone fireplace surround, brown floor and timber.
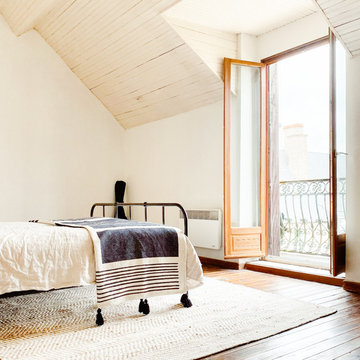
 HouseHome
This is the master bedroom of a French chateau built in the 1400’s. It is currently about 80% completed. This room sits in the most amazing spot in town, overlooking a medieval church, courtyard, and roundabout. The balcony is so lovely with its original iron railing, tall French doors, and wood shutters. The space itself is comfortable and cozy, rich with texture and highlighting, not overshadowing, the historical intricacies of this incredible home. Visit our website, we created a blog post for more information on this project.
 HK Designs

Modern eclectic asian design bedroom. Pop of orange and white giving and fun but elegant feel.
Large transitional master bedroom in Other with orange walls, carpet and timber.
Large transitional master bedroom in Other with orange walls, carpet and timber.
 Albert, Righter & Tittmann Architects, Inc.

The plan is largely one room deep to encourage cross ventilation and to take advantage of water views to the north, while admitting sunlight from the south. The flavor is influenced by an informal rustic camp next door.
 PBF HOMES

Beach style master bedroom in Boston with multi-coloured walls, carpet, white floor, exposed beam, timber and wallpaper.
Bedroom Design Ideas with Timber
1