
Black Powder Room Design Ideas
Refine by:
Budget
Sort by:Popular Today
1 - 20 of 3,183 photos
Item 1 of 2



 Raumeslust e.K.

Tapete Komodo von Osborne & Little, schwarzes Sicis Glasmosaik, Waschbecken Aquababy von Flaminia, Vola Armatur Edelstahl gebürstet, Keramiklichtschalter rund, Design Heizkörper silber, Tapete schwarz grün
 Otta Design
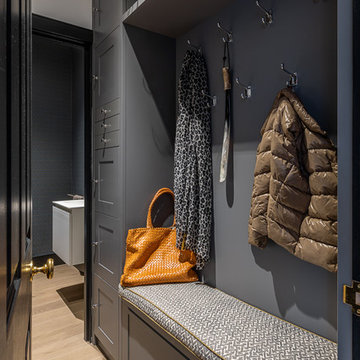
Bespoke joinery with an upholstered seating area provides plenty of storage for the familys' coats, shoes and bags.
The downstairs loo and bootroom have been carved out of the original second/middle reception room. The access to the existing basement was under the main staircase which meant the loo couldn't be positioned in this otherwise obvious space.
The rest of the middle/second reception has been incorporated into the kitchen extension.
 Desearq Studio
Photo credit: arch. Francesca Venini

Inspiration for a small modern powder room in Other with flat-panel cabinets, white cabinets, a wall-mount toilet, gray tile, porcelain tile, grey walls, porcelain floors, a trough sink, wood benchtops, grey floor and brown benchtops.
Inspiration for a small modern powder room in Other with flat-panel cabinets, white cabinets, a wall-mount toilet, gray tile, porcelain tile, grey walls, porcelain floors, a trough sink, wood benchtops, grey floor and brown benchtops.
 CARTA NOVA : Architecture & Beyond
Developed as a Project Architect for Mulroy Architects
Photographs: Joakim Boren

Small eclectic powder room in London with a wall-mount toilet, multi-coloured tile, mosaic tile, multi-coloured walls, a console sink and brown floor.
Small eclectic powder room in London with a wall-mount toilet, multi-coloured tile, mosaic tile, multi-coloured walls, a console sink and brown floor.

 Karen Aston Design
Thomas Dalhoff
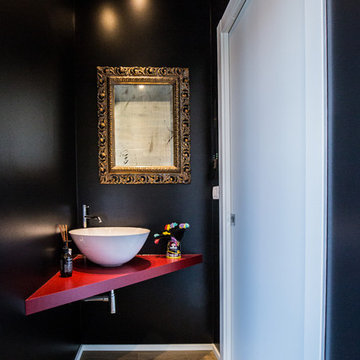

This is an example of a small traditional powder room in Sydney with a console sink, multi-coloured walls and mosaic tile floors.
This is an example of a small traditional powder room in Sydney with a console sink, multi-coloured walls and mosaic tile floors.


 Krafft Planungsbüro BDA
WOHNEN IN EINER BLACK BOX
2021 I KÖLN I LPH 1-8
Die Herausforderung bei diesem Projekt war es, ein Wohnhaus auf einem sehr SCHMALEN GRUNDSTÜCK in der Nähe von Köln zu entwerfen.
Die SCHWARZE Fassade des langgestreckten Baukörpers zu den beiden Nachbarn sind geschlossen gestaltet. Umso mehr öffnet sich das Gebäude an den EINSCHNITTEN des Baukörpers zum Garten mit Pool. AUSKRAGUNGEN an den Stirnseiten unterstützen die Verschmelzung der Außen- und Innenbereiche. Bei geöffneten Schiebetüren hat man das Gefühl, sich mitten in der Natur zu befinden, während man am Esstisch sitzt oder auf der Couch liegt.
Eine VERTIKALE Verbindung zwischen allen Geschossen bildet der mittig platzierte BAMBUSGARTEN, welcher gleichzeitig auch den großzügigen Wellnessbereich im Kellergeschoss natürlich belichtet und belüftet. Das repräsentative Erdgeschoss ist als offener Raum nach dem Prinzip „RAUM IM RAUM“ konzipiert. In den schwarzen Möbeleinbauten, sogenannten „BLACK BOXES“ ist die notwendige Infrastruktur untergebracht.
Die gut platzierten Boxen ermöglichen zudem immer wieder neue BLICKBEZÜGE und Überraschungen.
 Camilla Molders Design

Residential Interior Design & Decoration project by Camilla Molders Design
This is an example of a small contemporary powder room in Melbourne with an undermount sink, flat-panel cabinets, black cabinets, engineered quartz benchtops, ceramic tile, black walls and black tile.
This is an example of a small contemporary powder room in Melbourne with an undermount sink, flat-panel cabinets, black cabinets, engineered quartz benchtops, ceramic tile, black walls and black tile.
 My Bespoke Room

This is an example of a small eclectic powder room in London with a wall-mount toilet, blue walls, a wall-mount sink and a floating vanity.
 Studio Seymour

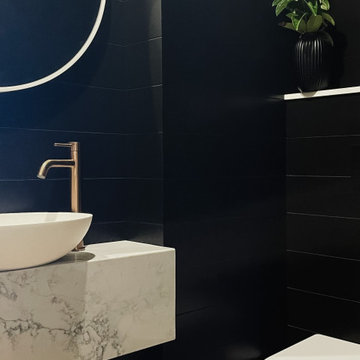
Sleek and sophisticated this powder room is a real showstopper. A floating marble slab sits against black satin shiplap walls that incase the entire space. Brushed copper tapware and a white framed round mirror complete the space
 KALLUMS Bathrooms

Inspiration for a small contemporary powder room in London with a wall-mount toilet, blue tile, a console sink, marble benchtops and white benchtops.

 TileStyle
The fabulous decorative tiles set the tone for this wonderful small bathroom space which features in this newly renovated Dublin home.
Tiles & sanitary ware available from TileStyle.
Photography by Daragh Muldowney

 Born & Bred Studio
Ground floor WC in Family home, London, Dartmouth Park
Inspiration for a small transitional powder room in London with a one-piece toilet, ceramic tile, ceramic floors, a wall-mount sink and wallpaper.
Inspiration for a small transitional powder room in London with a one-piece toilet, ceramic tile, ceramic floors, a wall-mount sink and wallpaper.

 York House Designs
Photo of a traditional powder room in London with green tile, multi-coloured walls, wallpaper, decorative wall panelling and a wall-mount sink.

 Bjørn Buchholz

Inspiration for a small modern powder room in Cologne with a two-piece toilet, black tile, mosaic tile, black walls, concrete floors, a wall-mount sink, wood benchtops, grey floor and brown benchtops.
Black Powder Room Design Ideas
1