
120,766 Mid-sized and Large Pink, Brown Home Design Photos

 Kirsten Johnstone Architecture
Design ideas for a mid-sized modern open plan dining in Melbourne with concrete floors, white floor and timber.
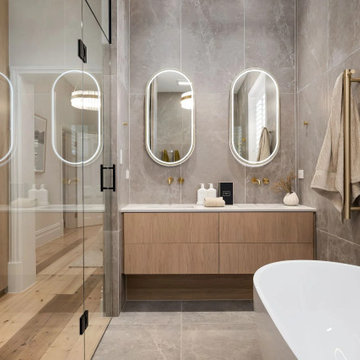
 Cath Tonkin Interiors
Photo of a mid-sized contemporary master bathroom in Adelaide with a freestanding tub, an alcove shower, a one-piece toilet, gray tile, porcelain tile, grey walls, porcelain floors, an undermount sink, engineered quartz benchtops, grey floor, a hinged shower door, a niche, a double vanity and a floating vanity.
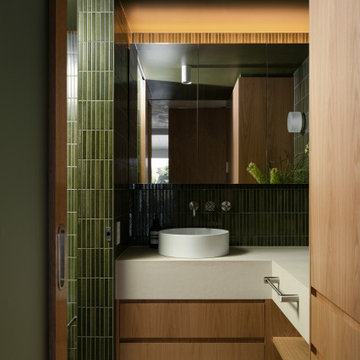
 Quality First Constructions
This is an example of a mid-sized tropical bathroom in Sunshine Coast with beige cabinets, green tile, subway tile, green walls, travertine floors, a vessel sink, beige floor, beige benchtops, a single vanity and a built-in vanity.
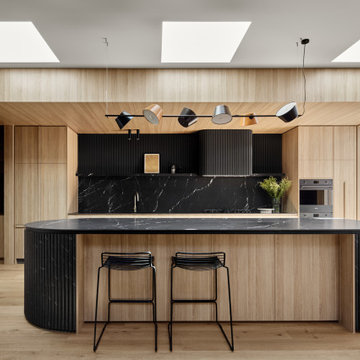
 Atlas Architects
Design ideas for a mid-sized contemporary open plan kitchen in Melbourne with a single-bowl sink, flat-panel cabinets, light wood cabinets, marble benchtops, black splashback, stone slab splashback, black appliances, medium hardwood floors, with island and black benchtop.
 New Spaces

Our main bathroom at our #NewSpacesxMonash project is simple in design, but packs a punch on functionality and space.
Storage to service three kids as they grow was imperative, so the bathroom features a massive 1800mm custom vanity by @topshelf joinery including tall cabinet.
A ‘wet-area’ design encompasses both the back-to-wall bath and shower space, with a hand-held shower positioned between for ease of cleaning, especially for the kids in the bath on hair washing night! This open shower design also means less shower screens to keep clean
 Mihaly Slocombe

Coburg Frieze is a purified design that questions what’s really needed.
The interwar property was transformed into a long-term family home that celebrates lifestyle and connection to the owners’ much-loved garden. Prioritising quality over quantity, the crafted extension adds just 25sqm of meticulously considered space to our clients’ home, honouring Dieter Rams’ enduring philosophy of “less, but better”.
We reprogrammed the original floorplan to marry each room with its best functional match – allowing an enhanced flow of the home, while liberating budget for the extension’s shared spaces. Though modestly proportioned, the new communal areas are smoothly functional, rich in materiality, and tailored to our clients’ passions. Shielding the house’s rear from harsh western sun, a covered deck creates a protected threshold space to encourage outdoor play and interaction with the garden.
This charming home is big on the little things; creating considered spaces that have a positive effect on daily life.
 Gary Hamer Interior Design
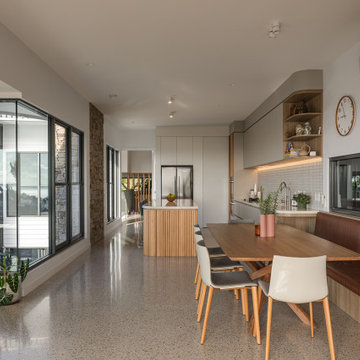
I worked alongside Base Architecture on this contemporary new home in the Brisbane bayside suburb of Manly for a young family. I assisted with the selection of finishes, colours and materials such as kitchen design, flooring and tiles. I also furnished the home in a contemporary and relaxed style. The clients incorporated some of their mid century modern pieces. The result was a home with casual elegance that is unpretentious, comfortable and inviting.
 Dragonfly Architects Pty Ltd

A stylish outdoor patio, creating a tranquil and modern ambiance.
Photo of a large contemporary backyard and ground level deck in Sydney with a roof extension.
Photo of a large contemporary backyard and ground level deck in Sydney with a roof extension.
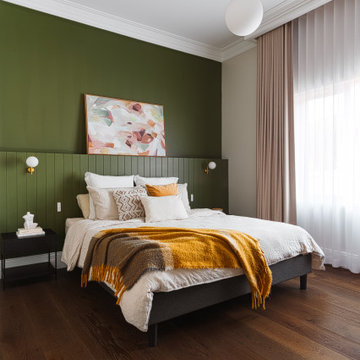
 Amrish Maharaj Architecture
This is an example of a mid-sized contemporary bedroom in Sydney with green walls, dark hardwood floors and brown floor.
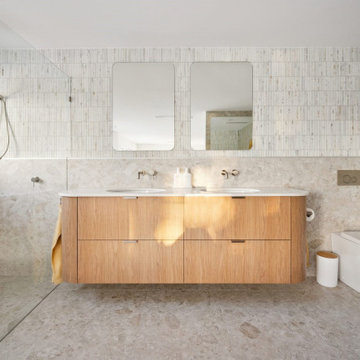
 BJF Joinery
We recently completed a stunning full-house renovation on the Gold Coast, where the client’s vision was to create a light-filled coastal haven that seamlessly connects the indoors with the outdoors.
The design centres around a soft, relaxed coastal aesthetic, achieved through a harmonious mix of finishes. Crisp 2pac cabinetry brings a timeless elegance, while Polytec Woodmatt adds warmth and natural texture. To complete the look, Caesarstone benchtops were selected for their durability and refined finish, tying the palette together with a touch of understated luxury.
The result is a home that feels calm, open, and welcoming — the perfect balance of modern functionality and coastal charm.

Design ideas for a mid-sized industrial open concept living room in Melbourne with white walls, light hardwood floors, a wood stove and beige floor.
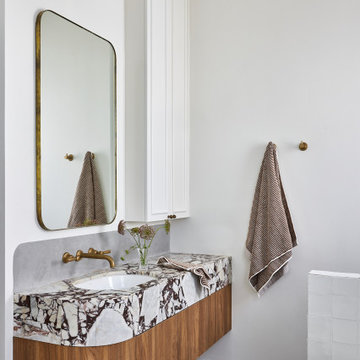
 Blue Tea Kitchens and Bathrooms
A minimal designed bathroom using texture and natural materials. The marble vanity is a feature of the space exuding luxury and elegance.
This is an example of a mid-sized contemporary master bathroom in Sydney with flat-panel cabinets, brown cabinets, a freestanding tub, a one-piece toilet, white tile, ceramic tile, white walls, ceramic floors, an undermount sink, marble benchtops, grey floor, a single vanity, a floating vanity and coffered.
This is an example of a mid-sized contemporary master bathroom in Sydney with flat-panel cabinets, brown cabinets, a freestanding tub, a one-piece toilet, white tile, ceramic tile, white walls, ceramic floors, an undermount sink, marble benchtops, grey floor, a single vanity, a floating vanity and coffered.
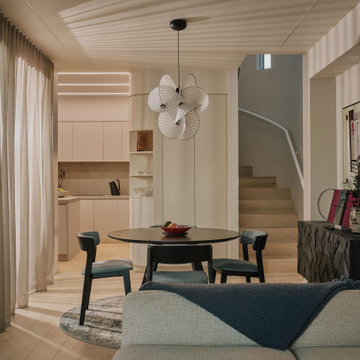
 Project Habitation Pty Ltd
Harcourt House is a peaceful, inner city retreat designed for one independent woman in the heart of Brisbane’s vibrant New Farm. This cosmetic renovation focused on modernising the existing home through custom joinery, tactile materials, and warm minimalist interiors, delivering understated luxury that supports ease, comfort, and everyday ritual.
Located just a short walk from James Street, the home balances city proximity with an unmistakable sense of calm. Every detail, from the bespoke cabinetry to the soft, light-filled palette, was designed to reflect the client’s lifestyle: quiet, intentional, and deeply personal.
This project exemplifies our approach at Project Habitation: crafting homes that are not only beautiful but truly lived in, connected to place, and responsive to climate. Harcourt House is proof that meaningful design doesn’t need to shout to leave a lasting impression.
 Source Architects
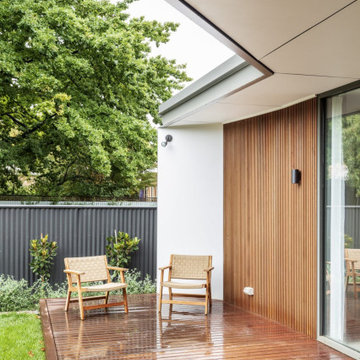
The Summer House 2 is a significant new addition to an historic house just outside the CBD of Orange. The new works include the restoration of the existing house, new living and sleeping areas as well as new garaging and workshop areas.
The new work is arranged around a protected north-east facing landscape courtyard. The relationship between inside and outside allows the landscape courtyard to become a primary living space that is overlooked and easily accessed from all key spaces in the house. Northern light penetrates deep into the plan and windows are strategically placed to capture the favourable north easterly breezes.
 Amrish Maharaj Architecture
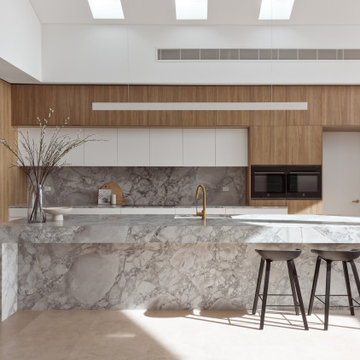
Photo of a mid-sized contemporary l-shaped kitchen in Sydney with an undermount sink, flat-panel cabinets, white cabinets, grey splashback, stone slab splashback, black appliances, with island, beige floor and grey benchtop.
 Green Sheep Collective

‘Oh What A Ceiling!’ ingeniously transformed a tired mid-century brick veneer house into a suburban oasis for a multigenerational family. Our clients, Gabby and Peter, came to us with a desire to reimagine their ageing home such that it could better cater to their modern lifestyles, accommodate those of their adult children and grandchildren, and provide a more intimate and meaningful connection with their garden. The renovation would reinvigorate their home and allow them to re-engage with their passions for cooking and sewing, and explore their skills in the garden and workshop.
 Atlas Architects
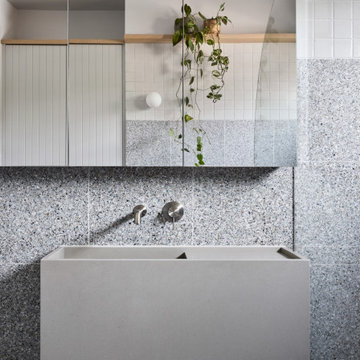
Situated along the coastal foreshore of Inverloch surf beach, this 7.4 star energy efficient home represents a lifestyle change for our clients. ‘’The Nest’’, derived from its nestled-among-the-trees feel, is a peaceful dwelling integrated into the beautiful surrounding landscape.
Inspired by the quintessential Australian landscape, we used rustic tones of natural wood, grey brickwork and deep eucalyptus in the external palette to create a symbiotic relationship between the built form and nature.
The Nest is a home designed to be multi purpose and to facilitate the expansion and contraction of a family household. It integrates users with the external environment both visually and physically, to create a space fully embracive of nature.
 Source Architects
The existing house was poorly planned after a many renovations. The entry to the house was through a verandah that had previously been enclosed and the cottage had multiple unconnected living spaces with pour natural light and connection to the beautiful established gardens. With some simple internal changes the renovation allowed removal of the enclosed verandah and have the entry realigned to the central part of the house.
Existing living areas where repurposed as sleeping spaces and a new living wing established to house a master bedroom and ensuite upstairs.
The new living wing gives you an immediate sense of balance and calm as soon as you walk into the double-height living area. The new wing area beautifully captures filtered light on the north and west, allowing views of the established garden on all sides to enter the interior spaces.
 Improva
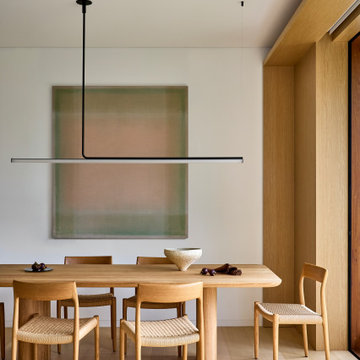
A serene dining space featuring a solid timber table paired with woven timber chairs, anchored by a minimalist linear pendant light. Soft neutral tones, subtle artwork, and natural textures create a calm and refined atmosphere with Japandi influences.
 Möhring Architekten

Inspiration for a large contemporary study room in Berlin with white walls, light hardwood floors and a freestanding desk.
1