
Contemporary U-shaped Staircase Design Ideas
Refine by:
Budget
Sort by:Popular Today
1 - 20 of 2,669 photos
Item 1 of 3
 Boclaud Architecture
© Bertrand Fomperyne

Design ideas for a mid-sized contemporary wood u-shaped staircase in Paris with wood risers.
Design ideas for a mid-sized contemporary wood u-shaped staircase in Paris with wood risers.
 Gregory Phillips Architects
Andrew Beesley
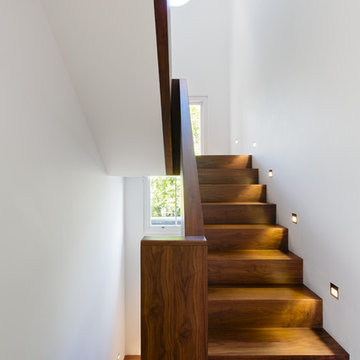
Inspiration for a mid-sized contemporary wood u-shaped staircase in London with wood risers.
Inspiration for a mid-sized contemporary wood u-shaped staircase in London with wood risers.
 Annabelle Chapman Architect Pty Ltd
Luke Butterly Photography
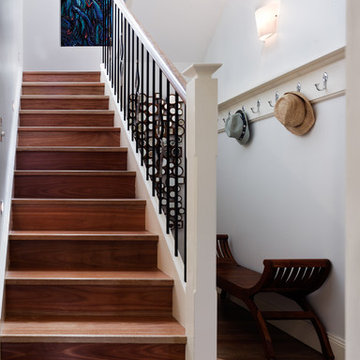
This is an example of a mid-sized contemporary wood u-shaped staircase in Sydney with wood risers.
This is an example of a mid-sized contemporary wood u-shaped staircase in Sydney with wood risers.
 CAPITAL BUILDING

The staircase is in the centre of the house so it needed to have its own presence yet still feel part of the decor. The recycled timber stairs connected to the joinery in the rest of the open plan room
Photography by Sue Murray - imagineit.net.au
 Tarlet Architectes
Florent Joliot

Inspiration for a contemporary wood u-shaped staircase in Marseille with wood risers.
Inspiration for a contemporary wood u-shaped staircase in Marseille with wood risers.
 Matesco Architecture
Cyrille Lallement
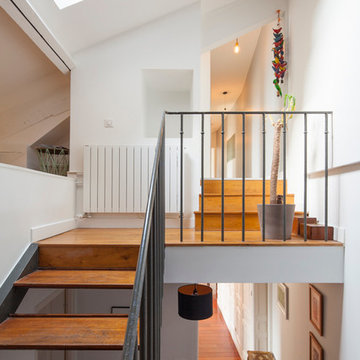
This is an example of a mid-sized contemporary wood u-shaped staircase in Paris with open risers.
This is an example of a mid-sized contemporary wood u-shaped staircase in Paris with open risers.
 The Bazeley Partnership
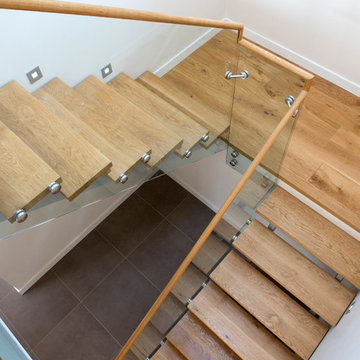
Located in the small, unspoilt cove at Crackington Haven, Grey Roofs replaced a structurally unsound 1920s bungalow which was visually detrimental to the village and surrounding AONB.
Set on the side of a steep valley, the new five bedroom dwelling fits discreetly into its coastal context and provides a modern home with high levels of energy efficiency. The design concept is of a simple, heavy stone plinth built into the hillside for the partially underground lower storey, with the upper storey comprising of a lightweight timber frame.
Large areas of floor to ceiling glazing give dramatic views westwards along the valley to the cove and the sea beyond. The basic form is traditional, with a pitched roof and natural materials such as slate, timber, render and stone, but interpreted and detailed in a contemporary manner.
Solar thermal panels and air source heat pumps optimise sustainable energy solutions for the property.
Removal of ad hoc ancillary sheds and the construction of a replacement garage completed the project.
Grey Roofs was a Regional Finalist in the LABC South West Building Excellence Awards for ‘Best Individual dwelling’.
Photograph: Alison White
 TG-Studio

This staircase, designed by Thomas Griem, not only connects the lower and upper floors of this penthouse but cleverly provides library and storage along the way. Constructed entirely out of Oak and sturdy in appearance, the library offers a reading niche on its lower level and supports a minimal white & clear glass staircase that bridges to the upper level of the apartment hewn out of the roof space of the grade one listed St Pancras Hotel.
Photographer: Philip Vile
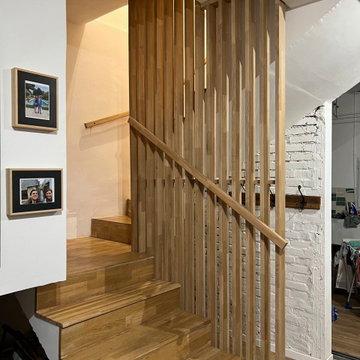
 Escaliers et agencement Zazou
À part la pose de 3 mains courantes, nous avons sécurisé un escalier existant au moyen d'un claustra, qui par la même occasion a créé un barrière visuelle avec le vestibule.

 www.nuriavila.com
This is an example of a mid-sized contemporary tile u-shaped staircase in Other with tile risers.

 Mercè Rafecas Interiors
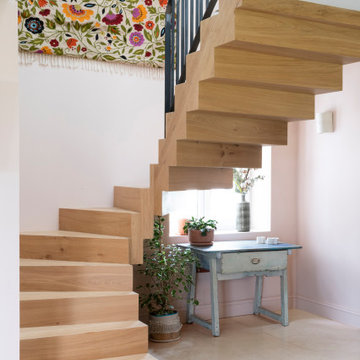
Design ideas for a contemporary wood u-shaped staircase in Other with wood risers and metal railing.


 Atelier idea | Architectes d'Intérieur
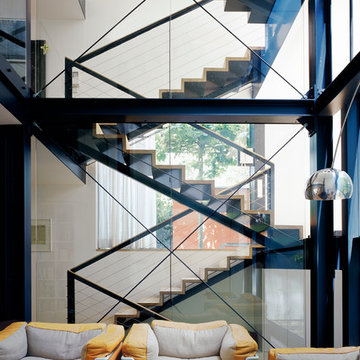
Design ideas for a contemporary wood u-shaped staircase in Bordeaux with wood risers and metal railing.
 Carola Kohler Fotografie

This is an example of a contemporary wood u-shaped staircase in Dusseldorf with wood risers.

 Thomas Fabrinsky Freier Architekt BDA
Stephan Baumann, bild_raum

Design ideas for a mid-sized contemporary wood u-shaped staircase in Berlin with wood risers.
Design ideas for a mid-sized contemporary wood u-shaped staircase in Berlin with wood risers.
 The PassivHaus Architecture Company
Paul McNally Architect
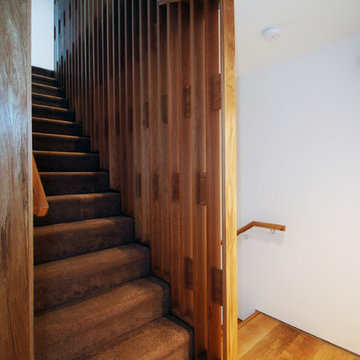
Design ideas for a mid-sized contemporary carpeted u-shaped staircase in Cork with carpet risers.
Design ideas for a mid-sized contemporary carpeted u-shaped staircase in Cork with carpet risers.
 uvarchitects

This tall, thin Pimlico townhouse was split across five stories with a dingy neglected courtyard garden to the rear. Our clients hired us to design a whole-house renovation and kitchen extension.
Neighbouring houses had been denied planning permission for similar works, so we had our work cut out to ensure that our kitchen extension design would get planning consent. To start with, we conducted an extensive daylight analysis to prove that the new addition to the property would have no adverse effect on neighbours. We also drew up a 3D computer model to demonstrate that the frameless glass extension wouldn’t overpower the original building.
To increase the sense of unity throughout the house, a key feature of our design was to incorporate integral rooflights across three of the stories, so that from the second floor terrace it was possible to look all the way down into the kitchen through aligning rooflights. This also ensured that the basement kitchen wouldn’t feel cramped or closed in by introducing more natural light.

 leinert lorenz
Copywrite Fotos Christian Börner

This is an example of a mid-sized contemporary wood u-shaped staircase in Dresden with open risers.
This is an example of a mid-sized contemporary wood u-shaped staircase in Dresden with open risers.
 Avignon-Clouet architectes
Photo of a large contemporary metal u-shaped staircase in Nantes with open risers.
1