
7,358 Eclectic Beige Home Design Photos
 Lomax & Chi
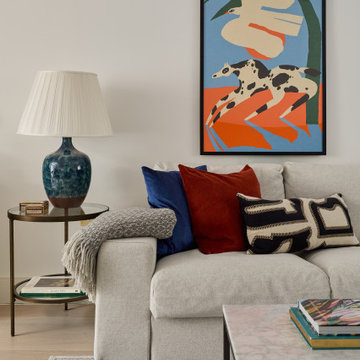
Sitting Room, London

Mid-sized eclectic formal open concept living room in London with white walls, light hardwood floors, no tv, beige floor and coffered.
Mid-sized eclectic formal open concept living room in London with white walls, light hardwood floors, no tv, beige floor and coffered.

 De Urbanic
This is an example of a large eclectic single-wall eat-in kitchen in Dublin with a drop-in sink, recessed-panel cabinets, black cabinets, multi-coloured splashback, black appliances, ceramic floors, no island, multi-coloured floor and black benchtop.
 Jessie & Jones
Jessie Prince Photography

Design ideas for an eclectic master bathroom in Gold Coast - Tweed with distressed cabinets, subway tile, a freestanding tub, white walls, mosaic tile floors, a drop-in sink and flat-panel cabinets.
Design ideas for an eclectic master bathroom in Gold Coast - Tweed with distressed cabinets, subway tile, a freestanding tub, white walls, mosaic tile floors, a drop-in sink and flat-panel cabinets.


 Mon Concept Habitation

Le charme du Sud à Paris.
Un projet de rénovation assez atypique...car il a été mené par des étudiants architectes ! Notre cliente, qui travaille dans la mode, avait beaucoup de goût et s’est fortement impliquée dans le projet. Un résultat chiadé au charme méditerranéen.
 1st Option
Owner Supplied

Inspiration for an eclectic living room in London with white walls and grey floor.
Inspiration for an eclectic living room in London with white walls and grey floor.

 Sustainable Kitchens
Sat in the heart of a charming Victorian terrace extension, The Eclectic Kitchen captures the joyful vibrancy of our client’s family life.
The bespoke kitchen cabinets are a fusion of timbers, combining exposed plywood wall cabinets with warm oak base cabinets. In the centre sits a spectacular slatted kitchen island with a solid oak worktop, all hand built by our team of skilled makers in our workshop.
 MASSIMO interiors
ztb photography
Photo of a large eclectic open concept family room in Melbourne with multi-coloured walls, porcelain floors, a standard fireplace, a metal fireplace surround, no tv and beige floor.
Photo of a large eclectic open concept family room in Melbourne with multi-coloured walls, porcelain floors, a standard fireplace, a metal fireplace surround, no tv and beige floor.
 Ahrberg Jackson Design
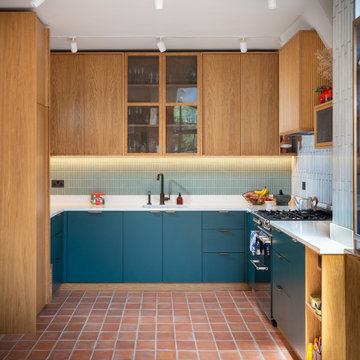
Photo of an eclectic u-shaped kitchen in London with an undermount sink, flat-panel cabinets, blue cabinets, blue splashback, stainless steel appliances, terra-cotta floors, no island, red floor, white benchtop and mosaic tile splashback.

 Vicki Zimmer Designs
This study room was created by removing a wall and replacing it with Crittall style folding glass doors opening up the space making it feel much larger. We built wall to wall, floor to ceiling bookcases for the client's many books and created a faux fireplace painted to look like black marble. A large white silk lamp shade hangs from the ceiling. A Gallery wall of art work and a mid century burnt orange wingback chair complete the room.
 Nicky Percival Limited

Compact shower room with terrazzo tiles, builting storage, cement basin, black brassware mirrored cabinets
Photo of a small eclectic 3/4 bathroom in Sussex with orange cabinets, an open shower, a wall-mount toilet, gray tile, ceramic tile, grey walls, terrazzo floors, a wall-mount sink, concrete benchtops, orange floor, a hinged shower door, orange benchtops, a single vanity and a floating vanity.
Photo of a small eclectic 3/4 bathroom in Sussex with orange cabinets, an open shower, a wall-mount toilet, gray tile, ceramic tile, grey walls, terrazzo floors, a wall-mount sink, concrete benchtops, orange floor, a hinged shower door, orange benchtops, a single vanity and a floating vanity.


 Nicola Hicks Designs
Inspiration for an eclectic bedroom in London with blue walls, carpet and grey floor.

 MOB ARCHITECTS
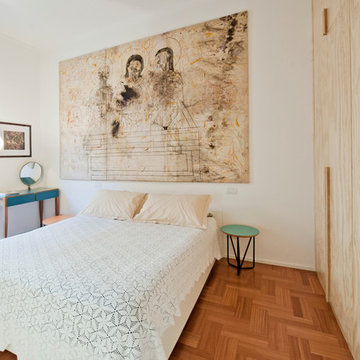
This is an example of a mid-sized eclectic kitchen/dining combo in Rome with beige walls, light hardwood floors and beige floor.
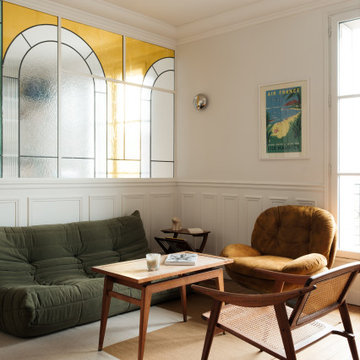


 Julieta Esteban Rosell
Vivienda familiar con marcado carácter de la arquitectura tradicional Canaria, que he ha querido mantener en los elementos de fachada usando la madera de morera tradicional en las jambas, las ventanas enrasadas en el exterior de fachada, pero empleando materiales y sistemas contemporáneos como la hoja oculta de aluminio, la plegable (ambas de Cortizo) o la pérgola bioclimática de Saxun. En los interiores se recupera la escalera original y se lavan los pilares para llegar al hormigón. Se unen los espacios de planta baja para crear un recorrido entre zonas de día. Arriba se conserva el práctico espacio central, que hace de lugar de encuentro entre las habitaciones, potenciando su fuerza con la máxima apertura al balcón canario a la fachada principal.
 Olivier Stadler Architecte

Espace repas avec table ancienne et chaises d'écoliers. Un porte permet l'accès à la terrasse.
Louise Desrosiers
Photo of a mid-sized eclectic open plan dining in Paris with white walls, light hardwood floors and no fireplace.
Photo of a mid-sized eclectic open plan dining in Paris with white walls, light hardwood floors and no fireplace.
 User

UserPietra Wood & Stone European Engineered Oak flooring with a natural oiled finish.
Inspiration for an eclectic formal living room in London with white walls, light hardwood floors, a standard fireplace and beige floor.
Inspiration for an eclectic formal living room in London with white walls, light hardwood floors, a standard fireplace and beige floor.
 Alta Mente

L'ancienne porte donnant sur la terrasse a été transformée en fenêtre, permettant d'optimiser le plan de travail et de positionner un évier profitant pleinement de la vue sur le jardin. Evier en céramique, mobilier en chêne brossé (Ikea), robinetterie rétro (Fairfax chez Jacob Delafon)…: la cuisine se veut d'une autre époque.
Crédits photo Pauline Daniel.
 Lydia Allen Interiors

Photo of a small eclectic kids bathroom in Cornwall with white cabinets, a drop-in tub, a shower/bathtub combo, a wall-mount toilet, green tile, ceramic tile, green walls, ceramic floors, quartzite benchtops, grey floor, a hinged shower door, white benchtops, a single vanity and a freestanding vanity.
1