
Ground Level Deck Design Ideas
Refine by:
Budget
Sort by:Popular Today
121 - 140 of 1,778 photos
Item 1 of 2


 Stone Lotus Landscapes
Design ideas for a contemporary ground level deck in Sydney with a pergola and glass railing.
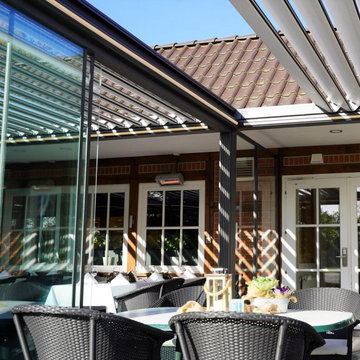
 Behrens Sonnenschutztechnik GmbH
Zwei neue Terrassenüberdachungen schaffen auf 300 qm zusätzlich Platz für bis zu 160 Gäste – und das an 365 Tagen im Jahr.
Die Gastronomie-Terrassen glänzen als attraktive Außenbereiche, auch bei „Schietwedder“ – dank flexibler Palmiye-Überdachungen! In der Nähe des größten Vogelparks der Welt, in Walsrode, bietet das renommierte Hotel- & Restaurant Forellenhof seinen Gästen jetzt zwei attraktive und naturnahe Aufenthaltsmöglichkeiten in der wunderschönen Heide-Landschaft. Die neue SKYROOF PRESTIGE-Anlage erweitert einerseits den Gästebereich des Hünzinger Brauhauses und schafft so einen fast 365 Tage nutzbaren zusätzlichen Terrassenbereich als Kaltwintergarten für ca. 60 Gäste. Gleichzeitig wurde der angrenzende Biergarten für ca. 100 Gäste mit einer Pergola SILVER PLUS (als Sonderkonstruktion) komplett überdacht.
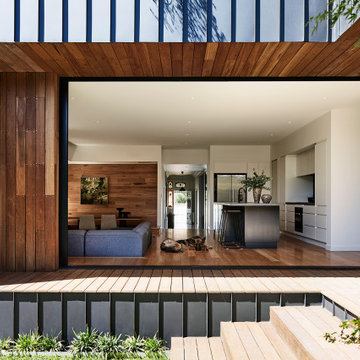
 WALA
WALAThe elevated floor plate of the rear extension presented opportunities for engaging formations of space, such as a sunken lounge with wrap-around bench seating that continue into the Dining area. Full-height glazed sliding doors open out onto a raised sheltered deck.
Photo by Tess Kelly.


 WooDesign
Réalisation d'une superbe terrasse en bois autour d'un jacuzzi à Biot dans le 06. La terrasse est faite en essence de bois Padouk, un bois très rouge qui va très rapidement se griser pour donner un charme exceptionnel à la terrasse. Un véritable petit coin de détente au cœur de la Côte d'Azur.
 WooDesign
Réalisation d'une superbe terrasse en bois autour d'un jacuzzi à Biot dans le 06. La terrasse est faite en essence de bois Padouk, un bois très rouge qui va très rapidement se griser pour donner un charme exceptionnel à la terrasse. Un véritable petit coin de détente au cœur de la Côte d'Azur.

 Ty Design
This is an example of a mid-sized shabby-chic style courtyard and ground level deck in Other with a pergola and wood railing.
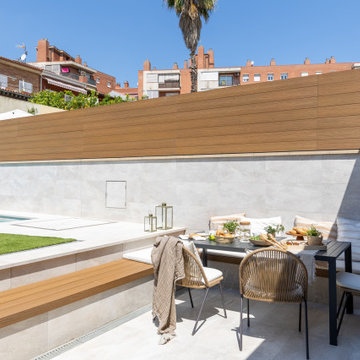
 Estudio de Interiorismo Laura Martínez, S.L.
Design ideas for a large scandinavian backyard and ground level deck in Other with an awning.

 GIA Interior

Experience the convenience of a copper-finished double outdoor shower, perfect for rinsing off the beach sand after your seaside adventures.
This is an example of a beach style backyard and ground level deck in Adelaide with an outdoor shower.
This is an example of a beach style backyard and ground level deck in Adelaide with an outdoor shower.
 Spartan Landscapes

The client wanted to define the deck using hardwood timber battens. The screen provides privacy as well as aesthetic dimension to the decking.
This is an example of a small contemporary backyard and ground level deck in Melbourne with with privacy feature, no cover and wood railing.
This is an example of a small contemporary backyard and ground level deck in Melbourne with with privacy feature, no cover and wood railing.
 Design Plan Co

This beautiful functional outdoor living space was designed for all Sydney weather. Also flows beautifully from the inside out.
Design ideas for an expansive beach style backyard and ground level deck in Sydney with a roof extension and cable railing.
Design ideas for an expansive beach style backyard and ground level deck in Sydney with a roof extension and cable railing.
 Green Sheep Collective
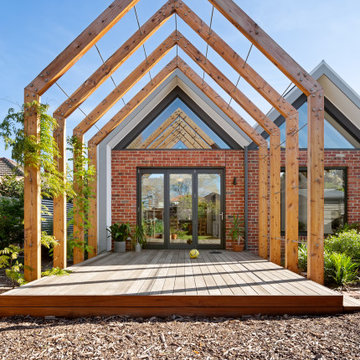
Maaemo - Mother Earth - is the name our clients adopted for their Reservoir renovation. This theme of connecting back to nature informed the design and led to the creation of a series of spaces that were intended to nurture. By using recycled materials, maximising northern light and providing strong connections to the outdoors, we were able to design a home that fosters family living with a sense of grounding and togetherness. Featuring passive solar principles, soaring exposed rafters, plentiful natural light and a snug sunken living area, this home is comfortable, energy efficient and exciting to inhabit.

 LBA architecture
Design ideas for a mid-sized contemporary backyard and ground level deck in Paris with with privacy feature and no cover.

 Terrasses des Oliviers - Paysagiste Paris
Design ideas for a mid-sized contemporary backyard and ground level deck in Paris with with privacy feature, no cover and wood railing.

 Brindley Architects
The whole building is raised up above the ground. The timber floor and framing is supported on two steel beams on 8 concrete piers. The beams cantilever out over the land as it drops away. The timber deck sits within the tree canopy like a treehouse and provides stunning views to the mountains in the south.
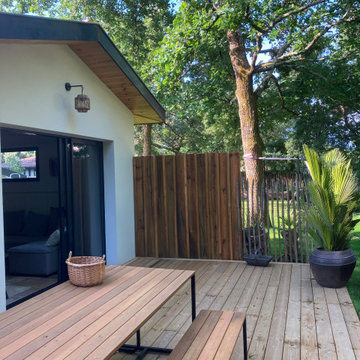
 Villa Cap Ouest
Design ideas for a mid-sized beach style backyard and ground level deck in Bordeaux with with privacy feature and no cover.
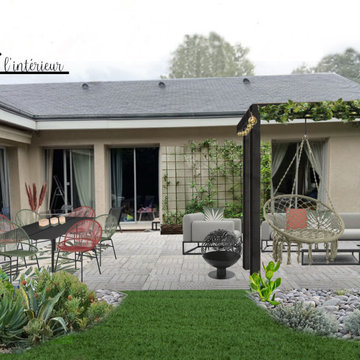
 CK L'intérieur
Décoration d'une terrasse avec un beau potentiel mais qui manquait de chaleur, de couleur et de peps.
J'ai restructuré la terrasse afin de délimiter les espaces et de créer une ambiance plus intimiste grâce à la végétation.
Comme j'avais déjà travaillé sur la décoration de l'intérieur, j'ai réutilisé les mêmes codes déco que pour l'intérieur, afin d'avoir une unité, une harmonie.
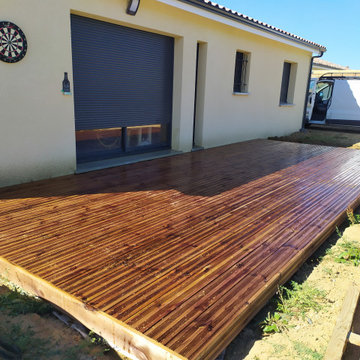
 Wood Deck Les Terrasses bois du Midi-Toulouse
Projet de terrasse bois pour un pavillon neuf ⚒
?- St Lieux-les-lavaur-
▶️Terrassement du terrain et coulage des plots bétons
▶️Creation d'une structure en lambourde pin
▶️Pose des lames en pin autoclave classe 4 strié

 Jemimah Barnett
Trees, wisteria and all other plantings designed and installed by Bright Green (brightgreen.co.uk) | Decking and pergola built by Luxe Projects London | Concrete dining table from Coach House | Spike lights and outdoor copper fairy lights from gardentrading.co.uk

 Arquidalia
Terraza vivienda
This is an example of a modern ground level deck in Seville with with privacy feature and glass railing.
This is an example of a modern ground level deck in Seville with with privacy feature and glass railing.
7