
Ground Level Deck Design Ideas
Refine by:
Budget
Sort by:Popular Today
61 - 80 of 1,778 photos
Item 1 of 2

 Centric Spaces
The child-friendly and expansive backyard takes full advantage of the northerly sunshine, highlighted by a covered deck accessed via a full bank of stacker doors from the living areas and kitchen - a perfect layout for entertaining.

 Green Sheep Collective
‘Oh What A Ceiling!’ ingeniously transformed a tired mid-century brick veneer house into a suburban oasis for a multigenerational family. Our clients, Gabby and Peter, came to us with a desire to reimagine their ageing home such that it could better cater to their modern lifestyles, accommodate those of their adult children and grandchildren, and provide a more intimate and meaningful connection with their garden. The renovation would reinvigorate their home and allow them to re-engage with their passions for cooking and sewing, and explore their skills in the garden and workshop.

 ARCHI'MAKER
Large contemporary courtyard and ground level deck in Nantes with a pergola and wood railing.
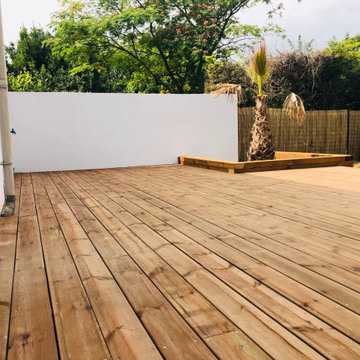
 Harmonie Construction & Rénovation
Création d'une terrasse en bois avec intégration d'une marche pour l'accès au jardin. De chaque côté sont disposés des palmiers afin de rendre l'espace plus harmonieux et végétal.
 tres60 arquitectura

VIVIENDA MODULAR MARBESA 4+5 en la Urb. Marbesa de Marbella. (Málaga).
Proyecto: TRES60 Arquitectura
Photo of an expansive modern backyard and ground level deck in Other with no cover and glass railing.
Photo of an expansive modern backyard and ground level deck in Other with no cover and glass railing.
 2P Raum Architekten
Nico Hensel
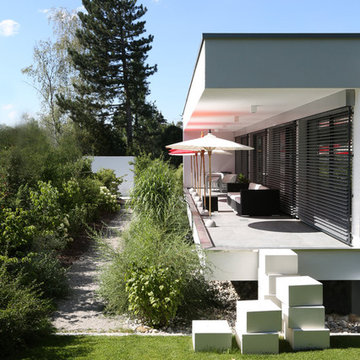
Photo of a large contemporary ground level deck in Munich with a roof extension.
Photo of a large contemporary ground level deck in Munich with a roof extension.
 Cosy Garden Rooms Ltd

The canopy area with composite decking is partly enclosed. In the corner is a BBQ and food preparation area with Rattan sofa in the other corner and Rattan dining set for outside dining.
 CICERONE GROUP

Design ideas for a large mediterranean side yard and ground level deck in Valencia with an outdoor shower, a roof extension and metal railing.

 Atelier Miwa - Steven Guigoz Architecte

Design ideas for a mid-sized contemporary side yard and ground level deck in Lyon with with dock, no cover and glass railing.
 Canberra Decks

This outdoor space celebrates all of the attributes of our client’s beautiful, landscaped garden. Featuring Millboard decking boards, a product which is hand-moulded from original timber, then hand-coloured to recreate the warm authentic look of timber. The insulated Solarspan pergola compliments the space with its contemporary design embracing a sense of enclosure and keeping the space cool in the warmer months.
 Accoya Wood
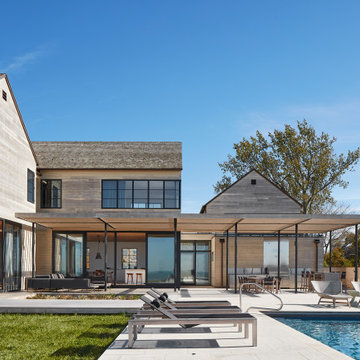
Photo of a contemporary backyard and ground level deck in Chicago with an outdoor kitchen and a roof extension.
 Bayon Gardens
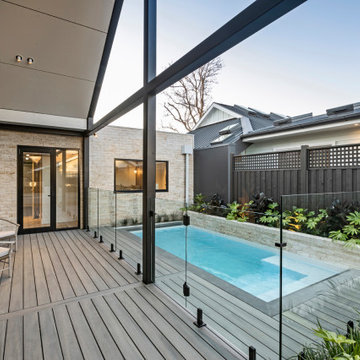
Mid-sized contemporary backyard and ground level deck in Melbourne with a roof extension and metal railing.
 Paris Terrasse
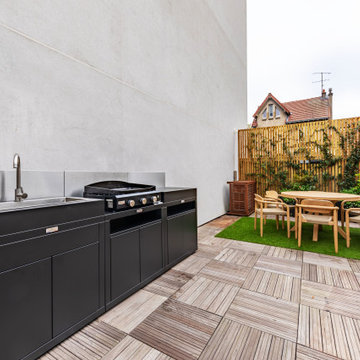
Photo of a mid-sized contemporary side yard and ground level deck in Paris with an outdoor kitchen, no cover and wood railing.
 Yeme + Saunier
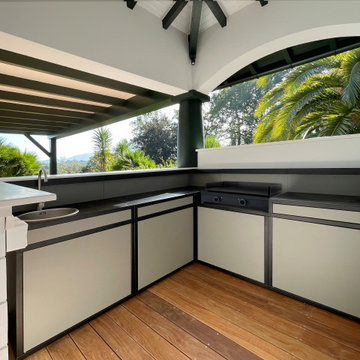
. Modules Cuisine d'été:
https://www.forgeadour.com/
---------------------------------------------------------------------------------------
. Comptoir bar:
https://www.corian.fr/
 Dean Dyson Architects


Inspiration for a mid-sized contemporary courtyard and ground level deck in Melbourne with a pergola and wood railing.

 Mihaly Slocombe
Coburg Frieze is a purified design that questions what’s really needed.
The interwar property was transformed into a long-term family home that celebrates lifestyle and connection to the owners’ much-loved garden. Prioritising quality over quantity, the crafted extension adds just 25sqm of meticulously considered space to our clients’ home, honouring Dieter Rams’ enduring philosophy of “less, but better”.
We reprogrammed the original floorplan to marry each room with its best functional match – allowing an enhanced flow of the home, while liberating budget for the extension’s shared spaces. Though modestly proportioned, the new communal areas are smoothly functional, rich in materiality, and tailored to our clients’ passions. Shielding the house’s rear from harsh western sun, a covered deck creates a protected threshold space to encourage outdoor play and interaction with the garden.
This charming home is big on the little things; creating considered spaces that have a positive effect on daily life.

 Riccardo Caracciolo design&services
Contemporary villa overlooking the hills of Orvieto, designed to combine traditional Italian architecture with refined modern living. Natural stone façades, elegant terraces and carefully proportioned volumes create a timeless and harmonious composition fully integrated into the surrounding landscape. The project emphasizes light, outdoor living and material authenticity, creating a sophisticated countryside retreat with panoramic views and understated Mediterranean elegance.
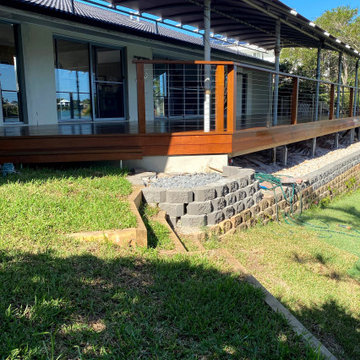
 Smith & Sons Gold Coast Central
Amazing transformation at this home in Mermaid Waters that overlooks the beautiful Lake Hugh Muntz. These clients had their rundown patio replaced with a huge 100m2 deck. The results look fantastic and our clients are over the moon.

 New Zealand Certified Builders Association
A sustainable hardwood deck, with powder-coated aluminium railings, mirrors the shape of the surrounding native trees.
Large contemporary side yard and ground level deck in Other with with privacy feature, a roof extension and metal railing.
Large contemporary side yard and ground level deck in Other with with privacy feature, a roof extension and metal railing.
4