
Living Room Design Photos with White Walls and a Ribbon Fireplace
Refine by:
Budget
Sort by:Popular Today
1 - 20 of 1,745 photos
Item 1 of 3
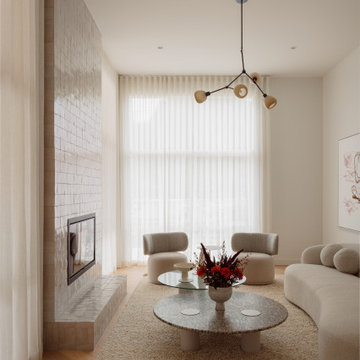
 Studio Esar
Design ideas for a contemporary living room in Melbourne with white walls, light hardwood floors, a ribbon fireplace, a tile fireplace surround and beige floor.
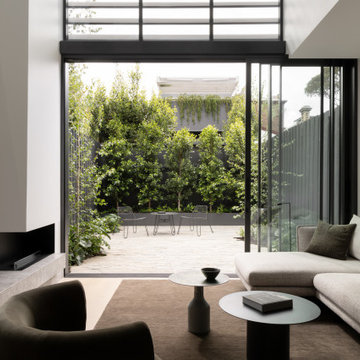

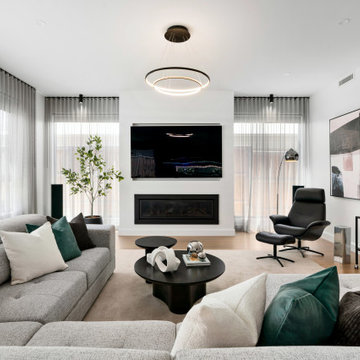
 MORC Interiors
Inspiration for a contemporary living room in Melbourne with white walls, medium hardwood floors, a ribbon fireplace, a wall-mounted tv and brown floor.
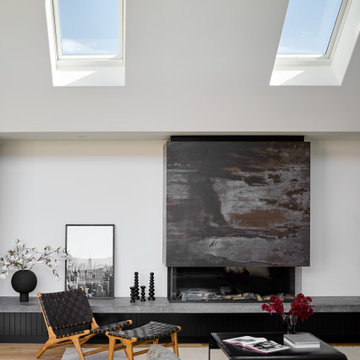
 Kirsten Johnstone Architecture
Inspiration for a contemporary living room in Melbourne with white walls, light hardwood floors, a ribbon fireplace, beige floor and vaulted.
 Daniela Fulford Photography

Modern living room in Melbourne with white walls, light hardwood floors, a ribbon fireplace and beige floor.
 Helen Baumann Design
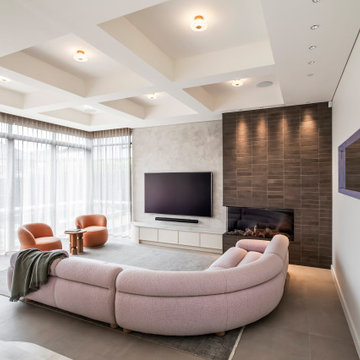
Photo of a contemporary open concept living room in Sydney with white walls, a ribbon fireplace, a tile fireplace surround, a wall-mounted tv, grey floor and coffered.
 TURNBULL BUILT
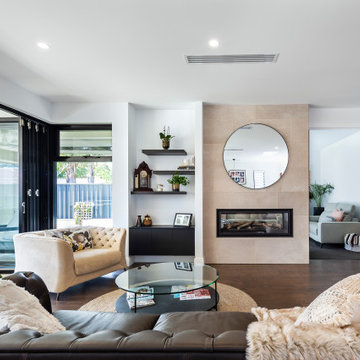
Inspiration for a contemporary open concept living room in Adelaide with white walls, dark hardwood floors, a ribbon fireplace and beige floor.
 Rustic Touch Pty Ltd

Inspiration for a contemporary open concept living room in Central Coast with white walls, medium hardwood floors, a ribbon fireplace and a wall-mounted tv.

 COCO PALM INTERIORS
Photo of a midcentury living room in Melbourne with white walls, a ribbon fireplace, a wall-mounted tv and beige floor.
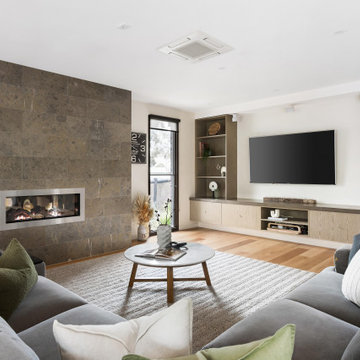
 Steve Laux Building Designs
Design ideas for a contemporary living room in Melbourne with white walls, medium hardwood floors, a ribbon fireplace, a tile fireplace surround, a wall-mounted tv and brown floor.
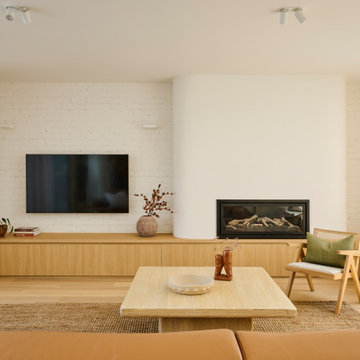
 Charles Maccora Design
Inspiration for a mid-sized contemporary open concept living room in Geelong with white walls, light hardwood floors, a wall-mounted tv, brick walls, a ribbon fireplace and beige floor.
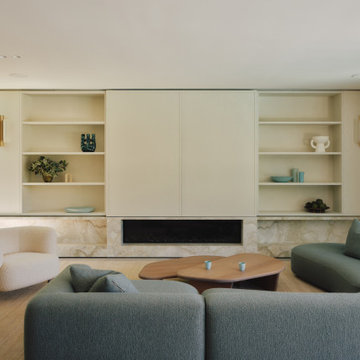
 iSpace Solutions
Modern living room in Sydney with white walls, light hardwood floors, a ribbon fireplace, a concealed tv and beige floor.
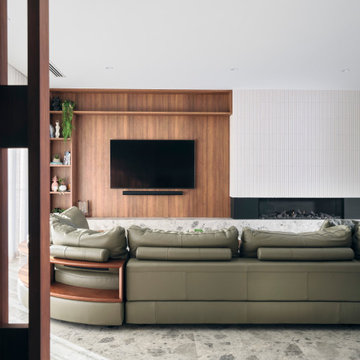
 Oswald Homes
A mid-century modern masterpiece, this ageless and eye-catching four-bedroom, four-bathroom residence speaks of timeless style and effortless elegance. Featuring an undercroft garage and an elevation highlighted by sleek lines and pops of pastels, this home sits comfortably in the established streetscape.
Inside, a wide entry leads to the living area and study. Tucked away in the west wing is the extraordinary master suite, with vast his-and-hers wardrobe, plus luxury ensuite.
The light-filled living area, dining area, kitchen and games room focus on the outdoor entertaining area, with the entire space able to be opened up for ease of entertaining. The kitchen features both a scullery, walk-in pantry, and adjoining laundry.
To the rear of the home, you’ll find three large bedrooms, each with their own ensuite.
This is an effortlessly stylish sanctuary for the young family who call it home, with an abundance of living areas, both inside and outside.
Finalist 2025 HIA custom built home 1.7 million to 2.5 million

 Genyou Builders
Design ideas for a contemporary open concept living room in Melbourne with white walls, light hardwood floors, a ribbon fireplace, a wall-mounted tv and beige floor.
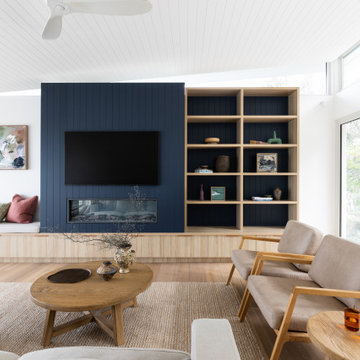
 The Style Workshop
Inspiration for a contemporary living room in Sydney with white walls, medium hardwood floors, a ribbon fireplace, a wall-mounted tv, brown floor, timber and vaulted.

Photo of a mid-sized contemporary formal enclosed living room in Berkshire with white walls, light hardwood floors, a ribbon fireplace, a plaster fireplace surround, a built-in media wall and grey floor.

 Canexel Construcciones
Salón a doble altura con chimenea y salida al exterior. Gran protagonismo de los tonos madera y el blanco, con una luminosidad espectacular.
Mid-sized mediterranean open concept living room in Barcelona with white walls, medium hardwood floors, a ribbon fireplace, a plaster fireplace surround, no tv and brown floor.
Mid-sized mediterranean open concept living room in Barcelona with white walls, medium hardwood floors, a ribbon fireplace, a plaster fireplace surround, no tv and brown floor.
 Rocio Navarro Arquitectura

Salón comedor y cocina concatenados.
Salón con área de sofá de gran formato, de la marca Minotti, en color blanco, con mesas auxiliares en diferentes materiales, lacados, metálicos y vidrio.
Elementos de contraste en decoración y cojines.
 Koldo&Co
Photography by Koldo&Co.

Photo of a mid-sized modern enclosed living room in London with white walls, dark hardwood floors, a ribbon fireplace, a plaster fireplace surround and brown floor.
Photo of a mid-sized modern enclosed living room in London with white walls, dark hardwood floors, a ribbon fireplace, a plaster fireplace surround and brown floor.
 Noxon Giffen
Katherine Lu

This is an example of a mid-sized modern formal open concept living room in Sydney with white walls, medium hardwood floors, a plaster fireplace surround and a ribbon fireplace.
This is an example of a mid-sized modern formal open concept living room in Sydney with white walls, medium hardwood floors, a plaster fireplace surround and a ribbon fireplace.
1