
Living Room Design Photos with a Built-in Media Wall and Brown Floor
Refine by:
Budget
Sort by:Popular Today
1 - 20 of 1,811 photos
Item 1 of 3
 Improva
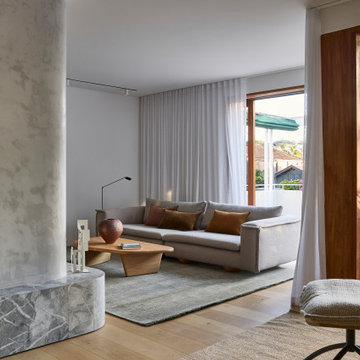
A cozy family lounge featuring a plaster fireplace with marble hearth and direct access to a private balcony. Floor-to-ceiling timber-framed doors, sheer curtains, and greenery beyond create a light-filled space that blends comfort with outdoor connection.
 Designs Australia

Floor to ceiling entertainment and storage unit fitted between window and doorway. Open section for television and sound bar with cable access to four cupboards below. AV equipment and subwoofer housed in cupboards below with cable management and ventilation throughout. Double drawers to left hand side below top. Two long general storage cupboards and display shelving tower to left hand side above top. Four general storage cupboards stepped back and floating above TV section with adjustable shelves throughout.
Size: 4m wide x 2.7m high x 0.5m deep
Materials: Stained Victorian Ash with 30% clear satin lacquer finish. Painted Dulux White Cloak 1/4 strength with 30% gloss finish.

 Studio Dean
This rural cottage in Northumberland was in need of a total overhaul, and thats exactly what it got! Ceilings removed, beams brought to life, stone exposed, log burner added, feature walls made, floors replaced, extensions built......you name it, we did it!
What a result! This is a modern contemporary space with all the rustic charm you'd expect from a rural holiday let in the beautiful Northumberland countryside. Book In now here: https://www.bridgecottagenorthumberland.co.uk/?fbclid=IwAR1tpc6VorzrLsGJtAV8fEjlh58UcsMXMGVIy1WcwFUtT0MYNJLPnzTMq0w
 Xanda Interior Design

Custom designed electric fireplace enclosure with TV positioned above flanked with decorative feature shelving, accent lighting and stone plinth with hidden drawers.
 Architetto Marco Finardi - ALMA GROUP

Evoluzione di un progetto di ristrutturazione completa appartamento da 110mq
Inspiration for a large contemporary open concept living room in Milan with white walls, light hardwood floors, no fireplace, a built-in media wall, brown floor, a library and recessed.
Inspiration for a large contemporary open concept living room in Milan with white walls, light hardwood floors, no fireplace, a built-in media wall, brown floor, a library and recessed.

 Sara Slade | Interior Design
The client wanted to update this Victorian Sitting Room into a calm and contemporary space that allowed their art to really shine. With the help of our specialist decorating team we came up with a bespoke concrete finish that was the perfect grey with enough warmth in it. The white woodwork in the room was actually a pale stone colour that was softer than a standard white paint.

 Ola Jachymiak Studio
Notting Hill is one of the most charming and stylish districts in London. This apartment is situated at Hereford Road, on a 19th century building, where Guglielmo Marconi (the pioneer of wireless communication) lived for a year; now the home of my clients, a french couple.
The owners desire was to celebrate the building's past while also reflecting their own french aesthetic, so we recreated victorian moldings, cornices and rosettes. We also found an iron fireplace, inspired by the 19th century era, which we placed in the living room, to bring that cozy feeling without loosing the minimalistic vibe. We installed customized cement tiles in the bathroom and the Burlington London sanitaires, combining both french and british aesthetic.
We decided to mix the traditional style with modern white bespoke furniture. All the apartment is in bright colors, with the exception of a few details, such as the fireplace and the kitchen splash back: bold accents to compose together with the neutral colors of the space.
We have found the best layout for this small space by creating light transition between the pieces. First axis runs from the entrance door to the kitchen window, while the second leads from the window in the living area to the window in the bedroom. Thanks to this alignment, the spatial arrangement is much brighter and vaster, while natural light comes to every room in the apartment at any time of the day.
Ola Jachymiak Studio

 JLV Design Ltd
A bespoke TV created a real focus in the living space.
Design ideas for a mid-sized open concept living room in London with blue walls, medium hardwood floors, a built-in media wall and brown floor.
Design ideas for a mid-sized open concept living room in London with blue walls, medium hardwood floors, a built-in media wall and brown floor.

 Wise Owl Interiors
Project Battersea was all about creating a muted colour scheme but embracing bold accents to create tranquil Scandi design. The clients wanted to incorporate storage but still allow the apartment to feel bright and airy, we created a stunning bespoke TV unit for the clients for all of their book and another bespoke wardrobe in the guest bedroom. We created a space that was inviting and calming to be in.
 Decorbuddi

Design ideas for a traditional enclosed living room in Kent with green walls, dark hardwood floors, a wood stove, a built-in media wall, brown floor and wallpaper.
 VORBILD Architecture

An open-plan living and dining space centred around a bespoke TV unit with fluted wood paneling and integrated shelving. The warm oak tones of the paneling complement the natural wood dining table and chairs. Pendant lights with black and metallic finishes add a touch of contemporary elegance. Light floods in from the windows, highlighting the oak flooring and the comfortable grey modular sofa, creating a harmonious and welcoming environment.
The detailing around the TV and biofuel fire place was made bespoke by our joiners.
An additionally added Velux roof light adds natural day light to this space.
 Daniel Lomma Design
Ron Tan Photographer

Inspiration for a contemporary open concept living room in Perth with beige walls, a built-in media wall and brown floor.
Inspiration for a contemporary open concept living room in Perth with beige walls, a built-in media wall and brown floor.
 Natalie Holden Interiors

Inspiration for a large eclectic open concept living room in Other with beige walls, laminate floors, a built-in media wall, brown floor and exposed beam.

 mat architettura e design
This is an example of a contemporary living room in Rome with white walls, medium hardwood floors, a built-in media wall and brown floor.

 Timothy James Interiors
Living Room Interior Design Project in Richmond, West London
We were approached by a couple who had seen our work and were keen for us to mastermind their project for them. They had lived in this house in Richmond, West London for a number of years so when the time came to embark upon an interior design project, they wanted to get all their ducks in a row first. We spent many hours together, brainstorming ideas and formulating a tight interior design brief prior to hitting the drawing board.
Reimagining the interior of an old building comes pretty easily when you’re working with a gorgeous property like this. The proportions of the windows and doors were deserving of emphasis. The layouts lent themselves so well to virtually any style of interior design. For this reason we love working on period houses.
It was quickly decided that we would extend the house at the rear to accommodate the new kitchen-diner. The Shaker-style kitchen was made bespoke by a specialist joiner, and hand painted in Farrow & Ball eggshell. We had three brightly coloured glass pendants made bespoke by Curiousa & Curiousa, which provide an elegant wash of light over the island.
The initial brief for this project came through very clearly in our brainstorming sessions. As we expected, we were all very much in harmony when it came to the design style and general aesthetic of the interiors.
In the entrance hall, staircases and landings for example, we wanted to create an immediate ‘wow factor’. To get this effect, we specified our signature ‘in-your-face’ Roger Oates stair runners! A quirky wallpaper by Cole & Son and some statement plants pull together the scheme nicely.

 Lange Geller Kuehl Interiors
This is an example of a mid-sized traditional enclosed living room in Hamburg with grey walls, painted wood floors, a standard fireplace, a stone fireplace surround, a built-in media wall and brown floor.
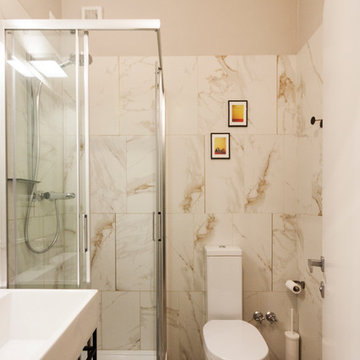
 Architetto Matteo Dall'Asta
Vista del bagno con rivvestimento ceramico effetto marmo, è stata inserita nelle fughe una bacchetta in ottone con posizione random.
Photo of a small contemporary open concept living room in Other with green walls, vinyl floors, a built-in media wall and brown floor.
Photo of a small contemporary open concept living room in Other with green walls, vinyl floors, a built-in media wall and brown floor.
 OSADA DESIGN

Within the main living space, a Feature Wall accommodates a recessed linear biofuel fire, (with a continuous flame of 1.5 metres), with a recessed Tv above, and stacked fire logs in an alcove to one side.
Photography : Adam Parker
 Mon Concept Habitation

Dans ce grand appartement, l’accent a été mis sur des couleurs fortes qui donne du caractère à cet intérieur.
On retrouve un bleu nuit dans le salon avec la bibliothèque sur mesure ainsi que dans la chambre parentale. Cette couleur donne de la profondeur à la pièce ainsi qu’une ambiance intimiste. La couleur verte se décline dans la cuisine et dans l’entrée qui a été entièrement repensée pour être plus fonctionnelle. La verrière d’artiste au style industriel relie les deux espaces pour créer une continuité visuelle.
Enfin, on trouve une couleur plus forte, le rouge terracotta, dans l’espace servant à la fois de bureau et de buanderie. Elle donne du dynamisme à la pièce et inspire la créativité !
Un cocktail de couleurs tendance associé avec des matériaux de qualité, ça donne ça !
 DECODEUSE

Inspiration for a transitional living room in Paris with grey walls, medium hardwood floors, a standard fireplace, a built-in media wall, brown floor and panelled walls.
1