
Modern Kitchen with Mirror Splashback Design Ideas
Refine by:
Budget
Sort by:Popular Today
61 - 80 of 1,974 photos
Item 1 of 3
 Dan Kitchens Australia
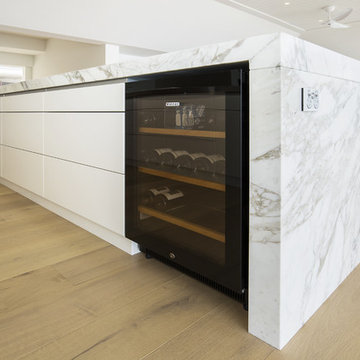
A striking entertainers kitchen in a beach house at Sydney's Palm Beach. Featuring a drinks bar hidden behind pocket doors, calacatta oro island bench, stainless steel benchtops with welded in sinks, walk in pantry/scullery, integrated Sub-Zero refrigerator, Wolf 76cm oven, and motorised drawers
Photos: Paul Worsley @ Live By The Sea
 Kitchens & Bathrooms Squared

This modern kitchen features a sleek shadow-line look which creates a very minimalistic look to the space. The island bench is completed by two drop sides which is mirrored on the second island adjacent. The island is the work station of this kitchen with the sink and induction cook top being included on it, which meant a suspended range hood needed to be used. Gloss white with a dark timber veneer feature was used along with aluminium shadow lines which eliminated all handles.
 Kim Duffin for Sublime Luxury Kitchens & Bathrooms

This sky home with stunning views over Brisbane's CBD, the river and Kangaroo Point Cliffs captures the maturity now
found in inner city living in Brisbane. Originally from Melbourne and with his experience gain from extensive business
travel abroad, the owner of the apartment decided to transform his home to match the cosmopolitan lifestyle he has
enjoyed whilst living in these locations.
The original layout of the kitchen was typical for apartments built over 20 years ago. The space was restricted by a
collection of small rooms, two dining areas plus kitchen that did not take advantage of the views or the need for a strong
connection between living areas and the outdoors.
The new design has managed to still give definition to activities performed in the kitchen, dining and living but through
minimal detail the kitchen does not dominate the space which can often happen in an open plan.
A typical galley kitchen design was selected as it best catered for how the space relates to the rest of the apartment and
adjoining living space. An effortless workflow is created from the start point of the pantry, housing food stores as well as
small appliances, and refrigerator. These are within easy reach of the preparation zones and cooking on the island. Then
delivery to the dining area is seamless.
There are a number of key features used in the design to create the feeling of spaces whilst maximising functionality. The
mirrored kickboards reflect light (aided by the use of LED strip lighting to the underside of the cabinets) creating the illusion
that the cabinets are floating thus reducing the footprint in the design.
The simple design philosophy is continued with the use of Laminam, 3mm porcelain sheets to the vertical and horizontal
surfaces. This material is then mitred on the edges of all drawers and doors extenuate the seamless, minimalist, cube look.
A cantilevered bespoke silky oak timber benchtop placed on the island creates a small breakfast/coffee area whilst
increasing bench space and creating the illusion of more space. The stain and other features of this unique piece of timber
compliments the tones found in the porcelain skin of the kitchen.
The half wall built behind the sinks hides the entry point of the services into the apartment. This has been clad in a
complimentary laminate for the timber benchtop . Mirror splashbacks help reflect more light into the space. The cabinets
above the cleaning zone also appear floating due to the mirrored surface behind and the placement of LED strip lighting
used to highlight the perimeter.
A fully imported FALMAC Stainless Rangehood and flyer over compliments the plasterboard bulkhead that houses the air
conditioning whilst providing task lighting to the island.
Lighting has been used throughout the space to highlight and frame the design elements whist creating illumination for all
tasks completed in the kitchen.
Achieving "fluid motion" has been a major influence in the choice of hardware used in the design. Blum servo drive
electronic drawer opening systems have been used to counter act any issues that may be encounter by the added weight
of the porcelain used on the drawer fronts. These are then married with Blum Intivo soft close drawer systems.
The devil is in the detail with a design and space that is so low profile yet complicated in it's simplicity.
Steve Ryan - Rix Ryan Photography
 Planet Furniture
The kitchen and living spaces uplift the rooms to honour the period property. We were lucky enough to transform three rooms in this home with our signature touch!
Nestled on the outskirts of our hometown, Hitchin, this wonderful vintage home has undergone extensive renovation to create rooms that balance functionality with style. The kitchen is a prime example of this as it effortlessly balances classic charm with modern functionality in equal measure.
The thoughtful symmetrical layout brings a striking contrast to the darker tones of the kitchen. Set on an upper level, the single galley run is complemented by a centrally positioned island, ensuring both practicality and a natural flow. The main cabinetry is hand-painted in Fired Earth’s Pearl Ashes, providing a soft, refined backdrop for the grandeur of the space, while the island stands boldly in Little Greene’s Jack Black, adding depth and sophistication.
While the symmetrical layout is aesthetically pleasing, the larger-than-life island serves as a multifunctional hub that seamlessly integrates the sink area (complete with Shaw’s sink and Quooker Classic Fusion tap), seating for socialising, and ample storage solutions. Designed for both practicality and comfort, it provides the perfect spot for casual breakfasts, evening drinks, or simply gathering with family and friends while cooking. Bringing additional storage to the hub of the home ensures that everything has its place, keeping the kitchen organised at all times.
We blended tradition and innovation in terms of the classic AGA. This beautiful iconic range cooker is at the heart of the design, seamlessly integrated into the galley run, offering warmth and a nod to heritage cooking. Above it, a Westin extractor ensures efficiency without compromising aesthetics. Further enhancing modern convenience are the Siemens integrated appliances, subtly hidden within the handmade cabinetry.
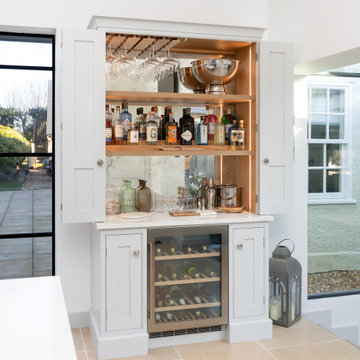
This kitchen isn’t just about aesthetics – it’s built for everyday living, our client’s needs and preferences! Listening to our client’s everyday needs, hosting skills and what they would love to achieve from their new kitchen, we crafted two beautiful standalone pieces into the space – a breakfast dresser and a drinks dresser. Each one was enhanced to suit the space and the needs of everyday living while reinforcing the handmade, bespoke nature of the room. Both dressers live up to their name, providing dedicated storage solutions and stunning areas, from entertaining in the morning to entertaining at night. Every routine and party is effortless!
It has to be one of our favourites, sitting stunningly framed between crittall doors and windows in a new part of the home.
 DMC Kitchens & Joinery

Photo of a mid-sized modern l-shaped eat-in kitchen in Sydney with an undermount sink, white cabinets, solid surface benchtops, black splashback, mirror splashback, black appliances, medium hardwood floors, with island, brown floor, grey benchtop and exposed beam.
 Jolanta Harradine
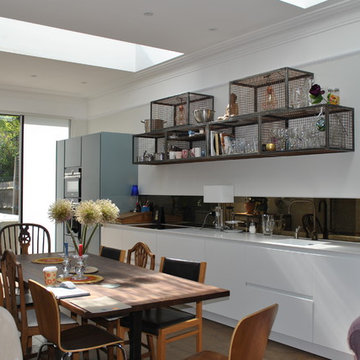
This modern handleless kitchen in matt white lacquer with 12mm white porcelain worktop has been designed for a family who were striving for an unusual look in their modern kitchen extension. The white cabinets were complemented by tall units in duck egg blue and a stunning bronze mirror splashback. There are no wall units here, but aged metal shelving has been used as storage and display. No island in this kitchen, but a large dining table has been placed in the middle to provide a comfortable space for everyday eating and entertaining . A white sink and brass finish tap complements the overall scheme.
 Tim Clarke-Payton.com
Tim Clarke-Payton

Large modern galley eat-in kitchen with a double-bowl sink, flat-panel cabinets, grey cabinets, mirror splashback, black appliances, with island, grey floor and grey benchtop.
Large modern galley eat-in kitchen with a double-bowl sink, flat-panel cabinets, grey cabinets, mirror splashback, black appliances, with island, grey floor and grey benchtop.
 Kitchen Matters

Photo of a large modern single-wall open plan kitchen in Buckinghamshire with an integrated sink, flat-panel cabinets, grey cabinets, quartzite benchtops, grey splashback, mirror splashback, black appliances, porcelain floors, with island, grey floor, grey benchtop and exposed beam.

 LWK London Kitchens
Kitchen Finish: Handleless Basalt Grey gloss lacquer
Worktop: Silestone Calypso Quartz with American Walnut Breakfast Bar
This is an example of a modern open plan kitchen in London with glass-front cabinets, grey cabinets, wood benchtops, metallic splashback, mirror splashback, porcelain floors and with island.
This is an example of a modern open plan kitchen in London with glass-front cabinets, grey cabinets, wood benchtops, metallic splashback, mirror splashback, porcelain floors and with island.

 Cwtch Haus
A Nobilia Line N true handleless kitchen, featuring Lux Satin Grey high gloss doors with Moak Black Sensa granite worktops by Cosentino. The kitchen also features integrated AEG appliances throughout, an island with seating area and inset Blanco Silgranit sink

 G&M Craftsman Cabinets
One of the greatest pleasures in our job is to produce joinery for a client that has waited many years for what they dream of. When i met the client in our showroom she didn't know where to start... I suggested to spill everything she had out and we will bring all together to make it work in design, colours and practicality.. the most important! Minimalistic design is one of the more complicated designs to achieve as we need to have clean uninterrupted lines that flow through. It needs to feel simple and seamless but feature the latest in hardware, technology, functionality and practicality. Using design tricks like featuring the island bench with 60mm mitred stone in a beautiful marble finish and simple 20mm matt stone finish at the rear makes it feel bold and simplistic. The addition of modern Electrolux appliances and Grey MirrorKote splashback finished off the true modern minimalistic design. The end result is a heap of design, storage and technology packed into this beautiful space.

 Kitchens by Emanuel
BLACK & WHITE
- Two tone 'Black & White' satin polyurethane cabinetry with 'shaker' profile
- 100mm mitred 'Calacatta Paonazzo' marble island benchtop
- 80mm mitred Caesarstone 'Snow' benchtop
- Dropped island seating
- Smokey mirror splashback
- Recessed LED strip light
- Shadowline profile
- Blum hardware
Sheree Bounassif, Kitchens by Emanuel
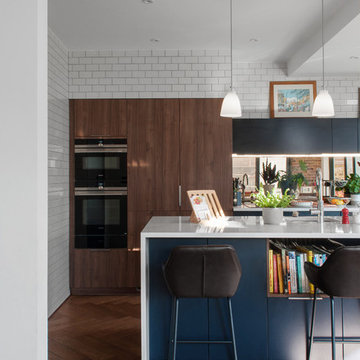
 Square One Architects
The open plan kitchen seen here is the result of an extension to a 1930's house in East Sheen (Greater London). The kitchen was supplied by Mobalpa Kitchens. The room features a range of built-in units, metro tiles, veneered wooden cabinets, and a dark blue flat-panel kitchen units.
The herring bone wooden flooring complements the kitchen materials as well as the original 1930's style of the house.
link to the kitchen supplier:
https://www.mobalpa.co.uk
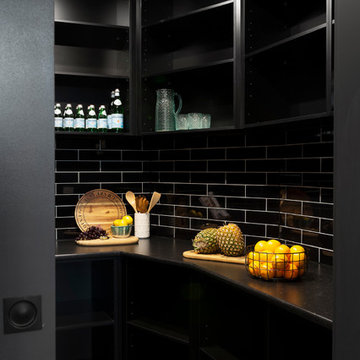
 Studio Black Interiors
Modern black and white kitchen with timber features. Interior design and styling by Studio Black Interiors, Downer Residence, Canberra, Australia. Built by Homes by Howe. Photography by Hcreations.
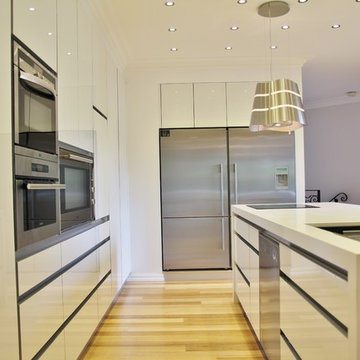 Kitchens & Bathrooms Squared
This modern kitchen features a sleek shadow-line look which creates a very minimalistic look to the space. The island bench is completed by two drop sides which is mirrored on the second island adjacent. The island is the work station of this kitchen with the sink and induction cook top being included on it, which meant a suspended range hood needed to be used. Gloss white with a dark timber veneer feature was used along with aluminium shadow lines which eliminated all handles.

 We are Tomato
Proyecto a medida, acabados lujosos.
Design ideas for a mid-sized modern single-wall kitchen in Madrid with an undermount sink, flat-panel cabinets, white cabinets, quartz benchtops, white splashback, mirror splashback, panelled appliances, marble floors, with island, beige floor and white benchtop.
Design ideas for a mid-sized modern single-wall kitchen in Madrid with an undermount sink, flat-panel cabinets, white cabinets, quartz benchtops, white splashback, mirror splashback, panelled appliances, marble floors, with island, beige floor and white benchtop.
 Peden & Pringle Ltd
Susie Lowe
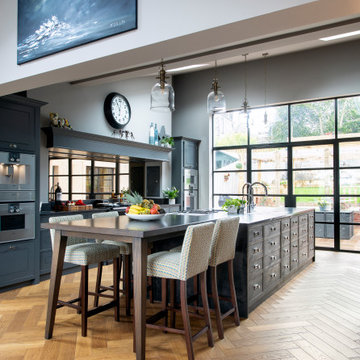
Design ideas for a mid-sized modern l-shaped eat-in kitchen in Edinburgh with a drop-in sink, shaker cabinets, green cabinets, granite benchtops, metallic splashback, mirror splashback, black appliances, medium hardwood floors, with island and white benchtop.
Design ideas for a mid-sized modern l-shaped eat-in kitchen in Edinburgh with a drop-in sink, shaker cabinets, green cabinets, granite benchtops, metallic splashback, mirror splashback, black appliances, medium hardwood floors, with island and white benchtop.
 Sculleries of Stockbridge
BROMPTON

Images featuring our Brompton door style with the raised centre panel and beading around the inner edge of the door frame. This subtle detail carries
on perimeter cabinetry and multiple-panel pantry doors with glazed top boxes.
 Weis&Co. Kitchens

Stunning home on the canals in Parrearra comprises of a modern 2 pack finish kitchen with Technistone benchtops and the latest Neff appliances. The Bar area was designed to compliment the space boasting the bi-fold Alsert doors with a Laminex Chalk finish interior with glass shelf and Hera Led lighting! Wow factor score 10/10.
 Hamilton interiors
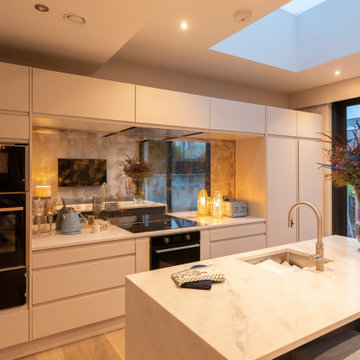
A handleless kitchen look is entirely modern and sumptuous There’s no denying that this kitchen design is a sleek alternative to handled cabinetry, making it ideal if you want a clean, contemporary aesthetic. Mirrored, glass backsplash sparkles and shimmers, which not only makes the area look polished but will help brighten up the space and give the illusion of a larger kitchen.
4