
Scandinavian Kitchen with Timber Splashback Design Ideas
Refine by:
Budget
Sort by:Popular Today
101 - 120 of 304 photos
Item 1 of 3

 Husk
HuskPhotographer - Brett Charles
Design ideas for a small scandinavian single-wall open plan kitchen in Other with a single-bowl sink, flat-panel cabinets, grey cabinets, wood benchtops, white splashback, timber splashback, panelled appliances, painted wood floors, no island, black floor and brown benchtop.
Design ideas for a small scandinavian single-wall open plan kitchen in Other with a single-bowl sink, flat-panel cabinets, grey cabinets, wood benchtops, white splashback, timber splashback, panelled appliances, painted wood floors, no island, black floor and brown benchtop.

 BRÜNING INTERIORS
Diese Küche besticht durch Ihre Geradlinigkeit und freundliche Anmutung. Angenehm entblendetes Licht, hervorragend abgestimmte Materialien, aufgeräumte Funktion. Was will man mehr...

 Villa Cap Ouest

Design ideas for a mid-sized scandinavian single-wall open plan kitchen in Bordeaux with light hardwood floors, brown floor, a double-bowl sink, flat-panel cabinets, white cabinets, laminate benchtops, brown splashback, timber splashback, black appliances, no island and brown benchtop.
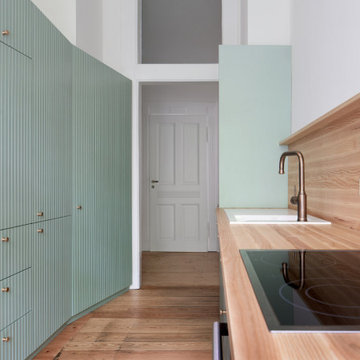
 KO/OK Architektur BDA
Mid-sized scandinavian galley kitchen in Leipzig with raised-panel cabinets, green cabinets, wood benchtops, timber splashback, stainless steel appliances, light hardwood floors and no island.
 Maurine Bellier - Architecte d’intérieur
Rénovation complète pour le RDC de cette maison individuelle. Les cloisons séparant la cuisine de la pièce de vue ont été abattues pour faciliter les circulations et baigner les espaces de lumière naturelle. Le tout à été réfléchi dans des tons très clairs et pastels. Le caractère est apporté dans la décoration, le nouvel insert de cheminée très contemporain et le rythme des menuiseries sur mesure.
 Amand’in Déco

Projet final.
This is an example of a mid-sized scandinavian l-shaped open plan kitchen in Strasbourg with an undermount sink, timber splashback, light hardwood floors and with island.
This is an example of a mid-sized scandinavian l-shaped open plan kitchen in Strasbourg with an undermount sink, timber splashback, light hardwood floors and with island.
 cfarquitecte

Casa prefabricada de madera con revestimiento de paneles de derivados de madera. Accesos de metaquilato translucido.
Photo of a mid-sized scandinavian single-wall open plan kitchen in Barcelona with a drop-in sink, flat-panel cabinets, white cabinets, marble benchtops, timber splashback, panelled appliances, dark hardwood floors, with island, white benchtop and exposed beam.
Photo of a mid-sized scandinavian single-wall open plan kitchen in Barcelona with a drop-in sink, flat-panel cabinets, white cabinets, marble benchtops, timber splashback, panelled appliances, dark hardwood floors, with island, white benchtop and exposed beam.
 Kizil Interior Services

Design ideas for a scandinavian l-shaped separate kitchen in Frankfurt with a drop-in sink, flat-panel cabinets, white cabinets, solid surface benchtops, brown splashback, timber splashback, cement tiles, with island, beige floor and white benchtop.
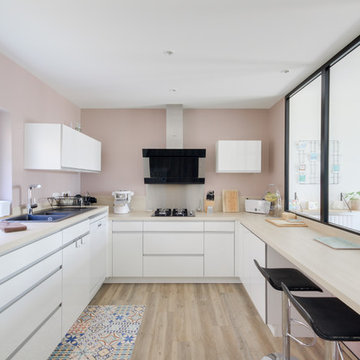
 Mon Intérieur Chéri
Cuisine avec verrière
Pauline Bouchet / Mon Intérieur Chéri.
Photo of a mid-sized scandinavian u-shaped separate kitchen in Nancy with a double-bowl sink, flat-panel cabinets, white cabinets, laminate benchtops, beige splashback, timber splashback, black appliances, light hardwood floors, no island, brown floor and beige benchtop.
Photo of a mid-sized scandinavian u-shaped separate kitchen in Nancy with a double-bowl sink, flat-panel cabinets, white cabinets, laminate benchtops, beige splashback, timber splashback, black appliances, light hardwood floors, no island, brown floor and beige benchtop.
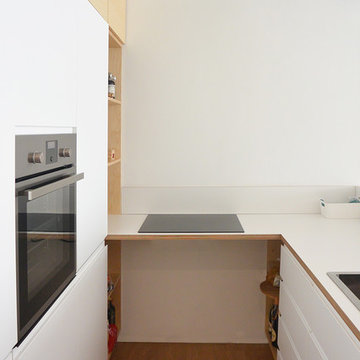
 StudioVert
verbena ricotti
This is an example of a small scandinavian u-shaped open plan kitchen in Milan with a single-bowl sink, flat-panel cabinets, white cabinets, laminate benchtops, white splashback, timber splashback, stainless steel appliances, light hardwood floors and no island.
This is an example of a small scandinavian u-shaped open plan kitchen in Milan with a single-bowl sink, flat-panel cabinets, white cabinets, laminate benchtops, white splashback, timber splashback, stainless steel appliances, light hardwood floors and no island.

 Horizon déco
Photo of a mid-sized scandinavian galley open plan kitchen in Paris with a single-bowl sink, beaded inset cabinets, beige cabinets, wood benchtops, beige splashback, timber splashback, stainless steel appliances, cement tiles, with island and grey floor.
 Husk
HuskPhotographer - Brett Charles
Inspiration for a small scandinavian single-wall open plan kitchen in Other with a single-bowl sink, flat-panel cabinets, grey cabinets, wood benchtops, white splashback, timber splashback, panelled appliances, painted wood floors, no island, black floor and brown benchtop.
Inspiration for a small scandinavian single-wall open plan kitchen in Other with a single-bowl sink, flat-panel cabinets, grey cabinets, wood benchtops, white splashback, timber splashback, panelled appliances, painted wood floors, no island, black floor and brown benchtop.

 Mon Concept Habitation
Nos clients ont fait appel à notre agence pour une rénovation partielle.
L'une des pièces à rénover était le salon & la cuisine. Les deux pièces étaient auparavant séparées par un mur.
Nous avons déposé ce dernier pour le remplacer par une verrière semi-ouverte. Ainsi la lumière circule, les espaces s'ouvrent tout en restant délimités esthétiquement.
Les pièces étant tout en longueur, nous avons décidé de concevoir la verrière avec des lignes déstructurées. Ceci permet d'avoir un rendu dynamique et esthétique.

 U DESIGN
Mini cuisine super optimisée
Small scandinavian single-wall open plan kitchen in Paris with flat-panel cabinets, white cabinets, wood benchtops, timber splashback, light hardwood floors and no island.
Small scandinavian single-wall open plan kitchen in Paris with flat-panel cabinets, white cabinets, wood benchtops, timber splashback, light hardwood floors and no island.
 Maurine Bellier - Architecte d’intérieur
Rénovation complète pour le RDC de cette maison individuelle. Les cloisons séparant la cuisine de la pièce de vue ont été abattues pour faciliter les circulations et baigner les espaces de lumière naturelle. Le tout à été réfléchi dans des tons très clairs et pastels. Le caractère est apporté dans la décoration, le nouvel insert de cheminée très contemporain et le rythme des menuiseries sur mesure.
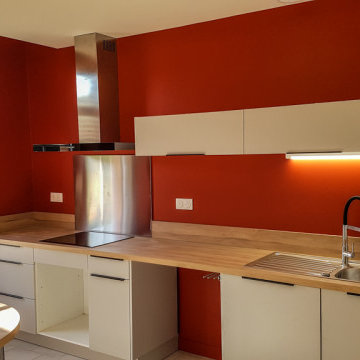
 User
UserDesign ideas for a scandinavian kitchen in Toulouse with a single-bowl sink, laminate benchtops and timber splashback.
 Atelier Wow

Grande cuisine commune pour les clients de la guesthouse
This is an example of a large scandinavian galley open plan kitchen in Dijon with a double-bowl sink, flat-panel cabinets, white cabinets, wood benchtops, multi-coloured splashback, timber splashback, stainless steel appliances, light hardwood floors and multi-coloured benchtop.
This is an example of a large scandinavian galley open plan kitchen in Dijon with a double-bowl sink, flat-panel cabinets, white cabinets, wood benchtops, multi-coloured splashback, timber splashback, stainless steel appliances, light hardwood floors and multi-coloured benchtop.
 Frounberg’s Malmö

Design ideas for a mid-sized scandinavian u-shaped open plan kitchen in Malmo with a single-bowl sink, flat-panel cabinets, black cabinets, quartz benchtops, black splashback, timber splashback, white appliances, light hardwood floors, a peninsula, beige floor and turquoise benchtop.
 T'AJUDEM SBD
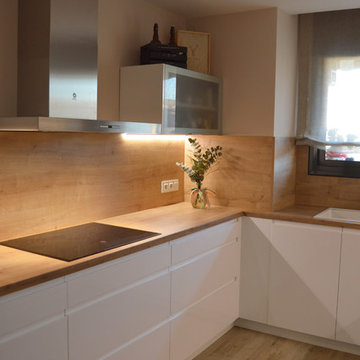
Esta cocina abierta que hemos hecho integra perfectamente la premisa del estilo nórdico: sencillez cálida y acogedora. Predomina el color blanco, que aporta mucha luminosidad, y el suave tono natural de la madera en el suelo y la encimera.
Al abrirla al comedor, se ha ganado amplitud y luz, y el espacio de mesa conecta perfectamente los dos espacios.
 Sailing North Living Concept
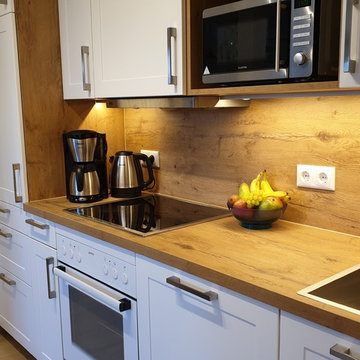
Eine helle Küche im modernen Landhausstil, mit allen Aussattungsmermalen die es für luxuriösen Urlaub an der Ostsee braucht.
Photo of a mid-sized scandinavian single-wall open plan kitchen in Other with a drop-in sink, raised-panel cabinets, white cabinets, wood benchtops, brown splashback, timber splashback, stainless steel appliances, ceramic floors, brown floor, brown benchtop and no island.
Photo of a mid-sized scandinavian single-wall open plan kitchen in Other with a drop-in sink, raised-panel cabinets, white cabinets, wood benchtops, brown splashback, timber splashback, stainless steel appliances, ceramic floors, brown floor, brown benchtop and no island.
6