
Scandinavian Kitchen with Timber Splashback Design Ideas
Refine by:
Budget
Sort by:Popular Today
121 - 140 of 304 photos
Item 1 of 3
 Cocré-art
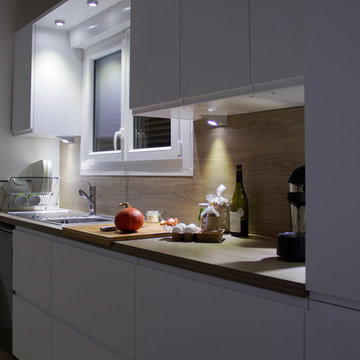
Cuisine sur mesure Ifinition des façades blanc mat avec plan de travail et crédence en stratifié structuré finition chêne.
Agence cocré-art
Design ideas for a mid-sized scandinavian galley separate kitchen in Paris with a single-bowl sink, flat-panel cabinets, white cabinets, laminate benchtops, brown splashback, timber splashback, stainless steel appliances and ceramic floors.
Design ideas for a mid-sized scandinavian galley separate kitchen in Paris with a single-bowl sink, flat-panel cabinets, white cabinets, laminate benchtops, brown splashback, timber splashback, stainless steel appliances and ceramic floors.
 Cocinas Jocar

Diseño personalizado aprovechando los espacios de la forma más óptima posible.
El mobiliario se realizó en modelo Cies blanco seda con uñero metálico y encimera de laminado color roble.
 atelier daaa
Photo : BCDF Studio

Mid-sized scandinavian single-wall eat-in kitchen in Paris with a single-bowl sink, flat-panel cabinets, white cabinets, wood benchtops, beige splashback, timber splashback, panelled appliances, medium hardwood floors, with island, brown floor, beige benchtop and recessed.
Mid-sized scandinavian single-wall eat-in kitchen in Paris with a single-bowl sink, flat-panel cabinets, white cabinets, wood benchtops, beige splashback, timber splashback, panelled appliances, medium hardwood floors, with island, brown floor, beige benchtop and recessed.
 ETS TARDY

Réalisation sur mesure meuble cuisine deux rôles pour cet espace se trouvant dans l'entrée de la maison permettant ainsi d'voir un vide poche par exemple et décoration avec les niches ouvertes et de l'autre côté un rôle pour la cuisine à proprement dit avec un espace plan de travail et rangement avec tiroir casseroliers
 Barbara Saurty Architecture

Large scandinavian l-shaped open plan kitchen in Paris with a single-bowl sink, beaded inset cabinets, white cabinets, wood benchtops, black splashback, timber splashback, linoleum floors, with island, black floor and black benchtop.
 NB Interiors UK
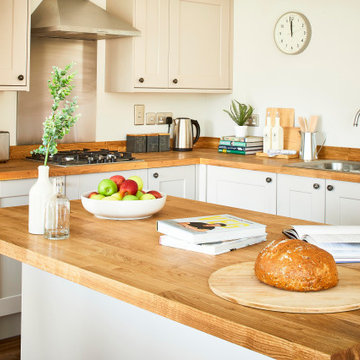
Mid-sized scandinavian l-shaped open plan kitchen in Other with an undermount sink, shaker cabinets, grey cabinets, wood benchtops, brown splashback, timber splashback, stainless steel appliances, laminate floors, with island, brown floor and brown benchtop.
 Cocré-art

Cuisine sur mesure Ifinition des façades blanc mat avec plan de travail et crédence en stratifié structuré finition chêne.
Agence cocré-art
Design ideas for a mid-sized scandinavian galley separate kitchen in Paris with a single-bowl sink, flat-panel cabinets, white cabinets, laminate benchtops, brown splashback, timber splashback, stainless steel appliances and ceramic floors.
Design ideas for a mid-sized scandinavian galley separate kitchen in Paris with a single-bowl sink, flat-panel cabinets, white cabinets, laminate benchtops, brown splashback, timber splashback, stainless steel appliances and ceramic floors.
 DME batiment

Cuisine ouverte avec verrière, vue sur Lyon.
This is an example of a large scandinavian galley open plan kitchen in Lyon with an undermount sink, recessed-panel cabinets, white cabinets, marble benchtops, white splashback, timber splashback, stainless steel appliances, light hardwood floors, multiple islands, beige floor and black benchtop.
This is an example of a large scandinavian galley open plan kitchen in Lyon with an undermount sink, recessed-panel cabinets, white cabinets, marble benchtops, white splashback, timber splashback, stainless steel appliances, light hardwood floors, multiple islands, beige floor and black benchtop.
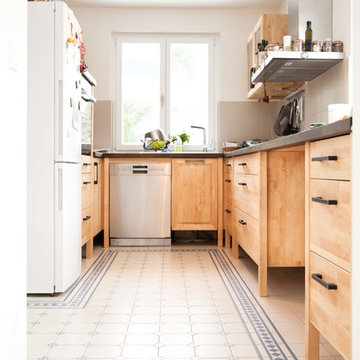
 Kitchen Impossible - Küchenmöbel aus Holz
Holz wird mit den Jahren seine Oberflächen verändern. Gebrauchsspuren werden sichtbar, die die Strukturen nur noch schöner machen und mehr Charakter verleihen.
Unsere freistehenden Module werden fertig in Sozial-Therapeutischen Werkstätten in Berlin gebaut und nach der Lieferung folgt nur noch die Aufstellung. Hochroter Kopf und rasender Puls beim Versuch die unverständliche Aufbauanleitung auszuführen bleiben Ihnen erspart :)
Foto: Monika Zurek Photography
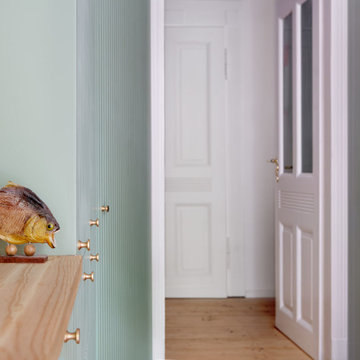
 KO/OK Architektur BDA
Inspiration for a mid-sized scandinavian galley kitchen in Leipzig with raised-panel cabinets, green cabinets, wood benchtops, timber splashback, stainless steel appliances, light hardwood floors and no island.
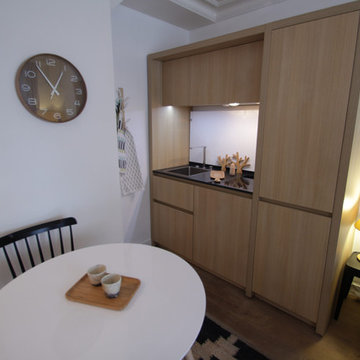
 Studio MOJO HOME - Architecture d'intérieur
L'espace est optimisé grâce à ce bloc cuisine contemporain de chez Kitchoo. Tous les éléments d'électroménager sont intégrés dans le meuble. Discrétion, élégance et gain de place sont au rendez-vous !
Crédits de la photo : Mojo Home

 Cosilio
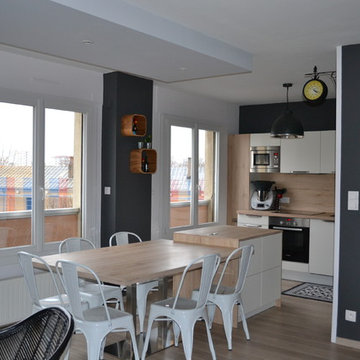
Une vraie cuisine pour ce petit 33m2 ! Avoir un vrai espace pour cuisiner aujourd'hui c'est important ! Ce T2 a été pensé pour ne pas perdre d'espace et avoir tout d'un grand. La cuisine avec ses éléments encastrés permet de profiter pleinement de la surface de plan de travail. Le petit retour de bar permet de prendre sous petit-déjeuner simplement. La cloison en claustra sépare visuellement la cuisine du salon sans couper la luminosité.
 KREA Koncept
KREA Koncept
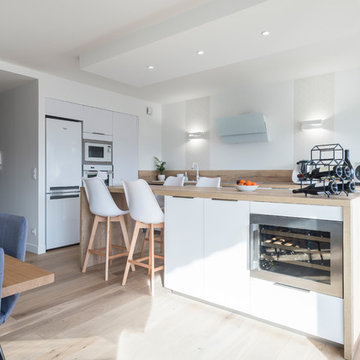
Démolition de cloisons et nouvelle distribution pour cette douce cuisine qui se veut pratique et conviviale.
Création de faux plafonds afin d'obtenir une lumière ciblée sur la zone de repas et créer ainsi de nouveaux volumes
 Lifestyle Decoration
Sandrine rivière
Large scandinavian galley open plan kitchen in Grenoble with a double-bowl sink, recessed-panel cabinets, white cabinets, wood benchtops, beige splashback, timber splashback, panelled appliances, light hardwood floors, with island, beige floor and beige benchtop.
Large scandinavian galley open plan kitchen in Grenoble with a double-bowl sink, recessed-panel cabinets, white cabinets, wood benchtops, beige splashback, timber splashback, panelled appliances, light hardwood floors, with island, beige floor and beige benchtop.
 atelier daaa
Photo : BCDF Studio
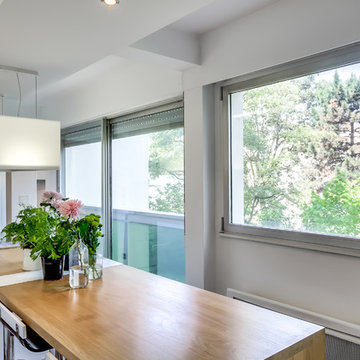
Photo of a mid-sized scandinavian single-wall eat-in kitchen in Paris with a single-bowl sink, flat-panel cabinets, white cabinets, wood benchtops, beige splashback, timber splashback, panelled appliances, medium hardwood floors, with island, brown floor, beige benchtop and recessed.
Photo of a mid-sized scandinavian single-wall eat-in kitchen in Paris with a single-bowl sink, flat-panel cabinets, white cabinets, wood benchtops, beige splashback, timber splashback, panelled appliances, medium hardwood floors, with island, brown floor, beige benchtop and recessed.
 T'AJUDEM SBD
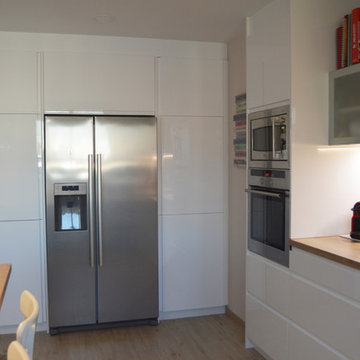
Esta cocina abierta que hemos hecho integra perfectamente la premisa del estilo nórdico: sencillez cálida y acogedora. Predomina el color blanco, que aporta mucha luminosidad, y el suave tono natural de la madera en el suelo y la encimera.
Al abrirla al comedor, se ha ganado amplitud y luz, y el espacio de mesa conecta perfectamente los dos espacios.
 Sophie Embs
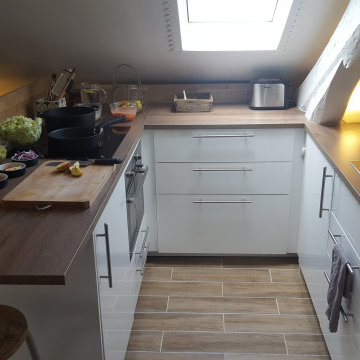
la cuisine particulièrement compliquée à créer à cause des poutres et des combles, a trouvé sa place. Il a fallut trouvé un excellent menuisier pour découper le plan de travail autour de la poutre et ainsi conserver tout le charme du lieu
 Olivia Martin / Architecte d'Intérieur
Coin repas de la nouvelle cuisine

Nous nous trouvons dans une cuisine. La demande était d'augmenter la surface de plan de travail, et de la moderniser. La cuisine devait garder un coin repas,
Les clients s'aperçoivent qu'ils passent beaucoup de temps dans leur cuisine aussi la décision de l'ouvrir largement sur le salon prend tout son sens. Une jolie verrière permet de fermer la cuisine tout en gagnant en lumière traversante et perspective.
Transformation d'une cuisine : avant & après !
Découvrez l'avant-après d'un projet d'agrandissement de cuisine que j'ai eu le plaisir de réaliser.
Avant : Une cuisine à l'ancienne comme il en reste encore...Sombre, rustique, pas pratique....
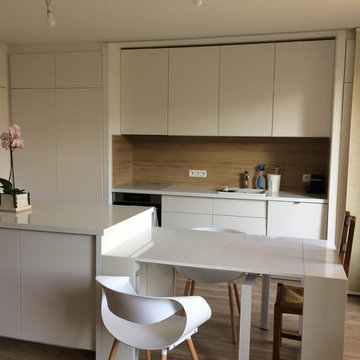
Après : Une pièce spacieuse et lumineuse, optimisée pour le quotidien, avec des matériaux durables et une circulation fluide. +Plus de plan de travail, les courbes et les matières modernisent le rendu final.
Ce projet illustre comment une bonne conception peut transformer un espace en un lieu de vie agréable et fonctionnel.
Photo @nicolassouris
 Carrois Architecture d'intérieur
Une cuisine avec énormément de rangement et une asutce pour fermer et faire oublier qu'il y a une cuisine pour obtenir un effet zen et scandinave
Photo of a mid-sized scandinavian l-shaped open plan kitchen in Other with an undermount sink, beaded inset cabinets, white cabinets, laminate benchtops, beige splashback, timber splashback, panelled appliances, laminate floors, with island, brown floor and white benchtop.
Photo of a mid-sized scandinavian l-shaped open plan kitchen in Other with an undermount sink, beaded inset cabinets, white cabinets, laminate benchtops, beige splashback, timber splashback, panelled appliances, laminate floors, with island, brown floor and white benchtop.
 Svensk Fastighetsförmedling, Jönköping
Svensk Fastighetsförmedling, Jönköping
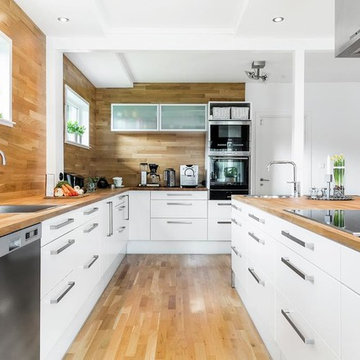
Inspiration for a mid-sized scandinavian galley open plan kitchen in Gothenburg with flat-panel cabinets, white cabinets, timber splashback and a peninsula.
Inspiration for a mid-sized scandinavian galley open plan kitchen in Gothenburg with flat-panel cabinets, white cabinets, timber splashback and a peninsula.
7