
54,974 Traditional Orange, White Home Design Photos

 REVENY
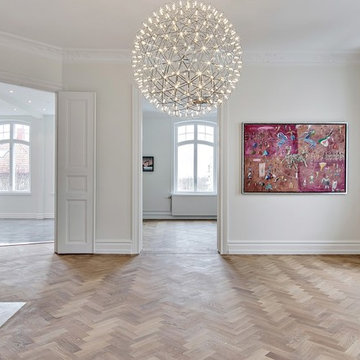

Inspiration for a mid-sized victorian hallway in Gothenburg with white walls and ceramic floors.
 User

UserDesign ideas for a mid-sized traditional open plan dining in Paris with white walls, medium hardwood floors and a standard fireplace.
 Anthea Turner Home

This is an example of a traditional open concept living room in London with grey walls, carpet, a standard fireplace, a brick fireplace surround and a wall-mounted tv.

 Oliver Burns Studio
Around a cascade of contemporary lanterns, a bespoke staircase, fashioned from a single piece of wood, sits at the centre of the house leading onto the two floors above.

 Sylvain Perillat Architecte
Lucja Ramotowski-Brunet
Design ideas for a large traditional wood curved staircase in Lyon with wood risers.
Design ideas for a large traditional wood curved staircase in Lyon with wood risers.

Expansive traditional living room in Other with white walls, medium hardwood floors, a standard fireplace, a stone fireplace surround and no tv.
 Wall Morris Design
Photography by Derek Robinson
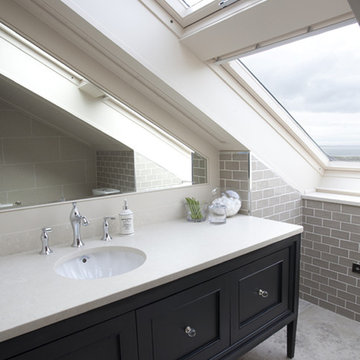
This is an example of a traditional bathroom in Dublin with an undermount sink, black cabinets, gray tile, subway tile, limestone floors, engineered quartz benchtops and recessed-panel cabinets.
This is an example of a traditional bathroom in Dublin with an undermount sink, black cabinets, gray tile, subway tile, limestone floors, engineered quartz benchtops and recessed-panel cabinets.





 Dan Kitchens Australia
Miele Dryer raised and built into joinery
Photo of a large traditional galley utility room in Sydney with an undermount sink, recessed-panel cabinets, white cabinets, quartz benchtops, white walls and travertine floors.
Photo of a large traditional galley utility room in Sydney with an undermount sink, recessed-panel cabinets, white cabinets, quartz benchtops, white walls and travertine floors.
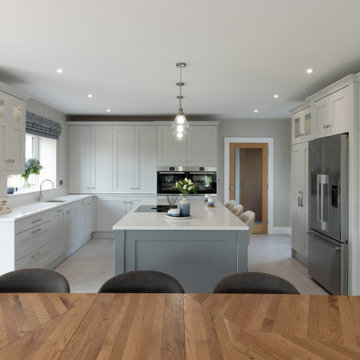


 Nouvelle Kitchens & Bathrooms
Mid-sized traditional u-shaped open plan kitchen in Sydney with a farmhouse sink, shaker cabinets, white cabinets, quartz benchtops, porcelain splashback, stainless steel appliances, medium hardwood floors, a peninsula, grey benchtop and vaulted.

 My Bespoke Room
See more projects here: https://hubs.la/Q02ZJVQz0

This client wanted plenty of storage, therefore their designer Lucy fitted in storage on either side of the fireplace, but she also found room for an enormous wardrobe on the other side of the room too and suggested painting both wardrobes the same colour as the wall behind to help them blend in. The artwork and the fireplace provide a great contrast against the blue walls which catches your eye instead.
Want to transform your home with the UK’s #1 Interior Design Service? You can collaborate with professional and highly experienced designers, as well as our team of skilled Personal Shoppers to achieve your happy home effortlessly, all at a happy price.
For more inspiration visit our site to see more projects
 COMETTI FALEGNAMERIA

vetrate di grandi dimensioni dalla piscina coperta alla zona soggiorno
Design ideas for a shabby-chic style pool in Milan.
Design ideas for a shabby-chic style pool in Milan.

 Coral Interiors
Harbour View Photography

Inspiration for a mid-sized traditional guest bedroom in Dorset with white walls, brown floor and medium hardwood floors.
Inspiration for a mid-sized traditional guest bedroom in Dorset with white walls, brown floor and medium hardwood floors.
 The Brighton Bathroom Company
Justin Lambert
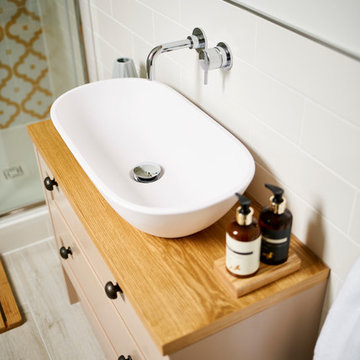
Inspiration for a small traditional home design in Sussex.
Inspiration for a small traditional home design in Sussex.
 Context Design and Build
Renovations to the structure of this underground house including; new external windows, new bathroom and joinery to internal living areas.

Design ideas for a traditional 3/4 bathroom in Melbourne with a claw-foot tub, a two-piece toilet, white tile, a wall-mount sink and black floor.
Design ideas for a traditional 3/4 bathroom in Melbourne with a claw-foot tub, a two-piece toilet, white tile, a wall-mount sink and black floor.
9