
Kitchen with Beige Splashback, Blue Splashback and Green Splashback Design Ideas
Refine by:
Budget
Sort by:Popular Today
41 - 60 of 24,396 photos
Item 1 of 4

 Möbel Bühler
Die Küche dieser Wohnung ist mit Nussbaum Furnier und Schichtstoff ausgestattet. Mintfarbene Glasrückwände dienen als Spritzschutz. Indirekte LED Beleuchtungen unter den Hängeschränken stellen, genau wie die zahlreichen Schubladen und Schränke, Ausstattungsdetails dar.

 Box - The Architect Builder
This is an example of a contemporary galley eat-in kitchen in Auckland with an undermount sink, flat-panel cabinets, light wood cabinets, beige splashback, glass sheet splashback, stainless steel appliances and with island.

 Best of homes fastighetsmäklare
Best of homes
This is an example of a mid-sized country l-shaped eat-in kitchen in Stockholm with a farmhouse sink, shaker cabinets, light wood cabinets, wood benchtops, beige splashback, with island, ceramic splashback, stainless steel appliances and ceramic floors.
This is an example of a mid-sized country l-shaped eat-in kitchen in Stockholm with a farmhouse sink, shaker cabinets, light wood cabinets, wood benchtops, beige splashback, with island, ceramic splashback, stainless steel appliances and ceramic floors.
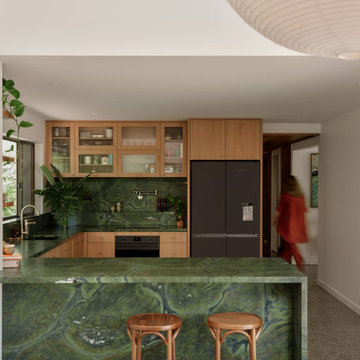
 Maytree Studios
The perfect mix of modern and contemporary products and materials. The green tones create a sense of calming.
Photo of a contemporary u-shaped kitchen in Brisbane with an undermount sink, flat-panel cabinets, medium wood cabinets, green splashback, stone slab splashback, black appliances, a peninsula, grey floor and green benchtop.
Photo of a contemporary u-shaped kitchen in Brisbane with an undermount sink, flat-panel cabinets, medium wood cabinets, green splashback, stone slab splashback, black appliances, a peninsula, grey floor and green benchtop.
 Planet Furniture
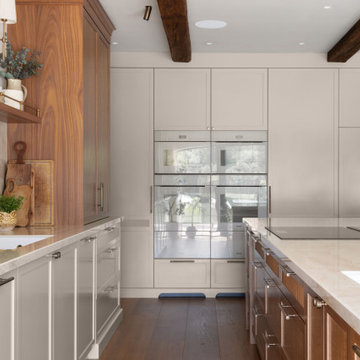
In the sought-after affluent village of Radlett, we were commissioned by our client to create a show-stopping masterpiece for their kitchen with an adjacent walk-in pantry. It wasn’t just a kitchen; it was a place where our client would feel right at home with their interior design, daily living and evening entertaining. The brief was clear: warm and luxurious with seating for all occasions and organised storage, a room that could move easily from quiet morning coffee to a long supper with friends.
The house gave us a beautiful starting point. Working with the client’s mood board, the vision of walnut for the kitchen quickly felt inevitable, a way of grounding the cabinetry in the same tonal world as the architecture above it. Lighter accents were then layered in, lifting the palette and bringing it firmly into step with the direction interiors are moving in right now: rich characterful timbers softened by quieter, paler counterpoints.
It’s a large space, and the cabinetry had to hold its own without overwhelming it. Our Lay-On Slim Shaker was the natural choice: a tailored frame that gives the room structure and rhythm. The slim profile keeps things contemporary, a quietly modernist take on a familiar silhouette. On top of that, we added reeded details to parts of the design, a textured piece that catches the light and gently slows the eye as it moves across the space.
The tinted walnut veneer brings out the depth and grain of timber, giving the room exactly the warmth and luxury it asks for and the lighter tone of Rolling Fog Dark gives it space to breathe. A soft colour with just enough depth to feel considered next to the richness of the walnut. This contrast is what makes the room work, and we absolutely love it!
At the centre of the room is a large rectangular island holding the whole composition together. It gives the space a clear focal point while giving a generous working surface that a kitchen of this scale deserves. One side leans into character, open-shelving set on solid legs, and on the other, a beautiful banquette wrapping around an L-shape.
Set into the heart of the main run, the sink and tap claim their own moment in the design, framed by symmetrical cabinetry on either side. It’s a considered choreography, where the working part of the kitchen takes its place. Above it, bridging the gap between the upper and lower cabinetry, a walnut floating shelf adds a horizontal note of warmth, completed by an Armac Martin Cotswold gallery rail in aged brass. It’s these small pieces of jewellery that nod to traditional detailing.
Behind, the splashback steps in as a beautiful backdrop, rising from the worktop in Dekton Arga. The smooth cream surface carries subtle brown-gold veins that intensify its dramatic structure, giving a beautiful, dazzling sheen. This kitchen didn’t just settle for one sink either. A secondary sink sits within the island, dedicated to prep and easy handwashing, so the rhythm of cooking, serving and entertaining never has to cross.
An appliance lineup makes no secret of a real love for Miele. A huge bank of Miele appliances in Pearl Beige takes its place within the floor-to-ceiling cabinetry. It’s a quietly confident way to handle a serious amount of kit: rather than scattering appliances around the room, everything lands in one place, beautifully composed. A Smeg induction hob sits flush at the island, while a Siemens glass draft extractor rides behind it. Completing the suite of appliances is the integrated Fisher & Paykel French door fridge freezer.
Grounding the whole space are the additional details that reward a closer look. Pocket door dressers with ordered storage, integrated lighting that brings the interiors to life, and the bespoke walnut cutlery drawers carrying the same level of care.
The Walk-In Pantry
Just off the main kitchen, hidden behind a pocket door, the walk-in pantry reveals itself as a beautiful, organised room. The smart, deep green Lay-On Slim Shaker cabinetry immediately changes the mood. Filled with floor-to-ceiling cabinetry, it gives the pantry a sense of generous, dedicated storage. It’s completed with Armac Martin handles in burnished brass, and the worktops are Carrara quartz.
Open shelving set on bespoke corbels sits in front of the T&G wall panelling while integrated lighting picks out everything on display. A fridge sits within the cabinetry, joined by a sink and tap, so the pantry doesn’t just store the contents of a busy household; it actively supports them.
Every part of this Radlett project has been shaped from the main room delivering the show-stopping masterpiece, while the pantry behind its pocket door offers a quieter, more intimate counterpoint. Both form a home that’s ready for a quiet morning and a long evening of entertaining.
Our thanks go to Shaadee Asekour Interiors, whose interior design vision sat beautifully alongside our cabinetry from the very first conversation, and to photographer Paul Craig, whose images capture the warmth, texture and quiet luxury of the finished rooms exactly as we hoped they would.
 Smartstyle Interiors
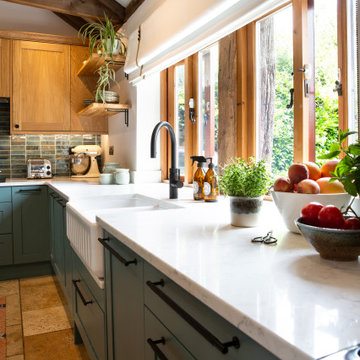
A custom designed kitchen in a Barn conversation with a oak vaulted ceiling.
This is an example of a mid-sized country u-shaped kitchen in Kent with a farmhouse sink, shaker cabinets, green cabinets, quartzite benchtops, green splashback, ceramic splashback, black appliances, terra-cotta floors, orange floor, white benchtop and vaulted.
This is an example of a mid-sized country u-shaped kitchen in Kent with a farmhouse sink, shaker cabinets, green cabinets, quartzite benchtops, green splashback, ceramic splashback, black appliances, terra-cotta floors, orange floor, white benchtop and vaulted.
 Tommaso Giunchi Architetti
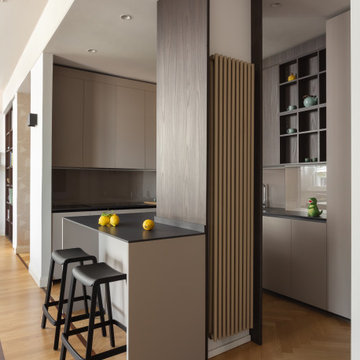
Cesar Cucine: cucina in nicchia con isola epilastro mascherato e rivestito in legno. paraschizzi in vetro retroverniciato
Design ideas for a contemporary l-shaped kitchen in Milan with flat-panel cabinets, grey cabinets, beige splashback, medium hardwood floors, with island, brown floor and black benchtop.
Design ideas for a contemporary l-shaped kitchen in Milan with flat-panel cabinets, grey cabinets, beige splashback, medium hardwood floors, with island, brown floor and black benchtop.
 Marie Lacube
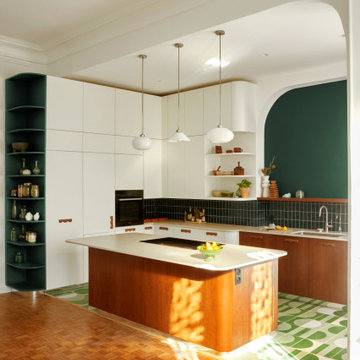
L’ancienne cuisine cloisonnée a été ouverte pour créer un grand espace pour notre cliente, grande cuisinière.
Pensée entièrement sur mesure, nous avons choisis des carreaux ciments @pophamdesign, des façades en merisier & leurs poignées faites avec amour par notre menuisier.
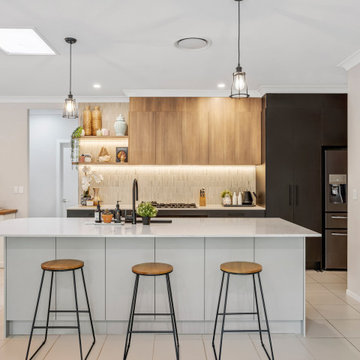
 Verto Kitchens
This stunning contemporary kitchen combines sleek design with functional elegance. Featuring clean lines, a neutral colour palette, and a blend of wood tones with matte black accents, it offers a modern yet warm ambience. The spacious island with quartz benchtops and pendant lighting creates a perfect gathering spot, while integrated appliances and open shelving add both style and practicality. Ideal for those who love a minimalist, sophisticated, beautiful, and highly functional kitchen.

 British Standard by Plain English
The second project for Edit 58's Lisa Mehydene, this time in London. The requirement was one long run and no wall cupboards, giving a completely open canvas above the worktops.

 AQUA Architects
Inspiration for a mid-sized modern galley eat-in kitchen in Sydney with a double-bowl sink, shaker cabinets, green cabinets, stainless steel benchtops, green splashback, mirror splashback, black appliances, cork floors, brown floor and grey benchtop.

 Aezu Studio
Mid-sized contemporary galley open plan kitchen in Paris with dark wood cabinets, beige splashback, black appliances, dark hardwood floors, no island and beige benchtop.
 Anne Chemineau - Decor Interieur

La cuisine ouverte sur le séjour est aménagée avec un ilôt central qui intègre des rangements d’un côté et de l’autre une banquette sur mesure, élément central et design de la pièce à vivre. pièce à vivre. Les éléments hauts sont regroupés sur le côté alors que le mur faisant face à l'îlot privilégie l'épure et le naturel avec ses zelliges et une étagère murale en bois.
 User

UserDesign ideas for a mid-sized contemporary single-wall separate kitchen with a drop-in sink, flat-panel cabinets, blue cabinets, quartz benchtops, beige splashback, engineered quartz splashback, black appliances, light hardwood floors, no island, brown floor and beige benchtop.

 Mon Concept Habitation
Le charme du Sud à Paris.
Un projet de rénovation assez atypique...car il a été mené par des étudiants architectes ! Notre cliente, qui travaille dans la mode, avait beaucoup de goût et s’est fortement impliquée dans le projet. Un résultat chiadé au charme méditerranéen.
 Donna Guyler Design
Donna Guyler Design

Large beach style l-shaped eat-in kitchen in Gold Coast - Tweed with shaker cabinets, white cabinets, with island, white benchtop, a single-bowl sink, quartz benchtops, green splashback, porcelain splashback, stainless steel appliances, porcelain floors and beige floor.
Large beach style l-shaped eat-in kitchen in Gold Coast - Tweed with shaker cabinets, white cabinets, with island, white benchtop, a single-bowl sink, quartz benchtops, green splashback, porcelain splashback, stainless steel appliances, porcelain floors and beige floor.
 raumwerkstätten

ES ist vollbracht, ein Unikat ist entstanden.
Als erstes wurde die alte Küche abgebaut und die Elektrik für die neue Küche und die neuen Leuchten verlegt. Danach wurden die alten Fliesen entfernt, die Wände verputzt, geglättet und in einem zarten Rosaton gestrichen. Der wunderschöne Betonspachtelboden wurde von unserem Malermeister in den Raum gezaubert. Dann war es soweit, die neue Küche wurde geliefert und die Montage konnte beginnen. Wir haben uns für eine polarweiß matte Front mit graphitgrauen Korpus (Innenleben) entschieden. An den Fronten finden unsere gedrechselten, massiven Nussbaumknöpfe ihren perfekten Platz, die mit der maßangefertigten Wandverkleidung (dahinter versteckt sich der Heizkörper) und der Sitzgruppe super harmonieren. Selbst die Besteckeinsätze sind aus Nussbaum gefertigt. Die Geräte stammen alle, bis auf den Siemens-Einbauwaschtrockner, der sich links neben der Spüle hinter der Tür verbirgt, aus dem Hause Miele. Die Spüle und Armatur kommen aus der Schmiede der Dornbracht Manufaktur, deren Verarbeitung und Design einzigartig ist. Um dem ganzen die Krone aufzusetzen haben wir uns beim Granit für einen, nur für uns gelieferten Stein entschieden. Wir hatten diesen im letzten Sommer in Italien entdeckt und mussten diesen unbedingt haben. Die Haptik ist ähnlich wie Leder und fühlt sich samtweich an. Nach der erfolgreichen Montage wurden noch die weißen Panzeri Einbaustrahler eingebaut und wir konnten die Glasschiebetüre montieren. Bei dieser haben wir uns bewusst für eine weiße Oberführung entschieden damit am Boden keine Schiene zu sehen ist.
Bilder (c) raumwerkstätten GmbH
 Plus Rooms
Fine House Photography

Design ideas for a mid-sized transitional eat-in kitchen in London with shaker cabinets, blue splashback, subway tile splashback, light hardwood floors, with island, beige floor, beige cabinets and beige benchtop.
Design ideas for a mid-sized transitional eat-in kitchen in London with shaker cabinets, blue splashback, subway tile splashback, light hardwood floors, with island, beige floor, beige cabinets and beige benchtop.
 Mkw Surfaces LTD
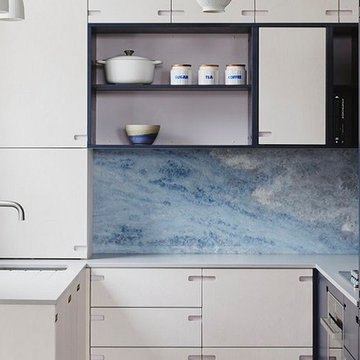
Small contemporary l-shaped kitchen in London with flat-panel cabinets, grey cabinets, quartzite benchtops, blue splashback, marble splashback, a peninsula and grey benchtop.
 The Main Company
Photo Credits: Sean Knott
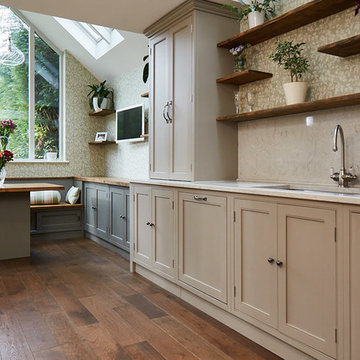
This is an example of a large traditional open plan kitchen in Other with an undermount sink, shaker cabinets, beige cabinets, granite benchtops, beige splashback, medium hardwood floors, with island, brown floor and beige benchtop.
This is an example of a large traditional open plan kitchen in Other with an undermount sink, shaker cabinets, beige cabinets, granite benchtops, beige splashback, medium hardwood floors, with island, brown floor and beige benchtop.
3