
Bathroom Design Ideas with Vinyl Floors, Limestone Floors and Terrazzo Floors
Refine by:
Budget
Sort by:Popular Today
41 - 60 of 4,730 photos
Item 1 of 4
 Salt Interiors

For this Woolwich master bathroom, Salt interiors created a floating vanity in Louro Preto timber veneer with mitered corners to shows the perfect book match joins. The mirrored shave cabinets were created to provide enough storage to keep his and hers separate.
 Sophia Massarini
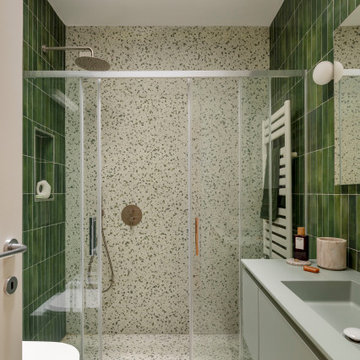
Contemporary bathroom in Turin with flat-panel cabinets, grey cabinets, an alcove shower, green tile, terrazzo floors, an integrated sink, multi-coloured floor, a sliding shower screen, grey benchtops, a single vanity and a floating vanity.
 Studio Fabbri
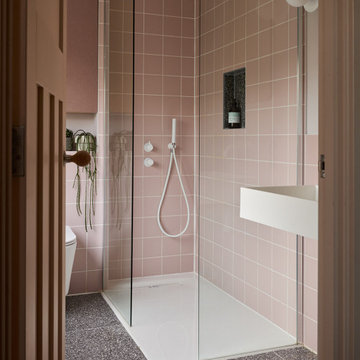
Dusky pink and white ensuite with dark terrazzo floor.
This is an example of a small contemporary master bathroom in London with a wall-mount toilet, pink tile, ceramic tile, pink walls, terrazzo floors, a wall-mount sink, grey floor, an open shower, a niche, a single vanity and a curbless shower.
This is an example of a small contemporary master bathroom in London with a wall-mount toilet, pink tile, ceramic tile, pink walls, terrazzo floors, a wall-mount sink, grey floor, an open shower, a niche, a single vanity and a curbless shower.
 Mihaly Slocombe

Weather House is a bespoke home for a young, nature-loving family on a quintessentially compact Northcote block.
Our clients Claire and Brent cherished the character of their century-old worker's cottage but required more considered space and flexibility in their home. Claire and Brent are camping enthusiasts, and in response their house is a love letter to the outdoors: a rich, durable environment infused with the grounded ambience of being in nature.
From the street, the dark cladding of the sensitive rear extension echoes the existing cottage!s roofline, becoming a subtle shadow of the original house in both form and tone. As you move through the home, the double-height extension invites the climate and native landscaping inside at every turn. The light-bathed lounge, dining room and kitchen are anchored around, and seamlessly connected to, a versatile outdoor living area. A double-sided fireplace embedded into the house’s rear wall brings warmth and ambience to the lounge, and inspires a campfire atmosphere in the back yard.
Championing tactility and durability, the material palette features polished concrete floors, blackbutt timber joinery and concrete brick walls. Peach and sage tones are employed as accents throughout the lower level, and amplified upstairs where sage forms the tonal base for the moody main bedroom. An adjacent private deck creates an additional tether to the outdoors, and houses planters and trellises that will decorate the home’s exterior with greenery.
From the tactile and textured finishes of the interior to the surrounding Australian native garden that you just want to touch, the house encapsulates the feeling of being part of the outdoors; like Claire and Brent are camping at home. It is a tribute to Mother Nature, Weather House’s muse.
 Premiere Klasse Limited

To optimize storage space, we chose a heated towel bar that enables you to hang towels and bathrobes. The added storage unit cleverly serves as a full-height mirror, providing more functionality. In the bathroom, a wall-mounted waterfall filler is installed for the bath, with controls positioned within easy reach for your convenience, eliminating the need to stretch around the bath screen.
 Lisette Voute Designs

Marble clad bath with an overhead shower. Lefroy brooks fixtures.
Small traditional master bathroom in London with a drop-in tub, a shower/bathtub combo, a one-piece toilet and limestone floors.
Small traditional master bathroom in London with a drop-in tub, a shower/bathtub combo, a one-piece toilet and limestone floors.
 Robertson Lindsay Interiors

Classic country bathroom.

www.douglasgibb.co.uk
Inspiration for a transitional bathroom in Other with a wall-mount sink, a drop-in tub, a wall-mount toilet, blue walls, stone tile, limestone floors and beige floor.
Inspiration for a transitional bathroom in Other with a wall-mount sink, a drop-in tub, a wall-mount toilet, blue walls, stone tile, limestone floors and beige floor.
 Kitty Lee Architecture
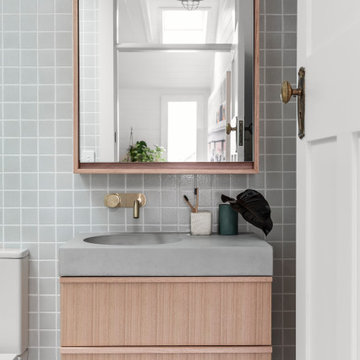
Design ideas for a small contemporary master bathroom in Sydney with brown cabinets, a drop-in tub, a two-piece toilet, white tile, ceramic tile, white walls, limestone floors, a wall-mount sink, concrete benchtops, grey floor, an open shower, grey benchtops, a niche, a single vanity and a floating vanity.


 POËSIS STUDIO
La suite parentale, oasis de calme, révèle une nouvelle salle d’eau caché derrière ce jeu de verrières en arches aux verres flutées.
Les carreaux de terrazzo s’invitent dans la douche revêtue de zellige marocain et offre un espace serein, tout en nuance de beige.
 Mihaly Slocombe
Coburg Frieze is a purified design that questions what’s really needed.
The interwar property was transformed into a long-term family home that celebrates lifestyle and connection to the owners’ much-loved garden. Prioritising quality over quantity, the crafted extension adds just 25sqm of meticulously considered space to our clients’ home, honouring Dieter Rams’ enduring philosophy of “less, but better”.
We reprogrammed the original floorplan to marry each room with its best functional match – allowing an enhanced flow of the home, while liberating budget for the extension’s shared spaces. Though modestly proportioned, the new communal areas are smoothly functional, rich in materiality, and tailored to our clients’ passions. Shielding the house’s rear from harsh western sun, a covered deck creates a protected threshold space to encourage outdoor play and interaction with the garden.
This charming home is big on the little things; creating considered spaces that have a positive effect on daily life.
 C&O Studio
Rénovation complète d'un appartement haussmmannien de 70m2 dans le 14ème arr. de Paris. Les espaces ont été repensés pour créer une grande pièce de vie regroupant la cuisine, la salle à manger et le salon. Les espaces sont sobres et colorés. Pour optimiser les rangements et mettre en valeur les volumes, le mobilier est sur mesure, il s'intègre parfaitement au style de l'appartement haussmannien.
 Bella Vie Interiors
Nestled amongst Queenslanders and large contemporary homes in a suburb of Brisbane, is a modest, mid-century modern home.
The much-loved home of a professional couple, it features large, low windows and interiors that have lost their way over time. Bella Vie Interiors worked with Boutique Bathrooms Brisbane to redesign the bathroom and give it a true sense of identity.
The result is a light, functional bathroom that blends seamlessly with the Mid-Century Modern aesthetic of the home.
 Bathroom Design Studio
Jane Ive
Design ideas for a mid-sized country kids bathroom in Other with open cabinets, medium wood cabinets, a freestanding tub, multi-coloured tile, stone slab, white walls, vinyl floors, a vessel sink, wood benchtops, brown floor and a two-piece toilet.
Design ideas for a mid-sized country kids bathroom in Other with open cabinets, medium wood cabinets, a freestanding tub, multi-coloured tile, stone slab, white walls, vinyl floors, a vessel sink, wood benchtops, brown floor and a two-piece toilet.
 Wall Morris Design
Photography by Derek Robinson
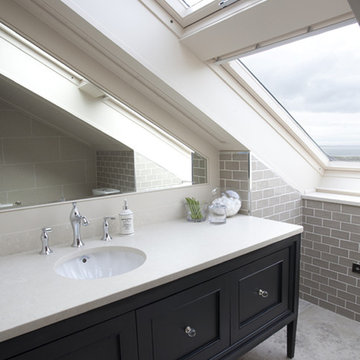
This is an example of a traditional bathroom in Dublin with an undermount sink, black cabinets, gray tile, subway tile, limestone floors, engineered quartz benchtops and recessed-panel cabinets.
This is an example of a traditional bathroom in Dublin with an undermount sink, black cabinets, gray tile, subway tile, limestone floors, engineered quartz benchtops and recessed-panel cabinets.
 Ivywell Interiors | Bristol

This en-suite shower was upgraded with a contemporary tiling scheme and wet room system to make the compact space more functional. The wet room system allowed for the shower to be open with a handy niche created to house shower essentials. A large basin provides storage whilst the ledge offers a little space for styling. The wall to wall mirror, fitted with a demist pad, further creates the illusion of space.
 Le Fil Rouge - Design

Visuel montrant la zone double vasque.
Effet graphique apporté par les tasseaux verticaux et les miroirs géométriques noirs.
L'espace est travaillé comme une boite rose, des murs au plafond, pour apporter de la chaleur et se sentir en sécurité dans cette zone d'intimité.

 Refresh Renovations Tauranga

We absolutely love this duck egg blue bathroom. The tiles are a real point of difference whilst being neutral enough for most home owners. The floating vanity and toilet really help with how spacious the bathroom feels despite its smaller size. The wooden pendant lights also help with this whist being a fantastic contrast against the tiles. They also tie in the flooring with the rest of the bathroom.
 CARLO Design
Anto Jularic

Mid-sized contemporary 3/4 bathroom in Other with a freestanding tub, a wall-mount toilet, beige tile, stone slab, limestone floors, a wall-mount sink, beige floor and white walls.
Mid-sized contemporary 3/4 bathroom in Other with a freestanding tub, a wall-mount toilet, beige tile, stone slab, limestone floors, a wall-mount sink, beige floor and white walls.
 A3 Byggprojekt AB
Anders Bergstedt

Large contemporary 3/4 bathroom in Gothenburg with flat-panel cabinets, white cabinets, a corner shower, black tile, mosaic tile, black walls, limestone floors, wood benchtops, an open shower and black floor.
Large contemporary 3/4 bathroom in Gothenburg with flat-panel cabinets, white cabinets, a corner shower, black tile, mosaic tile, black walls, limestone floors, wood benchtops, an open shower and black floor.
 Feioi
FeioiPhotographer: Richard Etteridge

Photo of a small contemporary 3/4 bathroom in London with a wall-mount sink, a corner shower, a one-piece toilet, white tile, ceramic tile, white walls and vinyl floors.
Photo of a small contemporary 3/4 bathroom in London with a wall-mount sink, a corner shower, a one-piece toilet, white tile, ceramic tile, white walls and vinyl floors.
3