
Kitchen with Beige Splashback and Blue Splashback Design Ideas
Refine by:
Budget
Sort by:Popular Today
101 - 120 of 18,882 photos
Item 1 of 3
 Terry Design

The architectural design for this kitchen and family living space was strongly influenced by the contemporary extension added by the client to their mid century home.
The simple palette of brushed stainless steel, LG Hi-Mac and character oak give the space a cool yet earthy feel. Handleless drawers and cupboards streamline the kitchen. The long monochromatic island is punctured with stainless steel and oak shelving for cookbooks. The same finishes have been applied to the bespoke joinery in the adjacent living space, providing continuity throughout the ground floor.
 MCAS - Max Capocaccia Architecture Studio
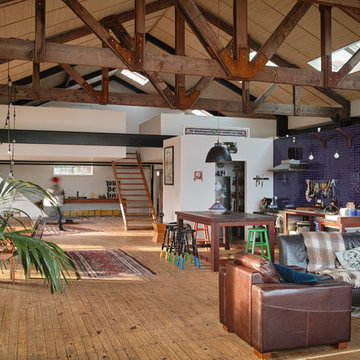
Design ideas for an industrial galley open plan kitchen in Christchurch with blue splashback, mosaic tile splashback, medium hardwood floors and with island.
 Elgin & Ellis Limited
Photos: David Parmiter

Large transitional kitchen in London with shaker cabinets, blue cabinets, concrete benchtops, beige splashback, subway tile splashback and painted wood floors.
Large transitional kitchen in London with shaker cabinets, blue cabinets, concrete benchtops, beige splashback, subway tile splashback and painted wood floors.
 Davonport Kitchen & Home

Our client enjoys cooking and baking, therefore appropriate storage for her appliances and cookbooks was necessary. This pantry cupboard with bi-fold doors makes her recipe books and appliances such as the Kitchen Aid easily accessible. The appliances are even on pull out drawers, making them even easier to use. With such a beautiful room it is important to ensure that you have appropriate storage so that the space is not cluttered by necessary kitchen accessories.
 Clachan Wood

Design ideas for a country l-shaped kitchen in Other with a farmhouse sink, shaker cabinets, white cabinets, wood benchtops, beige splashback, subway tile splashback, coloured appliances, no island and multi-coloured floor.
 Kitchen Architecture Ltd

Teddy Edwards bespoke Goodwood kitchen range.
This is an example of a country eat-in kitchen in Oxfordshire with an undermount sink, recessed-panel cabinets, white cabinets, beige splashback and with island.
This is an example of a country eat-in kitchen in Oxfordshire with an undermount sink, recessed-panel cabinets, white cabinets, beige splashback and with island.
 The Style Counsel

We designed a modern classic scheme for Sarah's family that would be practical everyday but also offer a social mood for evening entertaining. We blended smart prussion blue cabinetry and walls for a smart and connected feel. To lift the scheme we included soft white, ivory, warm wood, rustic surfaces and distressed tile patterns. We incorporated their existing dining furniture into a sensible layout, but up-cycled the seat pads with free coffee sacks. Sarah's collection of vintage treasures were used to beautiful effect in a curated wall shelf display.
A custom built and locally sourced island created the hub that they had always wanted.
 Malu de Miguel
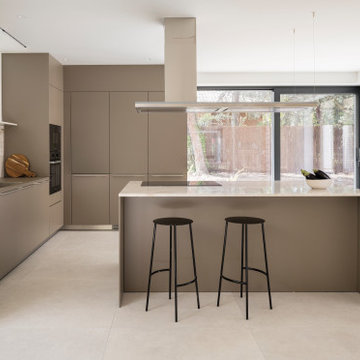
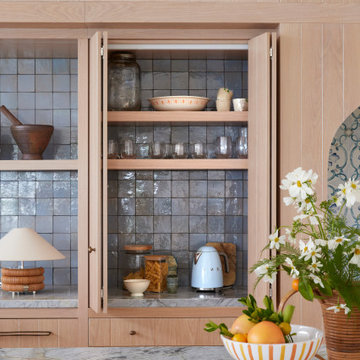
This is an example of a modern l-shaped kitchen in Madrid with an undermount sink, flat-panel cabinets, grey cabinets, beige splashback, stone slab splashback, black appliances, with island, beige floor and grey benchtop.
 Ryan Thomas
Casa Bungan - Open plan kitchen.
Inspiration for an expansive mediterranean galley eat-in kitchen in Sydney with a drop-in sink, flat-panel cabinets, light wood cabinets, marble benchtops, blue splashback, stone tile splashback, coloured appliances, light hardwood floors, with island, multi-coloured floor, blue benchtop and exposed beam.
Inspiration for an expansive mediterranean galley eat-in kitchen in Sydney with a drop-in sink, flat-panel cabinets, light wood cabinets, marble benchtops, blue splashback, stone tile splashback, coloured appliances, light hardwood floors, with island, multi-coloured floor, blue benchtop and exposed beam.
 Rô Interiorismo

This is an example of a mid-sized industrial single-wall open plan kitchen in Barcelona with a single-bowl sink, open cabinets, black cabinets, wood benchtops, blue splashback, ceramic splashback, stainless steel appliances, porcelain floors, a peninsula, grey floor and brown benchtop.
 Fanny BON intérieurs

Cuisine pouvant être fermée par une porte coulissante, verrière pouvant s'ouvrir avec 2 ouvrants, éclairage dans des faux-plafond adaptés. niche pour cuisiner, volet pour ranger et ne plus rien voir. Plan de travail arrondi. Rangement optimisé
 Bucks and Spurs Stockholm
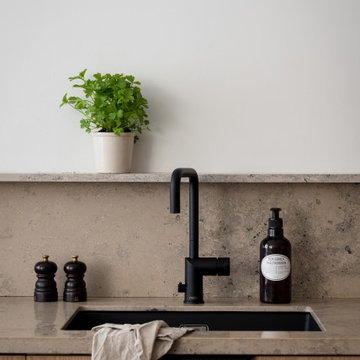
Ny lucka - livfulla FLAT OAK till IKEA stommar.
Vår nya designserie FLAT, som vi tagit fram i samarbete med livsstils influencern Elin Skoglund, är en elegant slät lucka i ek. Luckor och fronter har ett slätt fanér i olika bredder och skapar på så sätt ett levande uttryck.
Luckorna är anpassade till IKEAs köks- och garderobstommar. Varje kök och garderob får med de här luckorna sitt unika utseende. Ett vackert trähantverk
i ek som blir hållbara lösningar med mycket känsla och värme hemma hos dig till ett mycket bra pris.
New front - vibrant FLAT OAK for IKEA bases.
Our new FLAT design series, which we have developed in collaboration with the lifestyle influencer Elin Skoglund, is an elegant smooth front in oak. Doors and fronts have a smooth veneer in different widths, thus creating a vivid expression.
The doors are adapted to IKEA's kitchen and wardrobe bases. Every kitchen and wardrobe with these doors get their unique look. A beautiful wooden craft in oak that becomes sustainable solutions with a lot of feeling and warmth at your home at a very good price.
 Armoires Cordeau
Cedric Leclerc
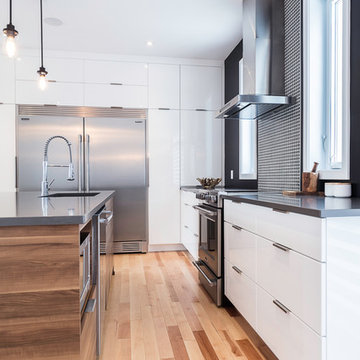
Inspiration for a mid-sized contemporary l-shaped open plan kitchen in Montreal with an undermount sink, flat-panel cabinets, white cabinets, quartzite benchtops, beige splashback, timber splashback, stainless steel appliances, light hardwood floors, with island and beige floor.
Inspiration for a mid-sized contemporary l-shaped open plan kitchen in Montreal with an undermount sink, flat-panel cabinets, white cabinets, quartzite benchtops, beige splashback, timber splashback, stainless steel appliances, light hardwood floors, with island and beige floor.
 User
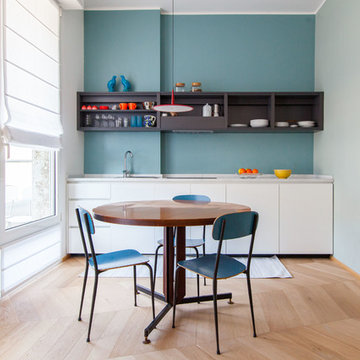
UserDesign ideas for a small contemporary single-wall eat-in kitchen in Milan with a drop-in sink, flat-panel cabinets, white cabinets, medium hardwood floors, no island, beige floor, granite benchtops, blue splashback and panelled appliances.
 LWK London Kitchens
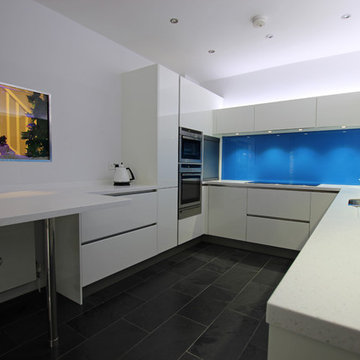
High gloss white U shaped kitchen design with blue splashback and Arctic Ice Corian worktop.
Inspiration for a large contemporary u-shaped separate kitchen in London with white cabinets, a peninsula, glass-front cabinets, blue splashback, glass sheet splashback and stainless steel appliances.
Inspiration for a large contemporary u-shaped separate kitchen in London with white cabinets, a peninsula, glass-front cabinets, blue splashback, glass sheet splashback and stainless steel appliances.
 Nouvelle Kitchens & Bathrooms
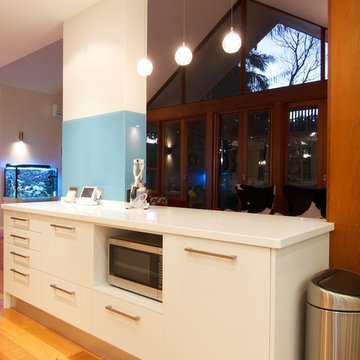
The client's love of sky blue was stunningly incorporated into the design of both their kitchen and bathroom. In the kitchen, the wide use of stainless steel and white keep the mood uplifted and makes for a very practical surface. The glass cabinets mimic clouds, and there is ample lighting to further enhance the effect in this almost windowless kitchen. Triple ovens, built-in sink with Zip tap, integrated fridge and dishwasher, walk-in pantry and clever breakfast bar area, are just some of the features in this kitchen.
The bathroom's crisp, blue and white colour scheme is refreshingly lovely and practical. The use of contrasting timber warms the space and echoes the burnished brown tones in the mosaics. The freestanding bath creates a beautiful center piece and the frameless shower whilst spacious, does not crowd the room. Well-chosen tapware and fittings make for a very personlised look.
 Planet Furniture
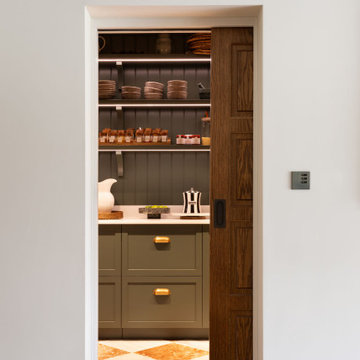
In the sought-after affluent village of Radlett, we were commissioned by our client to create a show-stopping masterpiece for their kitchen with an adjacent walk-in pantry. It wasn’t just a kitchen; it was a place where our client would feel right at home with their interior design, daily living and evening entertaining. The brief was clear: warm and luxurious with seating for all occasions and organised storage, a room that could move easily from quiet morning coffee to a long supper with friends.
The house gave us a beautiful starting point. Working with the client’s mood board, the vision of walnut for the kitchen quickly felt inevitable, a way of grounding the cabinetry in the same tonal world as the architecture above it. Lighter accents were then layered in, lifting the palette and bringing it firmly into step with the direction interiors are moving in right now: rich characterful timbers softened by quieter, paler counterpoints.
It’s a large space, and the cabinetry had to hold its own without overwhelming it. Our Lay-On Slim Shaker was the natural choice: a tailored frame that gives the room structure and rhythm. The slim profile keeps things contemporary, a quietly modernist take on a familiar silhouette. On top of that, we added reeded details to parts of the design, a textured piece that catches the light and gently slows the eye as it moves across the space.
The tinted walnut veneer brings out the depth and grain of timber, giving the room exactly the warmth and luxury it asks for and the lighter tone of Rolling Fog Dark gives it space to breathe. A soft colour with just enough depth to feel considered next to the richness of the walnut. This contrast is what makes the room work, and we absolutely love it!
At the centre of the room is a large rectangular island holding the whole composition together. It gives the space a clear focal point while giving a generous working surface that a kitchen of this scale deserves. One side leans into character, open-shelving set on solid legs, and on the other, a beautiful banquette wrapping around an L-shape.
Set into the heart of the main run, the sink and tap claim their own moment in the design, framed by symmetrical cabinetry on either side. It’s a considered choreography, where the working part of the kitchen takes its place. Above it, bridging the gap between the upper and lower cabinetry, a walnut floating shelf adds a horizontal note of warmth, completed by an Armac Martin Cotswold gallery rail in aged brass. It’s these small pieces of jewellery that nod to traditional detailing.
Behind, the splashback steps in as a beautiful backdrop, rising from the worktop in Dekton Arga. The smooth cream surface carries subtle brown-gold veins that intensify its dramatic structure, giving a beautiful, dazzling sheen. This kitchen didn’t just settle for one sink either. A secondary sink sits within the island, dedicated to prep and easy handwashing, so the rhythm of cooking, serving and entertaining never has to cross.
An appliance lineup makes no secret of a real love for Miele. A huge bank of Miele appliances in Pearl Beige takes its place within the floor-to-ceiling cabinetry. It’s a quietly confident way to handle a serious amount of kit: rather than scattering appliances around the room, everything lands in one place, beautifully composed. A Smeg induction hob sits flush at the island, while a Siemens glass draft extractor rides behind it. Completing the suite of appliances is the integrated Fisher & Paykel French door fridge freezer.
Grounding the whole space are the additional details that reward a closer look. Pocket door dressers with ordered storage, integrated lighting that brings the interiors to life, and the bespoke walnut cutlery drawers carrying the same level of care.
The Walk-In Pantry
Just off the main kitchen, hidden behind a pocket door, the walk-in pantry reveals itself as a beautiful, organised room. The smart, deep green Lay-On Slim Shaker cabinetry immediately changes the mood. Filled with floor-to-ceiling cabinetry, it gives the pantry a sense of generous, dedicated storage. It’s completed with Armac Martin handles in burnished brass, and the worktops are Carrara quartz.
Open shelving set on bespoke corbels sits in front of the T&G wall panelling while integrated lighting picks out everything on display. A fridge sits within the cabinetry, joined by a sink and tap, so the pantry doesn’t just store the contents of a busy household; it actively supports them.
Every part of this Radlett project has been shaped from the main room delivering the show-stopping masterpiece, while the pantry behind its pocket door offers a quieter, more intimate counterpoint. Both form a home that’s ready for a quiet morning and a long evening of entertaining.
Our thanks go to Shaadee Asekour Interiors, whose interior design vision sat beautifully alongside our cabinetry from the very first conversation, and to photographer Paul Craig, whose images capture the warmth, texture and quiet luxury of the finished rooms exactly as we hoped they would.
 The Kitchen Designer

A small beachside home was reconfigured to allow for a larger kitchen opening to the back yard with compact adjacent laundry. The feature tiled wall makes quite a statement with striking dark turquoise hand-made tiles. The wall conceals the small walk-in pantry we managed to fit in behind. Used for food storage and making messy afternoon snacks without cluttering the open plan kitchen/dining living room. Lots of drawers and benchspace in the actual kitchen make this kitchen a dream to work in. And enhances the whole living dining space.
 Studio Caroline Burget
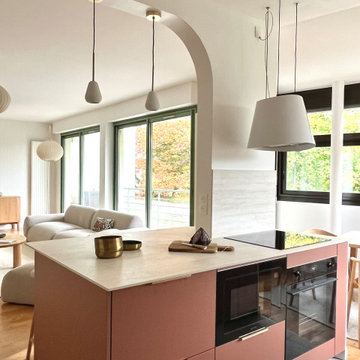
Rénovation d'une cuisine pour la rendre plus lumineuse, fonctionnelle tout en étant très esthétique. L'électroménager, plaques de cuisson, hotte suspendues et fours sont cachés par le pilier et sont tournés vers la cuisine. On ne voit donc rien côté salon.
 Trends Kitchens
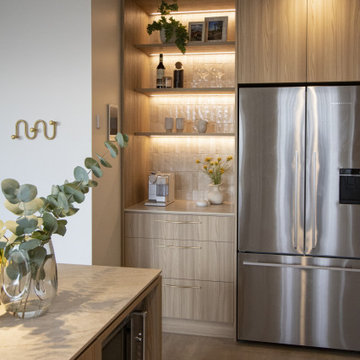
Design ideas for a mid-sized scandinavian l-shaped open plan kitchen in Christchurch with an undermount sink, flat-panel cabinets, light wood cabinets, quartz benchtops, beige splashback, engineered quartz splashback, stainless steel appliances, light hardwood floors, with island, brown floor and beige benchtop.
6