
Open Plan Kitchen with White Splashback Design Ideas
Refine by:
Budget
Sort by:Popular Today
141 - 160 of 31,583 photos
Item 1 of 3
 Mon Concept Habitation
Stéphane Vasco

Small contemporary single-wall open plan kitchen in Paris with black cabinets, white splashback, no island, an undermount sink, flat-panel cabinets, quartzite benchtops, marble splashback, panelled appliances, ceramic floors, black floor and white benchtop.
Small contemporary single-wall open plan kitchen in Paris with black cabinets, white splashback, no island, an undermount sink, flat-panel cabinets, quartzite benchtops, marble splashback, panelled appliances, ceramic floors, black floor and white benchtop.
 Live by the Sea Photography
Live by the Sea Photography
Interior Design - House to Home Design

Design ideas for a contemporary l-shaped open plan kitchen in Sydney with an undermount sink, beaded inset cabinets, black cabinets, white splashback, stainless steel appliances, light hardwood floors and with island.
Design ideas for a contemporary l-shaped open plan kitchen in Sydney with an undermount sink, beaded inset cabinets, black cabinets, white splashback, stainless steel appliances, light hardwood floors and with island.
 McCarthy Homes QLD

Photo of a large beach style galley open plan kitchen in Gold Coast - Tweed with an undermount sink, flat-panel cabinets, white cabinets, white splashback, window splashback, stainless steel appliances, with island and beige floor.
 Estudio diseño absoluto
Empresa contratista: Global Oltenia.

Inspiration for a small industrial l-shaped open plan kitchen in Madrid with an undermount sink, flat-panel cabinets, white cabinets, quartz benchtops, white splashback, ceramic splashback, stainless steel appliances, laminate floors and brown floor.
Inspiration for a small industrial l-shaped open plan kitchen in Madrid with an undermount sink, flat-panel cabinets, white cabinets, quartz benchtops, white splashback, ceramic splashback, stainless steel appliances, laminate floors and brown floor.
 Pili Molina
Masfotogenica Fotografía | Carlos Yagüe
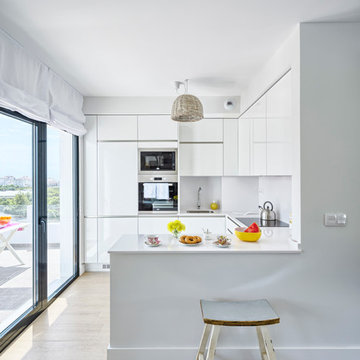
This is an example of a small beach style u-shaped open plan kitchen in Malaga with a drop-in sink, flat-panel cabinets, white cabinets, quartz benchtops, white splashback and porcelain floors.
This is an example of a small beach style u-shaped open plan kitchen in Malaga with a drop-in sink, flat-panel cabinets, white cabinets, quartz benchtops, white splashback and porcelain floors.
 Murray & Ball Furniture Ltd

Bespoke kitchen for a high end project in Chelsea. PU spray paint finish on solid wood doors with beautiful marble worktops and gaggenau appliances
This is an example of a large modern l-shaped open plan kitchen in London with an undermount sink, recessed-panel cabinets, grey cabinets, marble benchtops, white splashback, marble splashback, stainless steel appliances, light hardwood floors, with island and beige floor.
This is an example of a large modern l-shaped open plan kitchen in London with an undermount sink, recessed-panel cabinets, grey cabinets, marble benchtops, white splashback, marble splashback, stainless steel appliances, light hardwood floors, with island and beige floor.
 Rebecca James Studio

Bespoke handmade kitchen with brass inlays, Lacanche cooker and Calacatta oro marble worktop and breakfast bar. Richard Gooding
Traditional open plan kitchen in London with beaded inset cabinets, dark wood cabinets, white splashback, stone slab splashback and marble floors.
Traditional open plan kitchen in London with beaded inset cabinets, dark wood cabinets, white splashback, stone slab splashback and marble floors.
 Oliver Burns Studio
James Balston
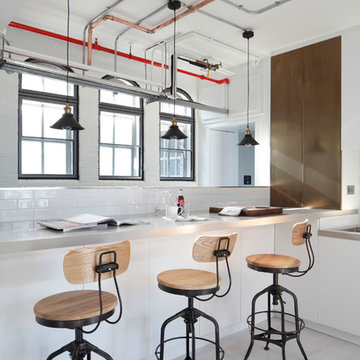
Large industrial open plan kitchen in London with painted wood floors, no island, flat-panel cabinets, white cabinets, white splashback and subway tile splashback.
Large industrial open plan kitchen in London with painted wood floors, no island, flat-panel cabinets, white cabinets, white splashback and subway tile splashback.

Small contemporary single-wall open plan kitchen in Hamburg with stainless steel benchtops, a double-bowl sink, flat-panel cabinets, dark wood cabinets, white splashback, stone tile splashback, painted wood floors, no island and beige floor.
 Moxon Architects
Simon Kennedy
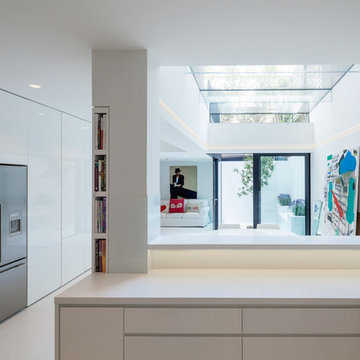
Inspiration for a contemporary open plan kitchen in London with flat-panel cabinets, white cabinets, white splashback, stainless steel appliances and a peninsula.
Inspiration for a contemporary open plan kitchen in London with flat-panel cabinets, white cabinets, white splashback, stainless steel appliances and a peninsula.
 Hobsons Choice
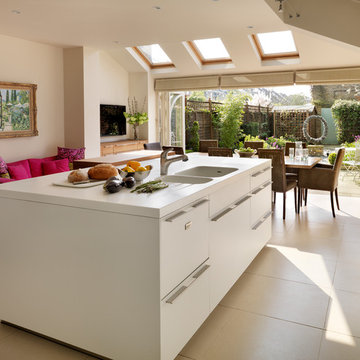
A bulthaup b3 kitchen designed and installed by hobsons|choice and featured in the September issue of KBB Magazine in the UK.
The corian island worktop has a molded double sink and drainer arrangement. Full length drawer aluminium 'G2' bulthaup handles make access easy.
 Seattle Staged to Sell and Design LLC
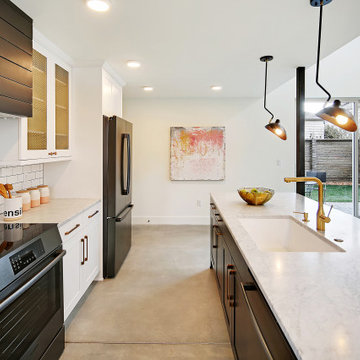
A black and white contemporary kitchen in a new build home.
This is an example of a large contemporary single-wall open plan kitchen in Seattle with a drop-in sink, recessed-panel cabinets, white cabinets, marble benchtops, white splashback, ceramic splashback, black appliances, with island and grey benchtop.
This is an example of a large contemporary single-wall open plan kitchen in Seattle with a drop-in sink, recessed-panel cabinets, white cabinets, marble benchtops, white splashback, ceramic splashback, black appliances, with island and grey benchtop.
 Slow & Chic - Interiorismo
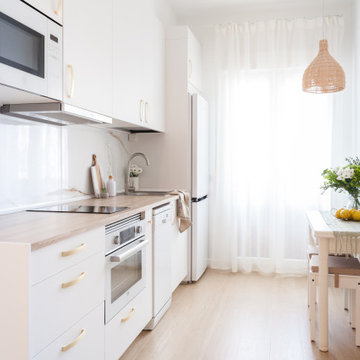
reforma integral de un antiguo apartamento utilizado como almacén, redistribuyendo los espacios para conseguir un dormitorio completo, baño completo, cocina abierta y salón comedor
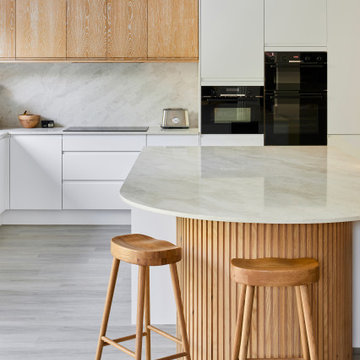
 Cherry Architects Limited
By opening up the existing ground floor, the kitchen becomes the heart of the home, anchored by a curved island with slatted timber detailing. It’s a space for cooking, gathering and conversation.
An understated wall of vertical timber slats conceals ample storage and utility spaces, keeping the home clutter-free. Every detail ensures practicality while maintaining a calm and organized aesthetic.

 studio hansen
Die Doppelhaushälfte wurde kernsaniert und nach den Wünschen der Kunden offen und zeitlos ausgestattet. Im Erdgeschoss ließen wir dazu die Küchenwände entfernen.
Der Eingang ist jetzt mit einer raumhohen Schrankanlage – vom Schreiner auf Maß gefertigt – und einer Mattglas-Schiebetür abgetrennt. Eines der Schrankelemente ist eine offene Garderobe zum Flur, in den anderen Schränken sind Kühlschrank, Backofen und Küchengeräte in Richtung Küche untergebracht. Die Spüle ist unter dem Fenster flächenbündig in die Arbeitsplatte aus cremefarbenem Silestone eingelassen. Die Position wurde dabei so gewählt, dass sich beide Fensterflügel an der Armatur vorbei öffnen lassen. Rechts läuft die Arbeitsplatte in ein offenes Fach für die dort angeschlossenen Küchengeräte hinein. So lassen sich diese für die Benutzung einfach nach vorn ziehen. Werden sie nicht gebraucht, kann das Fach mit einem Rollladen geschlossen werden. Auf der anderen Seite ist das Kochfeld mit integriertem Muldenlüfter untergebracht. Beleuchtet wird die Arbeitsfläche durch eingelassene LED-Leisten in den Oberschränken. Abgetrennt wird die Küche durch ein halbhohes Schrankelement mit einem eingebauten Weinkühlschrank an der Kopfseite. Es dient zugleich als Rückwand für die Eckbank am Essplatz. Seine Deckplatte aus Nussbaum nimmt die Optik des Bodens wieder auf.

 Emilie Melin architecte DPLG
Small scandinavian l-shaped open plan kitchen in Paris with a single-bowl sink, flat-panel cabinets, laminate benchtops, white splashback, panelled appliances, ceramic floors, no island and grey floor.

 H. Miller Bros
STRATFORD KITCHEN
A mid-century inspired kitchen, designed for a mid-century house.
We love mid-century style, and so when we were approached to design this kitchen for a beautifully revived mid-century villa in Warwickshire, it was a dream commission. Simple, clean cabinetry was brought to life with the gorgeous iroko timber, and the cabinetry sat on a matt black plinth – a classic mid-century detail.
A walk-in pantry, lined in single-depth shelving, was framed behind sliding doors glazed with traditional reeded glass. Refrigeration and storage was contained in a long run of tall cabinets, that finished in a mirror-backed bar with integral ice bucket
But the show-stealer was a set of bespoke, handmade shelves that screened the kitchen from the hallway in this open plan home. Subtly detailed, like only real furniture-makers can, with traditional jointing and mid-century radiused edges.
 PK intérieur

Conception de cuisine ouverte sur mesure avec ilot central de maison neuve style contemporain en région de Lyon.
This is an example of a mid-sized contemporary l-shaped open plan kitchen in Lyon with with island, white benchtop, grey floor, beaded inset cabinets, grey cabinets, white splashback, granite splashback, stainless steel appliances, concrete floors, recessed and an undermount sink.
This is an example of a mid-sized contemporary l-shaped open plan kitchen in Lyon with with island, white benchtop, grey floor, beaded inset cabinets, grey cabinets, white splashback, granite splashback, stainless steel appliances, concrete floors, recessed and an undermount sink.
 Black and White Projects

Design & Styling: @blackandwhiteprojects | Photography @villastyling
Inspiration for a beach style galley open plan kitchen in Sunshine Coast with a drop-in sink, flat-panel cabinets, black cabinets, white splashback, black appliances, painted wood floors, a peninsula, black floor and white benchtop.
Inspiration for a beach style galley open plan kitchen in Sunshine Coast with a drop-in sink, flat-panel cabinets, black cabinets, white splashback, black appliances, painted wood floors, a peninsula, black floor and white benchtop.
 Jodie Cooper Design
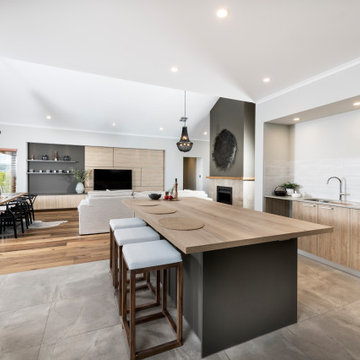
The expansive kitchen and scullery combination sports an informal arrangement, allowing homeowners to move freely from one zone to the next without any formal barriers.
8