
Open Plan Kitchen with White Splashback Design Ideas
Refine by:
Budget
Sort by:Popular Today
101 - 120 of 31,583 photos
Item 1 of 3
 Absolute Architecture

Inspiration for an eclectic open plan kitchen in Oxfordshire with shaker cabinets, blue cabinets, wood benchtops, with island, a double-bowl sink, white splashback, subway tile splashback and multi-coloured floor.
 Studio MOJO HOME - Architecture d'intérieur
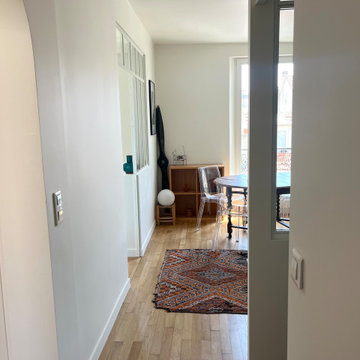
La cuisine, à l'origine ouverte sur l'espace séjour, a été entièrement rénovée et restructurée grâce à une grande baie vitrée blanche et élégante. Composée d'un retour avec imposte et réalisée sur mesure par notre artisan ferronnier, elle fait face au séjour mais aussi à l'entrée de l'appartement qui dessert la chambre, la salle de bain et les WC/buanderie. Les façades vertes des portes de placard, apportent de la couleur à l'ensemble bois et blanc. Enfin, une jolie crédence blanche en faïence italienne de chez Ragno, offre une touche sophistiquée et stylée à cette cuisine.
 Sally Conran Studio Ltd.

Sally was asked to design and oversee the complete refurbishment of this stunning yet poorly converted one bedroom apartment set in a handsome period mansion block on the outskirts of Covent Garden in Central London.
Enormously high ceilings give this apartment a New York lofty feel while large original windows flood the space with natural light. Sally discovered that original windows and decorative pillars had been boarded up and so immediately set about reinstating these unique period features. A streamlined kitchen with expansive lightly veined worktops and contemporary oak cabinetry was designed to compliment a classic oak parquet floor, giving the apartment a light, contemporary and natural feel.
 Planet Furniture
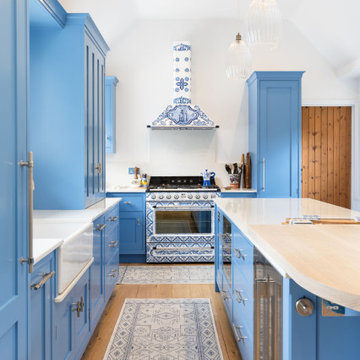
“A bold artistic expression, it radiates a unique and inimitable charm that captivates at first glance.”
Set within a charming period property in the village of Shillington, Hertfordshire, this kitchen was designed to capture the romance, colour, and character of our clients’ time spent in Italy. Their love for the country and the many memories made there became the driving inspiration for this warm, vibrant, and timeless space.
Opting for our In-Frame Shaker cabinetry, the clients embraced its classic proportions and enduring style, having it hand-painted in Farrow & Ball Cooks Blue – a vivid hue reminiscent of the Mediterranean, chosen to perfectly complement the magnificent Smeg x Dolce & Gabbana Range Cooker. The cabinetry is elevated further with Hendel & Hendel Belgravia polished nickel handles, offering a refined and timeless finishing touch.
The kitchen follows an L-shaped layout anchored by a central rectangular island, complete with an elevated solid oak breakfast bar stained in Rubio Cotton White – the ideal gathering spot for casual dining or morning coffee.
The Smeg x Dolce & Gabbana Range Cooker and matching extractor hood form the heart of the design, turning cooking into a work of art. This limited-edition collaboration celebrates all things Made in Italy, featuring the Divina Cucina collection’s bold colours and intricate patterns inspired by Sicilian majolica ceramicware. The Chimney Hood proudly wears the vibrant Dolce & Gabbana print, making it a true statement piece and a fitting tribute to our client’s love for Italian culture and cuisine.
Alongside the statement range, the kitchen is equipped with Premium NEFF integrated appliances, including a fridge freezer and dishwasher, as well as a Caple Wine Cooler and Caple Microwave, all positioned for convenience.
The sink run features a Shaws Shaker double bowl paired with a Perrin & Rowe Phoenician widespread mixer with rinse in pewter, and a Quooker Nordic Round in stainless steel for instant boiling water. And not forgetting the bespoke over-window mantle that seamlessly connects the cabinetry, with integrated LED lighting adding both practical illusions and a refined design detail.
All surfaces are finished in Dekton Malibu, a porcelain worktop that brings a fresh, modern look, both stylish and durable, to this Italian-inspired hub.
Additional touches include a coffee station with reeded glass-fronted doors and jars filled with rich Italian coffee, and the tall, slim pantry cupboard is discreet yet provides generous storage. There are also deep drawers with custom inserts, a corner Le Mans, and a pull-out unit for cooking oils and spices.
This kitchen tells a beautiful story of the Mediterranean, bringing a slice of this into a quintessentially English home.
 Jade Jefferies

open plan kitchen with island and feature pendants, reeded detail to the island
This is an example of a mid-sized transitional l-shaped open plan kitchen in Hertfordshire with a drop-in sink, shaker cabinets, green cabinets, quartzite benchtops, white splashback, engineered quartz splashback, porcelain floors, with island, beige floor, white benchtop and coffered.
This is an example of a mid-sized transitional l-shaped open plan kitchen in Hertfordshire with a drop-in sink, shaker cabinets, green cabinets, quartzite benchtops, white splashback, engineered quartz splashback, porcelain floors, with island, beige floor, white benchtop and coffered.
 Studio Conker
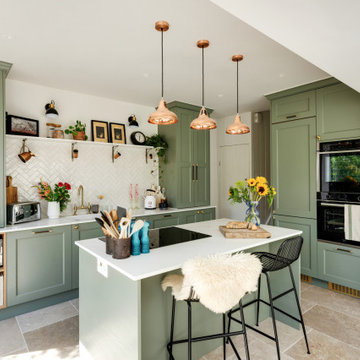
What was once a dark and disused space at the back of the house, has now been transformed into the hub of the family home; housing a generous and sociable kitchen space that can be enjoyed by all.
The incorporation of an extension, has not only provided more space in the room, but allowed considerable amounts of natural light to flow through the space.
The kitchen design was inspired by the Victorian architecture of the property, including the beaded Shaker doors and cornices around the kitchen units, but with a contemporary tone that reflects current trends.
With the non-negotiable width of the room, we had to ensure we were providing enough storage for our clients. To do this, we focused on raising some kitchen units to the ceiling, which not only provided a cohesive design but also allowed for ample storage options.
 POËSIS STUDIO

Au cœur de ce projet, la création d’un espace de vie centré autour de la cuisine avec un îlot central permettant d’adosser une banquette à l’espace salle à manger.
 Sara Slade | Interior Design

The brief was to create a feminine home suitable for parties and the client wanted to have a luxurious deco feel whilst remaining contemporary. We worked with a local Kitchen company Tomas Living to create the perfect space for our client in these ice cream colours.
The Gubi Beetle bar stools had a bespoke pink leather chosen to compliment the scheme.

 EMMA B. HOME
This is an example of a large eclectic u-shaped open plan kitchen in Hamburg with a farmhouse sink, beaded inset cabinets, red cabinets, granite benchtops, white splashback, brick floors, red floor, grey benchtop and exposed beam.

 Davonport Kitchen & Home
Mid-sized scandinavian single-wall open plan kitchen in London with a drop-in sink, shaker cabinets, beige cabinets, marble benchtops, white splashback, marble splashback, stainless steel appliances, with island and white benchtop.

 H. Miller Bros
Set within an airy contemporary extension to a lovely Georgian home, the Siatama Kitchen is our most ambitious project to date. The client, a master cook who taught English in Siatama, Japan, wanted a space that spliced together her love of Japanese detailing with a sophisticated Scandinavian approach to wood.
At the centre of the deisgn is a large island, made in solid british elm, and topped with a set of lined drawers for utensils, cutlery and chefs knifes. The 4-post legs of the island conform to the 寸 (pronounced ‘sun’), an ancient Japanese measurement equal to 3cm. An undulating chevron detail articulates the lower drawers in the island, and an open-framed end, with wood worktop, provides a space for casual dining and homework.
A full height pantry, with sliding doors with diagonally-wired glass, and an integrated american-style fridge freezer, give acres of storage space and allow for clutter to be shut away. A plant shelf above the pantry brings the space to life, making the most of the high ceilings and light in this lovely room.

 Supercraft Studio | Architecte d'intérieur
Cuisine ouverte sur la pièce de vie avec coin repas.
This is an example of a mid-sized mediterranean single-wall open plan kitchen in Paris with an undermount sink, beaded inset cabinets, dark wood cabinets, solid surface benchtops, white splashback, engineered quartz splashback, panelled appliances, light hardwood floors, no island and white benchtop.
This is an example of a mid-sized mediterranean single-wall open plan kitchen in Paris with an undermount sink, beaded inset cabinets, dark wood cabinets, solid surface benchtops, white splashback, engineered quartz splashback, panelled appliances, light hardwood floors, no island and white benchtop.

 Victoria Waters Design Pty Ltd
Beautiful Hamptons Style kitchen @sthcoogeebeachhouse
This is an example of a large traditional galley open plan kitchen in Sydney with a double-bowl sink, shaker cabinets, white cabinets, marble benchtops, white splashback, ceramic splashback, stainless steel appliances, dark hardwood floors, with island, brown floor, grey benchtop and recessed.
This is an example of a large traditional galley open plan kitchen in Sydney with a double-bowl sink, shaker cabinets, white cabinets, marble benchtops, white splashback, ceramic splashback, stainless steel appliances, dark hardwood floors, with island, brown floor, grey benchtop and recessed.

 Estudio Astiz
Cocina con isla central abierta al salón por cuatro correderas de vidrio con perfilería negra.
Large modern single-wall open plan kitchen in Madrid with an undermount sink, flat-panel cabinets, light wood cabinets, marble benchtops, white splashback, marble splashback, panelled appliances, cement tiles, with island, grey floor and white benchtop.
Large modern single-wall open plan kitchen in Madrid with an undermount sink, flat-panel cabinets, light wood cabinets, marble benchtops, white splashback, marble splashback, panelled appliances, cement tiles, with island, grey floor and white benchtop.

 Reliance Design & Build
Inspiration for a large l-shaped open plan kitchen in London with green cabinets, granite benchtops, white splashback, ceramic splashback, panelled appliances, light hardwood floors, no island, beige floor and white benchtop.

 Kettle Co. Kitchens
Kitchen Island with built in induction hob and large draws for storing all your cooking essentials.
Design ideas for a large country u-shaped open plan kitchen in Cornwall with a drop-in sink, shaker cabinets, grey cabinets, quartzite benchtops, white splashback, black appliances, limestone floors, with island, black floor and white benchtop.
Design ideas for a large country u-shaped open plan kitchen in Cornwall with a drop-in sink, shaker cabinets, grey cabinets, quartzite benchtops, white splashback, black appliances, limestone floors, with island, black floor and white benchtop.

 Marie Verthuy
Cuisine ouverte avec espace repas pour 4 personnes
Banquette intégrant des rangements, assise noire rehaussée d'un mur vert d'eau.
Niches décoratives

 CMA AGENCEMENT
Photo of a mid-sized midcentury l-shaped open plan kitchen in Grenoble with an integrated sink, flat-panel cabinets, dark wood cabinets, stainless steel benchtops, white splashback, subway tile splashback, stainless steel appliances, terra-cotta floors, no island and multi-coloured floor.
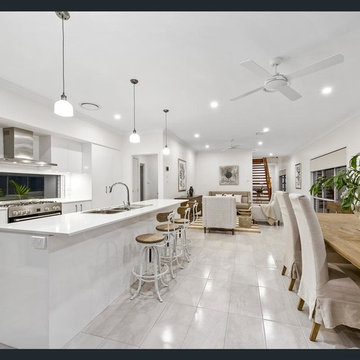
 Indigo Homes
Another completed and stunning client home on Brisbane's bayside. A home that's perfect for unwinding and relaxing
Photo of a mid-sized contemporary galley open plan kitchen in Brisbane with a double-bowl sink, flat-panel cabinets, quartz benchtops, white splashback, porcelain splashback, stainless steel appliances, ceramic floors and with island.
Photo of a mid-sized contemporary galley open plan kitchen in Brisbane with a double-bowl sink, flat-panel cabinets, quartz benchtops, white splashback, porcelain splashback, stainless steel appliances, ceramic floors and with island.

 BMLMedia.ie
This is a beautiful kitchen I had the opportunity to photograph for Rhatigan & Hick. They do the coolest kitchens I have ever been in. I love the fact that the home owners are always so enthusiastic about the work these guys do. This is a little different as it is Gary Hicks Kitchen part of the duo.
With vaulted ceilings this kitchen started with the New York Loft Style extra tall book Case with hand draw glass fronted doors. The unit is 10ft tall and 10 ft wide.
Bespoke Solid Wood Cabinetry from the New York Loft Collection- handprinted in Little Green from the Colour Scales range, French Grey (Island and oven run) and French Grey Dark (bookcase) Work Surface in Carrara Marble.
Brian MacLochlainn www.BMLmedia.ie
6