
Small Verandah Design Ideas
Refine by:
Budget
Sort by:Popular Today
1 - 20 of 278 photos
Item 1 of 2
 modo architects
modo architects
porche

Small country front yard verandah in Other with concrete slab and a pergola.
Small country front yard verandah in Other with concrete slab and a pergola.
 Kathryn Bloomer Interiors
Kathryn Bloomer Interiors

Inspiration for a small beach style backyard screened-in verandah in Sydney with decking and a roof extension.
Inspiration for a small beach style backyard screened-in verandah in Sydney with decking and a roof extension.
 All Shutters and Blinds (Adelaide)
All Shutters and Blinds

Photo of a small modern verandah in Adelaide.
Photo of a small modern verandah in Adelaide.

 Michelle Walker architects
This renovated heritage weatherboard beach cottage features a bright blue door to welcome visitors in from the front veranda
Design ideas for a small beach style verandah in Sydney.
Design ideas for a small beach style verandah in Sydney.



 CORDONY
A remarkable renovation introduces contemporary luxury to a property of breathtaking original character. Unfolding over a traditional single-level floor plan, this semi-detached residence reinvents classic comfort with grandly proportioned living areas, flowing alfresco forums and premium finishes throughout.
- Enchanting linked open-plan living and dining rooms
- Stylish sheltered entertainers' deck with outdoor kitchen
- 'Modern country' gas kitchen boasts 40mm stone bench tops
- Light-filled bedrooms, polished floorboards, high ceilings with roses
- Original iron and tile fireplace & shuttered timber windows

 NAGEL building & carpentry
Verandah
L 7.5 m x W 3.5 m
Suntuf Polycarbonate roof
Small traditional backyard verandah in Adelaide with decking and a pergola.
Small traditional backyard verandah in Adelaide with decking and a pergola.

 New Leaf Property Styling
Styling of the veranda to sell this lovely inner city Queenslander in Brisbane
Small tropical front yard screened-in verandah in Brisbane with a roof extension.
Small tropical front yard screened-in verandah in Brisbane with a roof extension.

 B&M Photography
B&M Photography
Small scandinavian verandah in Brisbane with a roof extension and decking.
Small scandinavian verandah in Brisbane with a roof extension and decking.

 Four Walls Architecture
This is an example of a small contemporary side yard screened-in verandah in Auckland with decking, a roof extension and wood railing.

 Riccardo Caracciolo design&services
Covered outdoor portico designed for the House on the Lake project, conceived as a warm and intimate extension of the interior living spaces overlooking the surrounding landscape. Natural stone, timber cladding and handcrafted materials create a refined rustic atmosphere inspired by contemporary Mediterranean architecture, while the fireplace and soft ambient lighting enhance the feeling of comfort and conviviality. The project emphasizes the relationship between architecture, nature and outdoor living, creating an elegant and timeless retreat designed for every season.

 Poly Studio
Evening view of verandah with bi-fold screens partially open.
photography by David Patston
Design ideas for a small contemporary backyard screened-in verandah in Melbourne with decking and a roof extension.
Design ideas for a small contemporary backyard screened-in verandah in Melbourne with decking and a roof extension.



 Stommel Haus UK
White bench on veranda of New England style eco timber house
This is an example of a small country front yard verandah in Cologne with a container garden, decking and a roof extension.
This is an example of a small country front yard verandah in Cologne with a container garden, decking and a roof extension.

 CHROFI
Stone House is the alteration to a single storey vernacular house in the rural landscape setting of northern NSW Australia. The original house was built with local materials and craftsmanship. Over the years various additions were made to the house exhibiting the different layers in its occupation.
The brief was to renovate the house within a limited budget whilst offering better living arrangements for a holiday house that would suit their growing family.
Our proposal was to reinstate value with little intervention; with this in mind we had two design strategies.
One was the idea of preservation; wherever possible elements of the building fabric would be salvaged but only to reveal its qualities in a meaningful way. We identified four building elements worth preserving. The stone wall was providing protection and privacy from the main road. The internal masonry walls were defining rooms at the rear of the house. The expressed timber ceiling provided a unifying canvas within the whole house. The concrete floor offered a calming palette to the house.
Second was the idea of addition. Given the budget limitations, the additions had to be singular and multifunctional. A ‘breathable’ facade frame was the response. The frame was inserted along the whole length of the building. The new facade had a number of uses. It allowed supporting the roof rafters along the length of the building hence both creating a open plan arrangement that would enjoy the beautiful district views as well as enabling a strong connection to the extensive backyard. The new facade is composed of glazed sliding doors fitted with flyscreens to mitigate the impact of insects very common in this sub-tropical climate. Lastly, a set of retractable slatted blinds was integrated to provide both shade from the afternoon sun and security during unattended seasons.
Stone House combines these two design ideas into a simple calming palette; within the house all walls and floors were kept to neutral tones to reveal the exposed timber rafters as the only feature of the interior. The shell of the house merges the existing stone work with the new ‘frame’ creating a new whole and importantly a clear relationship to the landscape beyond.
 ABiTo s.r.l.


Design ideas for a small contemporary side yard verandah in Turin with a pergola and concrete slab.
 Coastal Style Constructions
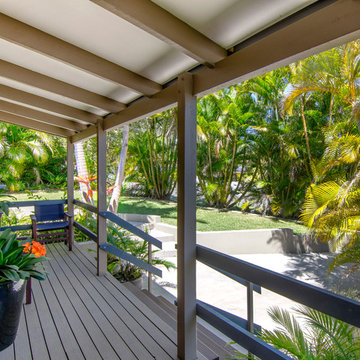
Inspiration for a small front yard verandah in Sunshine Coast with decking and a roof extension.
 Kathryn Bloomer Interiors
Kathryn Bloomer Interiors

Small beach style backyard screened-in verandah in Sydney with decking and a roof extension.
Small beach style backyard screened-in verandah in Sydney with decking and a roof extension.
 Top 2 Bottom Carpentry ltd

These clients wanted somewhere they could sit outside that had a nice ambience but also gave the some privacy.
So we built this stunning pergola, and added a privacy screen to it made from decking horizontally nailed with a picture frame finish.
Small Verandah Design Ideas
1