
Open Plan Kitchen with Recessed-panel Cabinets Design Ideas
Refine by:
Budget
Sort by:Popular Today
21 - 40 of 4,004 photos
Item 1 of 3
 Michael Cooper Architects
Mark Scowen

Mid-sized transitional l-shaped open plan kitchen in Auckland with concrete floors, grey floor, a double-bowl sink, recessed-panel cabinets, white cabinets, white splashback, stainless steel appliances, with island and white benchtop.
Mid-sized transitional l-shaped open plan kitchen in Auckland with concrete floors, grey floor, a double-bowl sink, recessed-panel cabinets, white cabinets, white splashback, stainless steel appliances, with island and white benchtop.
 Smith & Smith Kitchens

Industrial style is displayed beautifully here with scrap metal dining table, chunky handles, reclaimed timber bar stools, black board and oversized clock and matte black cabinetry. Far from being cold, this industrial styling is warm and inviting.
 BAF INTERIORISMO
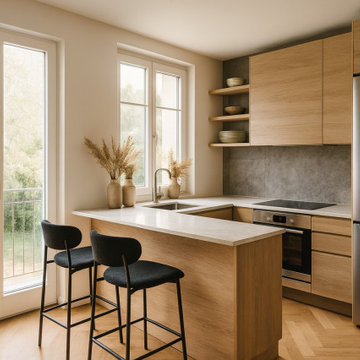
Small modern u-shaped open plan kitchen in Madrid with an undermount sink, recessed-panel cabinets, medium wood cabinets, quartz benchtops, grey splashback, cement tile splashback, stainless steel appliances, medium hardwood floors, with island, brown floor and beige benchtop.
 Scavolini

Large shabby-chic style single-wall open plan kitchen in Other with a single-bowl sink, recessed-panel cabinets, white cabinets, granite benchtops, grey benchtop and with island.

 ProBuild360
Matt Greaves Photography
Large transitional galley open plan kitchen in West Midlands with granite benchtops, with island, a drop-in sink, recessed-panel cabinets, brown cabinets and white splashback.
Large transitional galley open plan kitchen in West Midlands with granite benchtops, with island, a drop-in sink, recessed-panel cabinets, brown cabinets and white splashback.
 Alby Turner and Son

This is an example of a mediterranean galley open plan kitchen in Adelaide with a drop-in sink, recessed-panel cabinets, turquoise cabinets, beige splashback, travertine splashback, black appliances, with island and beige floor.
 Collaroy Kitchen Centre

Inspiration for a large modern galley open plan kitchen in Sydney with a double-bowl sink, recessed-panel cabinets, white cabinets, quartz benchtops, multi-coloured splashback, marble splashback, stainless steel appliances, porcelain floors, with island, beige floor, beige benchtop and exposed beam.
 Bethencourt Gallardo Estudio

Design ideas for a large modern single-wall open plan kitchen in Madrid with a single-bowl sink, recessed-panel cabinets, beige cabinets, marble benchtops, beige splashback, stone slab splashback, panelled appliances, porcelain floors, with island, white floor and beige benchtop.
 M. Victoria Johnson Interiors

Photo of a beach style u-shaped open plan kitchen in Minneapolis with a single-bowl sink, recessed-panel cabinets, light wood cabinets, quartz benchtops, multi-coloured splashback, ceramic splashback, stainless steel appliances, dark hardwood floors, with island, brown floor, multi-coloured benchtop and vaulted.
 Mark Hazeldine Photography
Mark Hazeldine
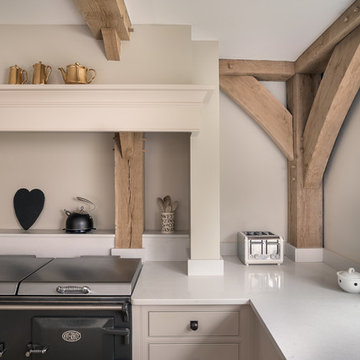
Large country u-shaped open plan kitchen in Surrey with an undermount sink, recessed-panel cabinets, beige cabinets, granite benchtops, beige splashback, panelled appliances, limestone floors and no island.
Large country u-shaped open plan kitchen in Surrey with an undermount sink, recessed-panel cabinets, beige cabinets, granite benchtops, beige splashback, panelled appliances, limestone floors and no island.
 MKH Architects
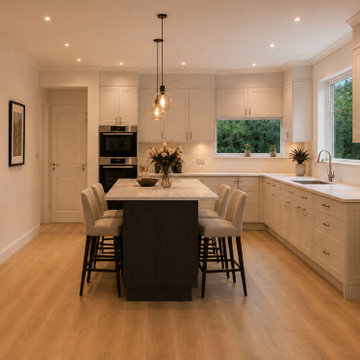
A light, contemporary open‑plan kitchen featuring a sleek central island and a bright, spacious layout. Natural materials, clean lines and generous daylight create a calm, modern atmosphere perfect for family living. The seamless flow between kitchen, dining and living areas enhances the sense of space, while the garden connection brings in fresh light and a relaxed, indoor‑outdoor feel.
 Sartorial Interiors
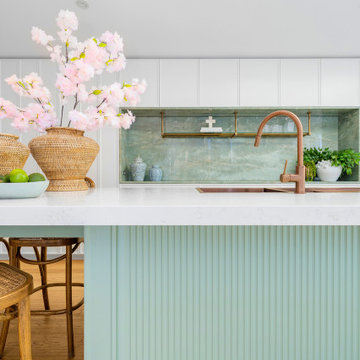
Mint green scallop-ribbed detailing on the kitchen island. Green marble bar feature with custom brass shelving. Copper tap and sink and hardware. Oak flooring. Sheer white curtains.
 Mihaly Slocombe

Weather House is a bespoke home for a young, nature-loving family on a quintessentially compact Northcote block.
Our clients Claire and Brent cherished the character of their century-old worker's cottage but required more considered space and flexibility in their home. Claire and Brent are camping enthusiasts, and in response their house is a love letter to the outdoors: a rich, durable environment infused with the grounded ambience of being in nature.
From the street, the dark cladding of the sensitive rear extension echoes the existing cottage!s roofline, becoming a subtle shadow of the original house in both form and tone. As you move through the home, the double-height extension invites the climate and native landscaping inside at every turn. The light-bathed lounge, dining room and kitchen are anchored around, and seamlessly connected to, a versatile outdoor living area. A double-sided fireplace embedded into the house’s rear wall brings warmth and ambience to the lounge, and inspires a campfire atmosphere in the back yard.
Championing tactility and durability, the material palette features polished concrete floors, blackbutt timber joinery and concrete brick walls. Peach and sage tones are employed as accents throughout the lower level, and amplified upstairs where sage forms the tonal base for the moody main bedroom. An adjacent private deck creates an additional tether to the outdoors, and houses planters and trellises that will decorate the home’s exterior with greenery.
From the tactile and textured finishes of the interior to the surrounding Australian native garden that you just want to touch, the house encapsulates the feeling of being part of the outdoors; like Claire and Brent are camping at home. It is a tribute to Mother Nature, Weather House’s muse.
 VMD Interiors
Photography: Suzi Appel
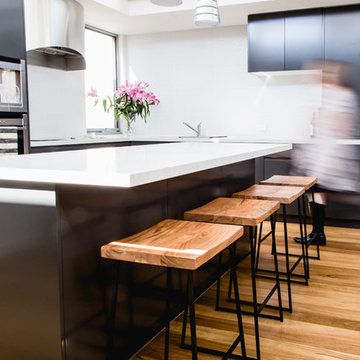
Mid-sized contemporary open plan kitchen in Melbourne with a double-bowl sink, recessed-panel cabinets, black cabinets, granite benchtops, white splashback, stainless steel appliances, light hardwood floors and with island.
Mid-sized contemporary open plan kitchen in Melbourne with a double-bowl sink, recessed-panel cabinets, black cabinets, granite benchtops, white splashback, stainless steel appliances, light hardwood floors and with island.
 Tiles of Ezra
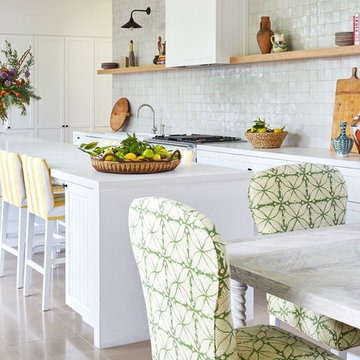
Beautiful Hampton Style Kitchen - Interior Design by Anna Spiro
Large beach style galley open plan kitchen in Melbourne with a farmhouse sink, recessed-panel cabinets, white cabinets, quartz benchtops, white splashback, mosaic tile splashback, stainless steel appliances, travertine floors, with island and beige floor.
Large beach style galley open plan kitchen in Melbourne with a farmhouse sink, recessed-panel cabinets, white cabinets, quartz benchtops, white splashback, mosaic tile splashback, stainless steel appliances, travertine floors, with island and beige floor.
 Peach Studio

Design ideas for a mid-sized transitional galley open plan kitchen in London with beige cabinets, marble benchtops, white splashback, ceramic splashback, stainless steel appliances, light hardwood floors, with island, a farmhouse sink, recessed-panel cabinets and beige floor.
 Gold Kitchens Ltd - Jordan Dale
Mark Scowen
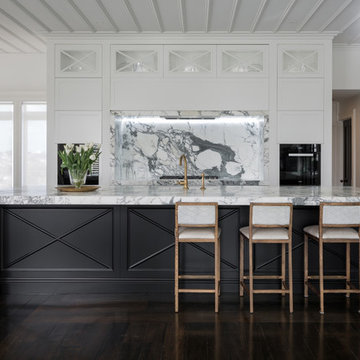
Inspiration for a transitional galley open plan kitchen in Auckland with recessed-panel cabinets, white cabinets, grey splashback, stone slab splashback, dark hardwood floors and with island.
Inspiration for a transitional galley open plan kitchen in Auckland with recessed-panel cabinets, white cabinets, grey splashback, stone slab splashback, dark hardwood floors and with island.
 Your Space Living

A traditional in frame kitchen with colourful two tone kitchen cabinets. Bespoke blue kitchen cabinets made from tulip wood and painted in two contrasting shades. curved floor and wall cabinets with beautiful details. Wooden worktops and stone worktops mix together beautifully. A glass art splashback is a unique detail of this luxury kitchen.
See more of this project on our website portfolio https://www.yourspaceliving.com/
 Elodie Decoster Décoratrice/Agenceur d'intérieur
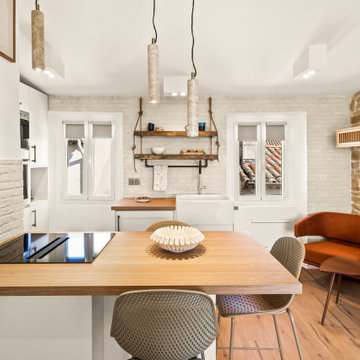
Small modern open plan kitchen in Nice with a farmhouse sink, recessed-panel cabinets, beige cabinets, wood benchtops, beige splashback, matchstick tile splashback, black appliances, dark hardwood floors, with island and exposed beam.
 Jessica et Massimiliano - STUDIO TARAXACO
©photographie: Lisa Martens Carillo
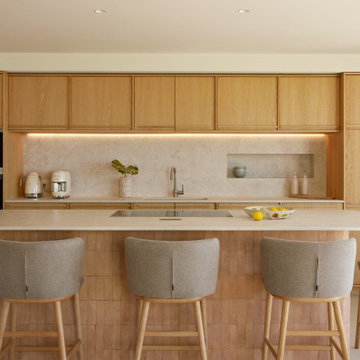
Rénovation totale d'une villa méditerranéenne de 200m2 entre mer et colline, agrandissement, aménagement intérieur et extérieur.
Cuisine méditerranéenne, en chêne naturel et travertin, avec délicat éclairage encastré. Ilôt central en bejmat et travertin, comme pièce maîtresse de la cuisine.
2