
Small Kitchen with Wood Benchtops Design Ideas
Refine by:
Budget
Sort by:Popular Today
101 - 120 of 3,837 photos
Item 1 of 3

 AD.Sésame
Les boutons noirs viennent contraster les façades blanches de cette cuisine. La crédence est reprise sur le sol pour former un ensemble cohérent, et créer visuellement une délimitation des espaces. Ce carrelage fleuri apporte douceur et fraicheur mêlant mignonnerie et originalité.

 Hedre
HedreKitchenette équipée et anoblit par l'usage de chêne et d'une crédence en verre laqué à la poudre de bronze. La table à déjeuner est montée sur pieds Tiptoe. Dès l'entrée, ce petit studio profite d'une penderie d'accueil, d'une banquette pour se chausser et d'une bibliothèque dans le salon. Victor Grandgeorge - Photosdinterieurs
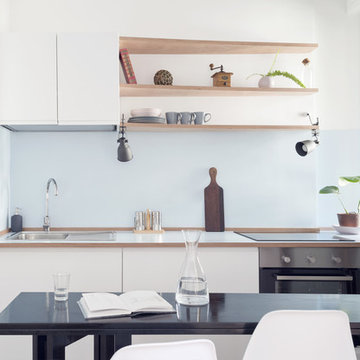
 llabb
llabbPhoto: Anna Positano
Design ideas for a small beach style single-wall eat-in kitchen in Other with a drop-in sink, flat-panel cabinets, white cabinets, wood benchtops, blue splashback, timber splashback, stainless steel appliances, laminate floors, no island and beige floor.
Design ideas for a small beach style single-wall eat-in kitchen in Other with a drop-in sink, flat-panel cabinets, white cabinets, wood benchtops, blue splashback, timber splashback, stainless steel appliances, laminate floors, no island and beige floor.

 Transition Interior Design
Meero
Inspiration for a small scandinavian single-wall open plan kitchen in Paris with wood benchtops, blue splashback, panelled appliances, no island and white cabinets.
Inspiration for a small scandinavian single-wall open plan kitchen in Paris with wood benchtops, blue splashback, panelled appliances, no island and white cabinets.

 Studio MOJO HOME - Architecture d'intérieur
Les nouveaux espaces entrée et cuisine ont gagné des m2 en récupérant une partie du palier d'étage et les WC attenants. De jolis carreaux de ciment de chez Marazzi ainsi qu'une peinture terracotta assortie de chez Ressource donnent le ton. Une baie vitrée à été crée afin d'ouvrir l'espace au maximum !

 Mon Concept Habitation
Notre projet Jaurès est incarne l’exemple du cocon parfait pour une petite famille.
Une pièce de vie totalement ouverte mais avec des espaces bien séparés. On retrouve le blanc et le bois en fil conducteur. Le bois, aux sous-tons chauds, se retrouve dans le parquet, la table à manger, les placards de cuisine ou les objets de déco. Le tout est fonctionnel et bien pensé.
Dans tout l’appartement, on retrouve des couleurs douces comme le vert sauge ou un bleu pâle, qui nous emportent dans une ambiance naturelle et apaisante.
Un nouvel intérieur parfait pour cette famille qui s’agrandit.

 Brick Slip Ltd
A beautiful kitchen, warmed up with our Atique Blend Brick Slips.
This is an example of a small country single-wall eat-in kitchen in Other with shaker cabinets, grey cabinets, wood benchtops, brick splashback, panelled appliances, with island and a double-bowl sink.
This is an example of a small country single-wall eat-in kitchen in Other with shaker cabinets, grey cabinets, wood benchtops, brick splashback, panelled appliances, with island and a double-bowl sink.

 Margaux Bry
Cette petite cuisine blanche possède tous les éléments nécessaires pour cuisiner. La crédence en zellige bleu apporte originalité et dynamisme à la pièce.

 design storey
Modern rustic kitchen addition to a former miner's cottage. Coal black units and industrial materials reference the mining heritage of the area.
design storey architects
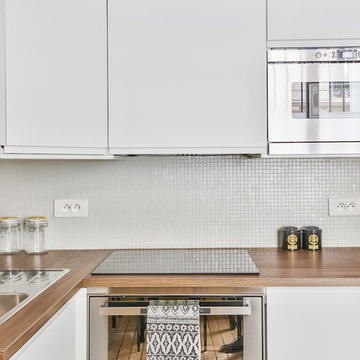
 NEVA Architecture Intérieure - Interior Design
Jolie cuisine IKEA collection VOXTORP blanche, toute équipée. Micro-mosaïques blanches pour la crédence, et plan de travail chêne foncé pour le contraste. Cuisine ultra-moderne, avec tout ce qu'il faut !
https://www.nevainteriordesign.com/
Liens Magazines :
Houzz
https://www.houzz.fr/ideabooks/97017180/list/couleur-d-hiver-le-jaune-curry-epice-la-decoration
Castorama
https://www.18h39.fr/articles/9-conseils-de-pro-pour-rendre-un-appartement-en-rez-de-chaussee-lumineux.html
Maison Créative
http://www.maisoncreative.com/transformer/amenager/comment-amenager-lespace-sous-une-mezzanine-9753
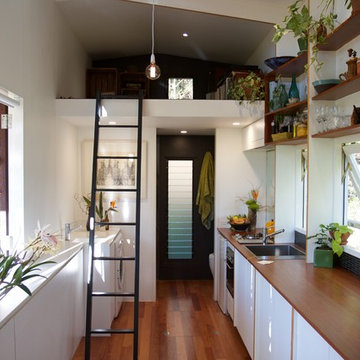
 Tiny House Company
Can't really give a name to this space. Sometimes it's a kitchen, sometimes a study, sometimes a dining room. The bathroom beyond is separated by a flush-mounted cavity slider. Windows and clear sight-lines have been carefully arranged to ensure views to the outside at all times. This helps to open up the space. It's about 2.3m wide inside but it feels like more than that to us. The position of the deck (left side) and garden (right side) help create a strong connection to the outside.

 Myrica Bergqvist Interior Stylist/Decorator
Photographer David Jansson
This is an example of a small scandinavian single-wall eat-in kitchen in Stockholm with a drop-in sink, flat-panel cabinets, white cabinets, wood benchtops, white appliances, light hardwood floors and with island.
This is an example of a small scandinavian single-wall eat-in kitchen in Stockholm with a drop-in sink, flat-panel cabinets, white cabinets, wood benchtops, white appliances, light hardwood floors and with island.
 Holse & Wibroe

Small scandinavian u-shaped open plan kitchen in Copenhagen with a drop-in sink, flat-panel cabinets, turquoise cabinets, wood benchtops, stainless steel appliances, light hardwood floors and a peninsula.
 Craig Magee Photography
Craig Magee

Inspiration for a small transitional l-shaped separate kitchen in Other with a farmhouse sink, shaker cabinets, green cabinets, wood benchtops, stainless steel appliances and no island.
Inspiration for a small transitional l-shaped separate kitchen in Other with a farmhouse sink, shaker cabinets, green cabinets, wood benchtops, stainless steel appliances and no island.
 Domus Nova

Small country u-shaped open plan kitchen in London with glass-front cabinets, blue cabinets, wood benchtops, a peninsula, an undermount sink, white splashback, black appliances and dark hardwood floors.
 Tommaso Giunchi Architetti

Il mobile in legno cannettato in noce canaletto nasconde una piccola cucina a servizio del piano principale. Vedi foto successiva.
Design ideas for a small contemporary single-wall separate kitchen in Milan with an integrated sink, raised-panel cabinets, light wood cabinets, wood benchtops, black appliances, medium hardwood floors, beige floor and black benchtop.
Design ideas for a small contemporary single-wall separate kitchen in Milan with an integrated sink, raised-panel cabinets, light wood cabinets, wood benchtops, black appliances, medium hardwood floors, beige floor and black benchtop.

 BVJ Rénovation
Design ideas for a small contemporary l-shaped kitchen in Paris with a drop-in sink, flat-panel cabinets, light wood cabinets, wood benchtops, mirror splashback, panelled appliances, porcelain floors, no island, grey floor and beige benchtop.
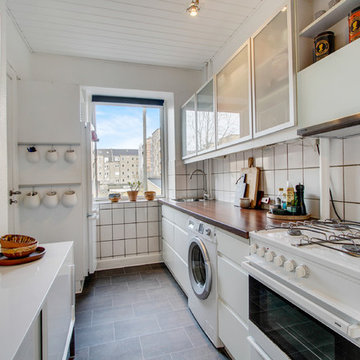
 Din Mægler
Design ideas for a small contemporary single-wall separate kitchen in Aalborg with a drop-in sink, flat-panel cabinets, white cabinets, white splashback, white appliances, no island, wood benchtops, porcelain splashback and ceramic floors.
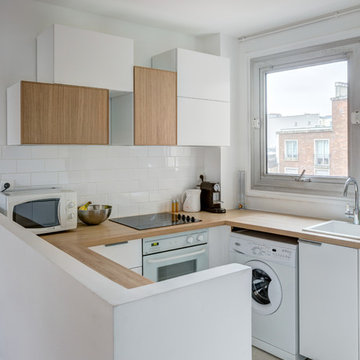 Mon Concept Habitation
STEPHANE VASCO
Small scandinavian u-shaped open plan kitchen in Paris with a drop-in sink, white cabinets, wood benchtops, white splashback, subway tile splashback, white appliances, no island, flat-panel cabinets, ceramic floors, grey floor and beige benchtop.
Small scandinavian u-shaped open plan kitchen in Paris with a drop-in sink, white cabinets, wood benchtops, white splashback, subway tile splashback, white appliances, no island, flat-panel cabinets, ceramic floors, grey floor and beige benchtop.

 Jade Orticoni - Blanc Corail
Design ideas for a small contemporary galley open plan kitchen in Nice with an undermount sink, green cabinets, wood benchtops, white splashback, ceramic splashback, ceramic floors, no island, grey floor and brown benchtop.
6