



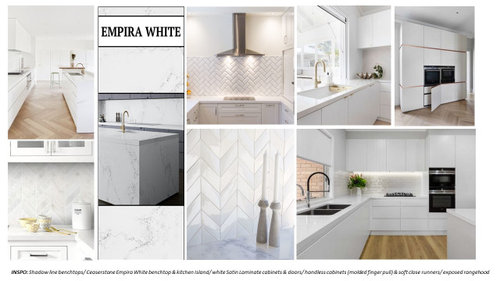

HELP :) Advice on kitchen plans and how to start our reno??
Xenia Charovatova
3 years ago
Featured Answer
Sort by:Oldest
Comments (15)

dreamer
3 years agodreamer
3 years agoRelated Discussions
Help! Advice needed on a major reno
Comments (41)answering your questions: change the sliding door to a bench height sliding window and use the salvaged sliding door in the western end of the dining room where the best entry position is for the deck, you MUST have a proper legal drains do not consider anything else...the drain pipe for the garage laundry can be on top of the concrete floor, behind the washing machine and through the sink cabinet and/or under built in storage and only needs a few cms not a whole floor and no stepped up area that you would see or trip over.. the laundry can't be in a separate room as there's not enough space for a separate laundry without compromising the size of the garage...a laundry cupboard 80 cm deep is enough for the washing machine (allowing for the drainage pipe) you could use the old line cupboard to store anything you want but it's not cost effective to change, the entry foyer is already as big as in many modern homes and there's generous flatpac biw space in the small study.... the family bathroom is 2380 x 2370 (ie the old study minus 1m for hall way and wall thickness and, arranged exactly as shown to allow for the wide window there should be space for a bath up to 1800 x 750, vanity about 1200 x 500 and shower space 1200 x 800 and leftover space makes the small linen cupboard with the door deliberately opening towards the shower to use the back of the door for hanging racks for towels and clothes....btw i understood your priority was maximizing separate sleeping rooms and minimising costs...my last plan has five separate sleeping rooms plus the lounge with sofa bed totalling sleeping places for at least 10 people plus the potential for bunks in the garage so you need to decide what is most important and where you're prepared to compromise...See MoreCan you help us with our kitchen reno floor plan?
Comments (83)I've been playing around with a pantry location. Originally, I was going to move the pantry into the laundry with some custom shelving and cut the laundry space in half. Now, Im thinking of cutting into the study area and building a wall there, and converting the new space into a long and narrow walk in pantry. Either that or build half a wall and put built in shelving in the study. Building the extra wall will reduce the need to cover in the door way that is currently in place and instead utilising it. Thoughts? p.s. this isnt too scale....See MoreHow best to reno our old fibro home, what to do with the sunroom?
Comments (13)it's great looking old cottage that just needs some TLC but the best investment for a rental would be to increase bedrooms without spending so much that the house needs to earn more income/higher rents to sustain a bigger investment ..my suggestion includes where necessary lining and insulating to make it more comfortable, repair or replace windows, make sure electrical and plumbing is in good safe working order, new lightfittings, floor and window coverings, install an extra toilet in the outdoor laundry, or add an üpstairs laundry and pantry, add pergola covered deck(s) to suit outlook and increase good weather living areas...See MoreHELP! Design ideas for our small open plan kitchen/family room
Comments (11)Ps. My island in my current small kitchen is on lockable castors. It was made by the cabinet maker at the same time as the kitchen. On three sides the panels go to the floor and you can’t tell it moves. The front with drawers has no kick board so you have access to the castors. I don’t move it a lot but it was handy when the kids were little - I moved it totally out of the kitchen and put in a small table. Occasionally I move it over a bit if both kids are cooking at once....See Moredreamer
3 years agodreamer
3 years agoXenia Charovatova
3 years agodreamer
3 years agodreamer
3 years agodreamer
3 years agolast modified: 3 years agoXenia Charovatova
3 years agooklouise
3 years agoXenia Charovatova
3 years agoXenia Charovatova
3 years agooklouise
3 years ago PRO
PROjakwhqk
3 years ago
Sponsored




oklouise