
Kitchen with Blue Splashback Design Ideas
Refine by:
Budget
Sort by:Popular Today
141 - 160 of 6,942 photos
Item 1 of 2
 Mexid Interiorismo

Estudio de 16m2 con una increíble luz. Los electrodomésticos integrados dan un estilo increíble.
This is an example of a small modern l-shaped eat-in kitchen in Madrid with an undermount sink, open cabinets, blue cabinets, marble benchtops, blue splashback, ceramic splashback, panelled appliances, light hardwood floors, grey floor and white benchtop.
This is an example of a small modern l-shaped eat-in kitchen in Madrid with an undermount sink, open cabinets, blue cabinets, marble benchtops, blue splashback, ceramic splashback, panelled appliances, light hardwood floors, grey floor and white benchtop.
 Agence MIND
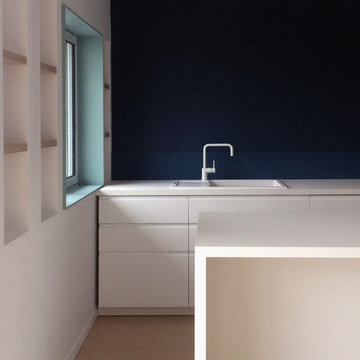
A la pureté des lignes de la cuisine IKEA Voxtorp répond celle du mitigeur blanc NIVITO. Le plan de travail et l'îlot ont été réalisés en stratifié blanc pleine masse FENIX de chez ARPA pour la qualité de sa matité. Le mur peint en Farrow and Ball Stiffkey Blue a été habillé d'une crédence coup d'éponge en verre sablé laqué bleu. L'encadrement des fenêtres est doublé de médium peint en Farrow and Ball Dix Blue comme le reste des "boîtes" de l'appartement. Elles tracent des cadres au tableau du paysage des toits de Paris pour cet appartement perché au 10e étage !
 Agence MIND
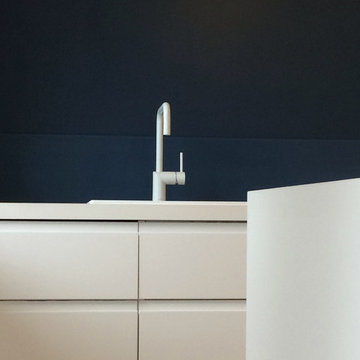
A la pureté des lignes de la cuisine IKEA Voxtorp répond celle du mitigeur blanc NIVITO. Le plan de travail et l'îlot ont été réalisés en stratifié blanc pleine masse FENIX de chez ARPA pour la qualité de sa matité. Le mur peint en Farrow and Ball Stiffkey Blue a été habillé d'une crédence coup d'éponge en verre sablé laqué bleu.

Mid-sized country u-shaped eat-in kitchen in London with a double-bowl sink, shaker cabinets, white cabinets, granite benchtops, blue splashback, ceramic splashback, stainless steel appliances, light hardwood floors and with island.
 Kia Designs
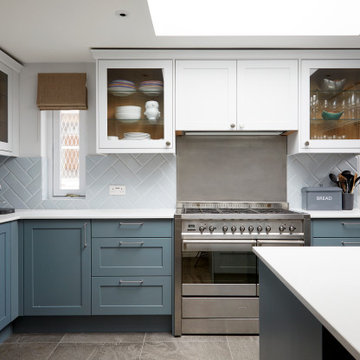
Photo of a mid-sized transitional u-shaped separate kitchen in London with a drop-in sink, shaker cabinets, blue cabinets, solid surface benchtops, blue splashback, stainless steel appliances, porcelain floors, a peninsula, white benchtop and vaulted.
 Silke by Urban Interior

A beautiful shaker style kitchen with matt lacquered doors in a cashmere colour, Siemens appliances and a thick wooden breakfast bar. Finishing up with a quartz worktop and a lovely turquoise tiled splashback!
 Leicht Küchen AG
Copyright: 1st Option
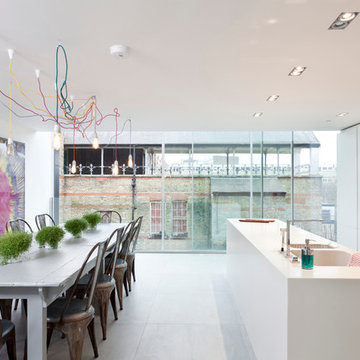
Inspiration for a contemporary galley eat-in kitchen in London with an integrated sink, flat-panel cabinets, white cabinets and blue splashback.
Inspiration for a contemporary galley eat-in kitchen in London with an integrated sink, flat-panel cabinets, white cabinets and blue splashback.
 Marion Dubost Décoratrice d'intérieur
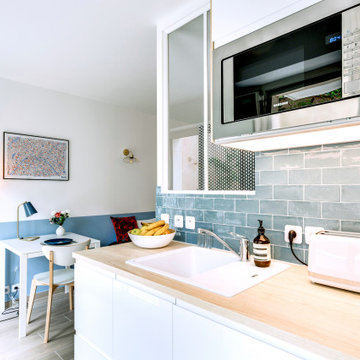
La cuisine de ce studio permet de se concocter de bons petits plats et de les déguster sur la table à proximité.
Design ideas for a small single-wall open plan kitchen in Paris with beaded inset cabinets, white cabinets, wood benchtops, blue splashback, stainless steel appliances, brown benchtop, a single-bowl sink, ceramic splashback and no island.
Design ideas for a small single-wall open plan kitchen in Paris with beaded inset cabinets, white cabinets, wood benchtops, blue splashback, stainless steel appliances, brown benchtop, a single-bowl sink, ceramic splashback and no island.
 Gwenn Dubourthoumieu

Mid-sized contemporary galley kitchen in Paris with an undermount sink, flat-panel cabinets, white cabinets, blue splashback, panelled appliances, medium hardwood floors, with island, brown floor and white benchtop.
 SS4 Architects Ltd
Heather Hobhouse

Photo of a mid-sized contemporary single-wall kitchen in London with an undermount sink, flat-panel cabinets, white cabinets, blue splashback, ceramic splashback, light hardwood floors, with island and beige floor.
Photo of a mid-sized contemporary single-wall kitchen in London with an undermount sink, flat-panel cabinets, white cabinets, blue splashback, ceramic splashback, light hardwood floors, with island and beige floor.
 Contour
Lisa Lodwig

Photo of a mid-sized contemporary l-shaped open plan kitchen in Gloucestershire with flat-panel cabinets, quartzite benchtops, blue splashback, glass sheet splashback, panelled appliances, porcelain floors, an undermount sink, beige cabinets, a peninsula and black floor.
Photo of a mid-sized contemporary l-shaped open plan kitchen in Gloucestershire with flat-panel cabinets, quartzite benchtops, blue splashback, glass sheet splashback, panelled appliances, porcelain floors, an undermount sink, beige cabinets, a peninsula and black floor.
 Alexander Kitchens
Classic British Kitchen in Worthing, West Sussex
Extensive installation works took place on this project to facilitate this new slim-shaker kitchen complete with a walk-in pantry.
The Brief
This client sought to transform their tired kitchen with minimal storage and worktop space into a bright open space with improved function and new appliances to aid daily life. The stumbling block was an awkwardly shaped room, with windows and rear doors making a cohesive layout and design challenging.
The client, however, was willing to undertake structural changes to create their perfect kitchen space, so designer Phil set about creating a wrap-around layout with changes to a window and French doors.
Installation Phase
To create the favoured layout our installation team were required to essentially swap the place of a set of French doors and window, creating the space for an L-shape run of furniture and an overall better flow to the design.
During the installation phase, our team removed the previous plaster back to the brick and set about installing a first fix of plumbing and electrical work to suit the new design. The client had some roofing work undertaken at this stage as well, and externally our team mended brickwork affected by the change of layout.
After a replaster of the room, the kitchen installation and a second fix of electrics and plumbing could take place. This was soon followed by the installation of a new Karndean floor which would run from the front to the rear of this property.
Design Elements
After drastic changes to the layout of this property, this client could finally see their ambitions for this space come to life.
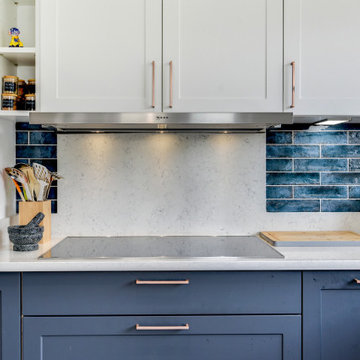
The client was initially torn between an ultramodern design and a shaker option, and so opted for this slim profile shaker option which adds both a classic and contemporary element to the design. An Indigo Blue finish has been used for full-height and base units, with a Chalk White finish chosen for wall units to break up the design a little.
Bright white quartz work surfaces have been chosen to compliment this furniture theme which teams well with contemporary copper handleware.
A long L-shaped runs around the long perimeter of this kitchen to provide vastly improved worktop space and plenty of integrated storage. At the start of this run, appliances are built into full-height cabinetry, and adjacent to this, what appears to be further storage opens into a walk-in pantry with heaps of storage for foods and other items.
Special Inclusions
The client also sought to improve their kitchen functionally, and they chose to enhance their array of appliances with great Miele and Neff choices.
A Miele single oven and combination oven have been built into furniture and offer a plenitude of useful cooking functions for the client, as well as being an extremely durable choice. A Neff induction hob adds another efficient cooking option to the space, and above a Neff extractor is built into furniture.
A Quooker boiling water tap is installed at the sink, which provides a constant stream of 100°C boiling water, as well as usual cold and warm water.
The quartz work surfaces have been used as a splashback behind the hob and sink, where they also double as a window ledge, but the client also opted to add a teal tiled option to the kitchen which completes a great overall look.
To add ambience to the space numerous lighting options also feature. Beneath and above wall units LED lights have been installed, as well as downlights in the ceiling. To add warmth to this space a full height radiator has been installed close to the new French doors.
Project Highlight
A key requirement of this project was an improvement to the downstairs flooring which runs from front to back of this property.
This choice is a Karndean finish, which teams well with design and has been laid in a unique right-angled pattern. The flooring also runs into an understairs cloakroom, which was installed as part of this project.
The End Result
This project highlights the fantastic results that can be achieved when our experienced designers and the capabilities of our installation team combine. This project required a unique solution to bring this client’s ambitions to life, and accompanied by a fantastic kitchen design this space now does exactly that.
If you are looking to transform your kitchen space, discover how our expert designers can help with a free design appointment. Arrange your free design appointment online or in showroom.
Request a Callback I Book an Appointment
 Cassidy Hughes Interior Design

Inspiration for a large eclectic eat-in kitchen in London with a drop-in sink, flat-panel cabinets, blue cabinets, granite benchtops, blue splashback, ceramic splashback, black appliances, light hardwood floors and grey benchtop.
 Laroya & Co.

The patterned encaustic tiles were placed in a random pattern as the the splashback
This is an example of a large eclectic l-shaped separate kitchen in London with a single-bowl sink, flat-panel cabinets, grey cabinets, marble benchtops, blue splashback, cement tile splashback, stainless steel appliances, ceramic floors, no island, grey floor and white benchtop.
This is an example of a large eclectic l-shaped separate kitchen in London with a single-bowl sink, flat-panel cabinets, grey cabinets, marble benchtops, blue splashback, cement tile splashback, stainless steel appliances, ceramic floors, no island, grey floor and white benchtop.
 Point 5 Kitchens

Mid-sized contemporary eat-in kitchen in London with an undermount sink, flat-panel cabinets, white cabinets, blue splashback, medium hardwood floors, with island, brown floor, grey benchtop, marble benchtops, metal splashback and stainless steel appliances.
 Annalisa Carli Architetto


La cucina realizzata sotto al soppalco è interamente laccata di colore bianco con il top in massello di rovere e penisola bianca con sgabelli.
Foto di Simone Marulli
 Olivia van Dijk Architecture

Home of Emily Wright of Nancybird. Timber open shelving and cabinets in the kitchen. Hand made sky blue ceramic tiles line the cooktop splash back. Stand alone cooktop. Carrara Marble benchtop, timber floor boards, hand made tiles, timber kitchen, open shelving, blackboard, walk-in pantry, stainless steel appliances
 Rizzi Rogers
Contemporary galley kitchen in Milan with flat-panel cabinets, white cabinets, wood benchtops, blue splashback, panelled appliances, medium hardwood floors, a peninsula, brown floor and brown benchtop.
 Wood & Wire

Wood & Wire: Mid Century Modern Blue Plywood Kitchen
As seen on “Best House in Town” York / BBC
www.sarahmasonphotography.co.uk/
Photo of a small midcentury u-shaped kitchen in Other with flat-panel cabinets, blue cabinets, no island, black benchtop, an integrated sink, blue splashback and black appliances.
Photo of a small midcentury u-shaped kitchen in Other with flat-panel cabinets, blue cabinets, no island, black benchtop, an integrated sink, blue splashback and black appliances.
 Alwood
Derek Robinson
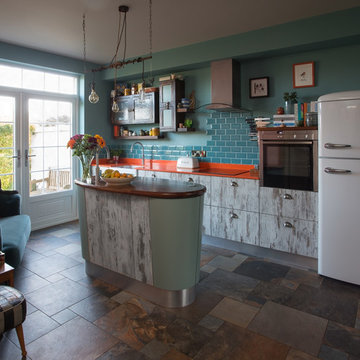
Inspiration for a mid-sized eclectic single-wall open plan kitchen in Other with a farmhouse sink, flat-panel cabinets, distressed cabinets, solid surface benchtops, blue splashback, ceramic splashback, stainless steel appliances, porcelain floors, with island and multi-coloured floor.
Inspiration for a mid-sized eclectic single-wall open plan kitchen in Other with a farmhouse sink, flat-panel cabinets, distressed cabinets, solid surface benchtops, blue splashback, ceramic splashback, stainless steel appliances, porcelain floors, with island and multi-coloured floor.
8