
Living Room Design Photos with Panelled Walls
Refine by:
Budget
Sort by:Popular Today
1 - 20 of 1,954 photos
Item 1 of 2

 onefour interiors
Inspiration for a contemporary living room in Sydney with white walls, dark hardwood floors, brown floor and panelled walls.

This is an example of a contemporary open concept living room in Sydney with beige walls, a ribbon fireplace, beige floor, panelled walls and a plaster fireplace surround.
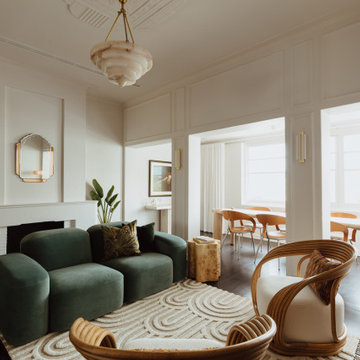
 Atelier Bond
The apartments transformed living and dining area. All finishes addressed by AtelierBond.
This is an example of a transitional open concept living room in Adelaide with white walls, dark hardwood floors, a standard fireplace, brown floor and panelled walls.
This is an example of a transitional open concept living room in Adelaide with white walls, dark hardwood floors, a standard fireplace, brown floor and panelled walls.
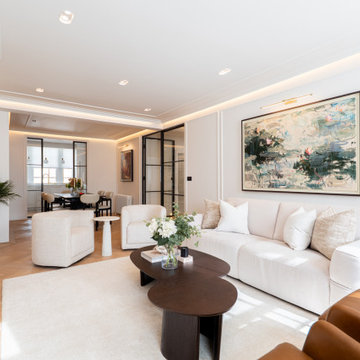
 Karo and Co Interiors Ltd
Transitional living room in London with white walls, medium hardwood floors, a wall-mounted tv, brown floor and panelled walls.
 Lisa Bronsztejn
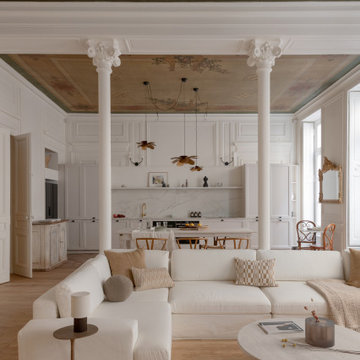
Photo of a transitional open concept living room in Lyon with white walls, light hardwood floors, beige floor, wallpaper and panelled walls.

 Q Design House
The living room and snug, separated by timber glass contemporary double doors. With pops of green, pink and deep blue tones against original pine floorboards.
 Jemimah Barnett
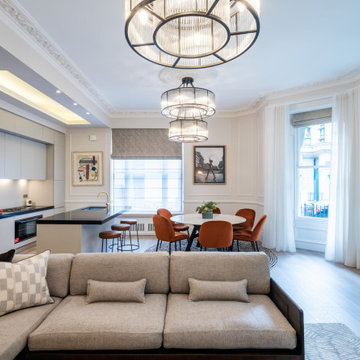
Photo of a mid-sized transitional open concept living room in London with beige walls, laminate floors, a standard fireplace, a stone fireplace surround, a wall-mounted tv, beige floor and panelled walls.
 Philippe Harden

Inspiration for a transitional open concept living room in Paris with white walls, medium hardwood floors, a standard fireplace, a concealed tv, brown floor and panelled walls.

 Warren French Interiors
A full re-design and style of a Georgian stone house in Cornwall. In this living room we added Feature panelling, along with cornicing and ceiling roses, to give the formal living room some oppulence.
We added large glass pendants and a mirror above the fireplace mantel. There are 4 large blue coral artworks which compliment the blue sofas and soft furnishings.
 Tamas Toth Photography
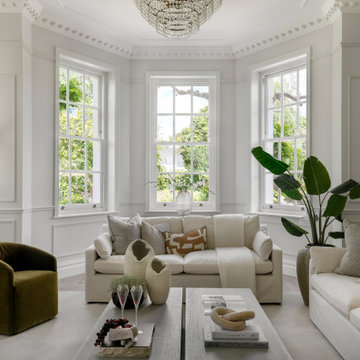
This is an example of a transitional living room in London with grey walls, medium hardwood floors, brown floor and panelled walls.
 Woodford Architecture and Interiors
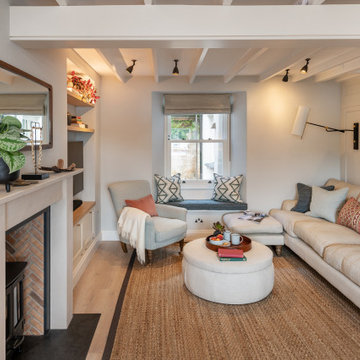
Inspiration for a beach style living room in Devon with white walls, light hardwood floors, a wood stove, beige floor, exposed beam and panelled walls.
 ARCHISPRITZ
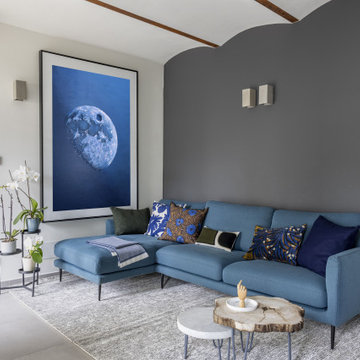
Inspiration for a contemporary living room with a library, grey walls, porcelain floors, a standard fireplace, a plaster fireplace surround, grey floor and panelled walls.
 10surdix

This is an example of a contemporary formal enclosed living room in Paris with white walls, medium hardwood floors, a standard fireplace, brown floor and panelled walls.

 Chello Interior Design
This family sitting room sits at the heart of their stunning rural period home. My client already has a great eye for colour and design, so the big challenge was centred around the issue of layout, as the room has three doors so lots of traffic pathways, plus in terms of function it needed to provide the family with comfortable seating to relax in as well as a dining area. The room needed to flow and feel cocooning, but also to be refined, vibrant and have eclectic edge. The characterful brick fireplace had a wood burner installed and we agreed on a layout that zoned top third of the kitchen end of the room as dining space, with an elegant banquette bench, upholstered in Lewis & Wood Bukhara, a print inspired by an ikat coat in the V&A and loaded with scatter cushions from Oka. I felt strongly that the room would really benefit from a darker wood antique table, so I sourced a 19th century oak refectory table which adds great character and weight to the room. Colourwise we went for a new dado, original skirting and radiators in Farrow & Ball Pigeon, then lighter above the dado to ceiling in Blue Gray. These tones were echoed in the celadon of the reupholstered fabric of the large sofa that divides the room, along with the glass and brass console behind it from Neptune. The stunning Atticus tribal print gathered lampshades from Vaughan create a real focal point for the room and really support the vibe we were looking to create.
In terms of the rest of the upholstery the pair of French Louis chairs were sourced from eBay and upholstered in Rapture & Wright’s Serendip, where the generous ottoman was in Nina Campbell Dumas, lending a traditional yet energetic centrepoint. Always keen to repurpose existing pieces we also recovered the client’s pouffe in the small print of Sanderson’s Truffle and piped it in velvet from Samuel & Sons. Last but not least the smaller console, supporting Pooky’s rechargeable lamps with golden marbled shades, was resprayed in Little Greene Adventurer, a timeless plum that works so well with the claret of the existing Tori Murphy blinds.
 Lydia Maskiell Interiors

This is an example of a contemporary formal enclosed living room in Hobart with grey walls, concrete floors, no fireplace, no tv, grey floor and panelled walls.

 INTO interior design
Mix of contemporary and traditional style to the formal sitting-room.
Large contemporary formal enclosed living room in London with beige walls, light hardwood floors, a ribbon fireplace, a stone fireplace surround, no tv, beige floor and panelled walls.
Large contemporary formal enclosed living room in London with beige walls, light hardwood floors, a ribbon fireplace, a stone fireplace surround, no tv, beige floor and panelled walls.

 Studio Fabbri
A large wall of storage becomes a reading nook with views on to the garden. The storage wall has pocket doors that open and slide inside for open access to the children's toys in the open-plan living space.
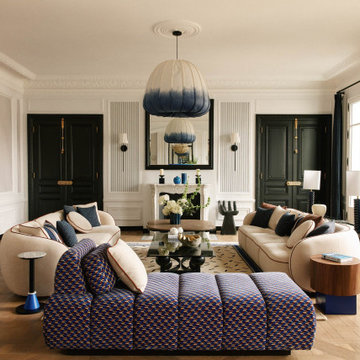
 Maison Kyka
This is an example of a transitional living room in Paris with white walls, light hardwood floors, a standard fireplace, beige floor and panelled walls.
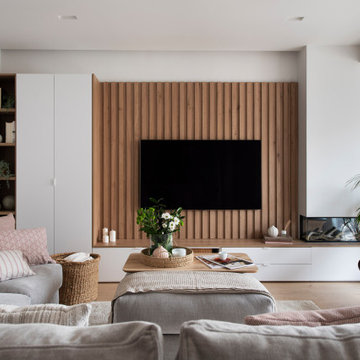
 Sincro
Photo of a mid-sized modern open concept living room in Barcelona with white walls, laminate floors, a ribbon fireplace, a plaster fireplace surround, brown floor and panelled walls.

 Adam Butler Photography
Living room of house on Notting Hill by Gemma Dudgeon Interiors
Design ideas for a transitional enclosed living room in London with green walls, medium hardwood floors, a standard fireplace, brown floor and panelled walls.
Design ideas for a transitional enclosed living room in London with green walls, medium hardwood floors, a standard fireplace, brown floor and panelled walls.
Living Room Design Photos with Panelled Walls
1