
Living Room Design Photos with Panelled Walls
Refine by:
Budget
Sort by:Popular Today
161 - 180 of 1,954 photos
Item 1 of 2
 dillon&beth Interior Design

Adding character and storage back into this period property living room with these bespoke alcove units and panelling on the beautiful semi-circular window.
 c-made

I am pleased with the outcome of this project. The wall panelling covers an uneven chimney breast. The panels & the floating shelves are made of oak . We used xylocleaf for the floating tv unit and we fitted dimmable led with remote control.
 Stephan Bidoux Studio

This is an example of a contemporary open concept living room in Paris with white walls, medium hardwood floors, brown floor and panelled walls.
 Tracy Holliday Interiors

This is an example of a contemporary living room in London with grey walls, dark hardwood floors, brown floor and panelled walls.

 Sartorial Interiors
Design ideas for a small open concept living room in Sydney with white walls, light hardwood floors, no tv, brown floor and panelled walls.

 Create Perfect
Photo of a mid-sized country formal enclosed living room in Gloucestershire with green walls, dark hardwood floors, a standard fireplace, a plaster fireplace surround, a wall-mounted tv, brown floor and panelled walls.

 Viemme61® - Interior Design
Dettaglio del salotto dopo i lavori di restyling. In primo piano il divano in tessuto grigio contrasta perfettamente la parete verde petrolio rivestita da due specchi circolari in metallo dorato. Il mobile a parete muta in scrivania sul lato del divano.
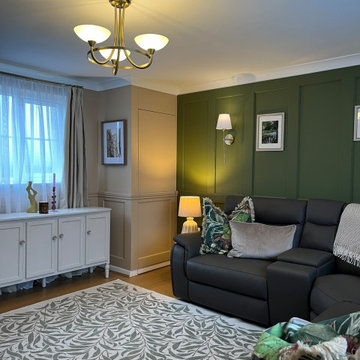
 Poppy Wilcox Design
A garage conversion into a living room space. Our client requested a tranquil space filled with greens, and natural elements they could enjoy. The specification included storage, soft lighting, and the design had to include the client's original sofa and flooring. We created a lived in space, accentuating the walls with panelling and and overall scheme that didn't feel to "done". We limited the amount of soft furnishing, instead opting for floor to ceiling curtains and an area rug. Personal touches were key to this scheme, for this we incorporated the client's desired artwork.
 sROOMS
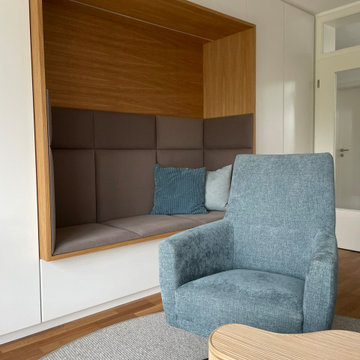
Sitznische mit indirekter Beleuchtung.
Design ideas for a contemporary living room in Munich with light hardwood floors, a wood stove and panelled walls.
Design ideas for a contemporary living room in Munich with light hardwood floors, a wood stove and panelled walls.
 Estudio de Interiorismo Laura Martínez, S.L.

Photo of a mid-sized scandinavian open concept living room in Barcelona with beige walls, light hardwood floors, a wall-mounted tv and panelled walls.
 Cotton + Ash Interiors

A living room designed in a scandi rustic style featuring an inset wood burning stove, a shelved alcove on one side with log storage undernaeath and a TV shelf on the other side with further log storage and a media box below. The flooring is a light herringbone laminate and the ceiling, coving and ceiling rose are painted Farrow and Ball 'Calamine' to add interest to the room and tie in with the accented achromatic colour scheme of white, grey and pink. The velvet loveseat and sofa add an element of luxury to the room making it a more formal seating area, further enhanced by the picture moulding panelling applied to the white walls.
 Imperfect Interiors
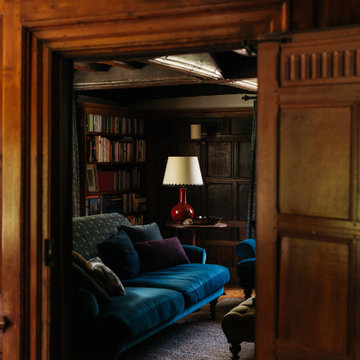
We added antique style furniture in velvets and linens, bespoke cushions and curtains as well as a large jute rug to the panelled sitting room at our Kent Family Home project. Interior Design by Imperfect Interiors
 INTO interior design

The open plan ground floor was in serious need of more storage. I designed a long TV media unit with exposed niches and cupboard doors which allow my clients to hide everything they don't want to show.
 Tommaso Giunchi Architetti

Vista del soggiorno, posa parquet a spina francese, isola cucina in pietra e boiserie su tutta la parete destra.
Mobile sala
Photo of a large modern open concept living room in Milan with white walls, medium hardwood floors and panelled walls.
Photo of a large modern open concept living room in Milan with white walls, medium hardwood floors and panelled walls.
 StudioMadera s.l.
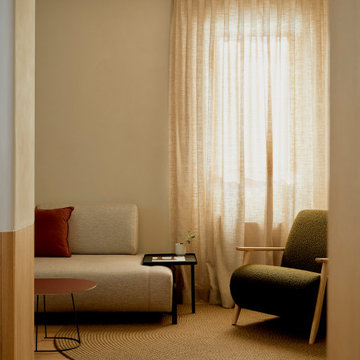
This is an example of a small scandinavian open concept living room in Madrid with grey walls, light hardwood floors, a wall-mounted tv and panelled walls.
 Hestia

The brief for this project involved a full house renovation, and extension to reconfigure the ground floor layout. To maximise the untapped potential and make the most out of the existing space for a busy family home.
When we spoke with the homeowner about their project, it was clear that for them, this wasn’t just about a renovation or extension. It was about creating a home that really worked for them and their lifestyle. We built in plenty of storage, a large dining area so they could entertain family and friends easily. And instead of treating each space as a box with no connections between them, we designed a space to create a seamless flow throughout.
A complete refurbishment and interior design project, for this bold and brave colourful client. The kitchen was designed and all finishes were specified to create a warm modern take on a classic kitchen. Layered lighting was used in all the rooms to create a moody atmosphere. We designed fitted seating in the dining area and bespoke joinery to complete the look. We created a light filled dining space extension full of personality, with black glazing to connect to the garden and outdoor living.
 Bayith

This photo is an internal view of the living/dining room as part of a new-build family house. The oak cabinetry was designed and constructed by our specialist team. LED lighting was integrated into the shelving and acoustic oak slatted panels were used to combat the noise of open plan family living.
 Gemma Dudgeon Interiors

A traditional victorian living room gets a modern makeover with a touch of mid century style in the furniture and beautiful herringbone parquet flooring
 Gordon Kitchens & Bathrooms

Wall hung TV unit incorporated with a stone feature fireplace
Photo of a small contemporary enclosed living room in Sydney with white walls, light hardwood floors, a standard fireplace, a stone fireplace surround, a built-in media wall, beige floor and panelled walls.
Photo of a small contemporary enclosed living room in Sydney with white walls, light hardwood floors, a standard fireplace, a stone fireplace surround, a built-in media wall, beige floor and panelled walls.
 User

UserInspiration for a contemporary living room in Paris with white walls, medium hardwood floors, a standard fireplace, brown floor and panelled walls.
9