
Living Room Design Photos with Panelled Walls
Refine by:
Budget
Sort by:Popular Today
81 - 100 of 1,954 photos
Item 1 of 2
 Live by the Sea Photography

Design ideas for a large contemporary formal living room in Sydney with white walls, dark hardwood floors, no tv, brown floor and panelled walls.
 Nathalie Priem Photography
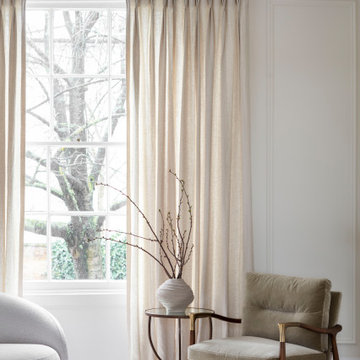
Photo of a large transitional formal open concept living room in London with beige walls, light hardwood floors, a standard fireplace, a stone fireplace surround, brown floor and panelled walls.
 SASI Studio
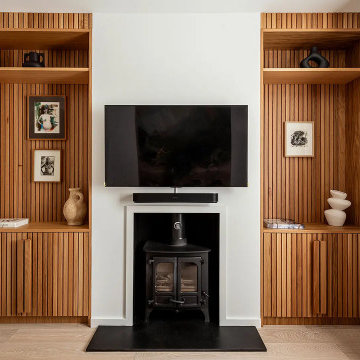
The living room at House CN by SASI Studio centres around a restored fireplace framed by bespoke timber joinery. Vertical wood slat detailing, integrated shelving and concealed storage bring warmth, texture and craftsmanship to the space, while the pale walls and neutral curtains create a calm, contemporary backdrop.

 Nikki Rees Interior Design
Contemporary open plan lounge
Photo of a large contemporary formal loft-style living room in London with beige walls, ceramic floors, a metal fireplace surround, a freestanding tv, beige floor, wood and panelled walls.
Photo of a large contemporary formal loft-style living room in London with beige walls, ceramic floors, a metal fireplace surround, a freestanding tv, beige floor, wood and panelled walls.
 April Hamilton Interiors LLP
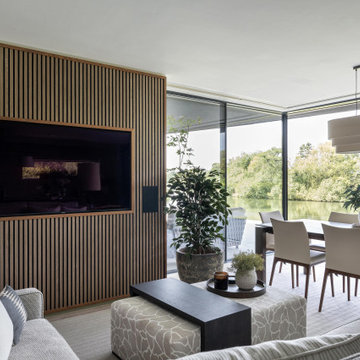
An elegant open-plan living space featuring an 8-seater dining table and a comfortable corner sofa with an upholstered coffee table, styled with chic accessories.
Large windows frame a stunning river view, filling the space with natural light, while bespoke wall panelling houses the TV seamlessly, combining functionality with refined design.
The layout blends luxury, comfort and style, creating a perfect space for entertaining and everyday living.
 Tommaso Giunchi Architetti

Vista del soggiorno, posa parquet a spina francese, isola cucina in pietra e boiserie su tutta la parete destra.
Mobile sala con ante laterali a bilico per separare angolo studio e pannelli scorrevoli per nascondere tv
 Ches & Co
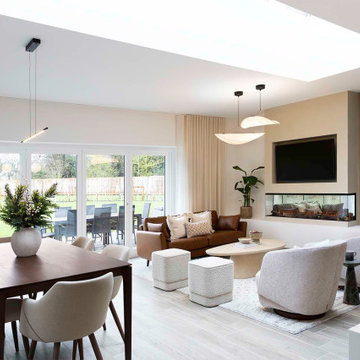
Modern living room and dining space, filled with neutral, earth like tones to encompass a relaxed feel.
Inspiration for a large modern formal open concept living room in Buckinghamshire with white walls, ceramic floors, a two-sided fireplace, a plaster fireplace surround, a wall-mounted tv, grey floor and panelled walls.
Inspiration for a large modern formal open concept living room in Buckinghamshire with white walls, ceramic floors, a two-sided fireplace, a plaster fireplace surround, a wall-mounted tv, grey floor and panelled walls.
 Couture Concepts Interiors
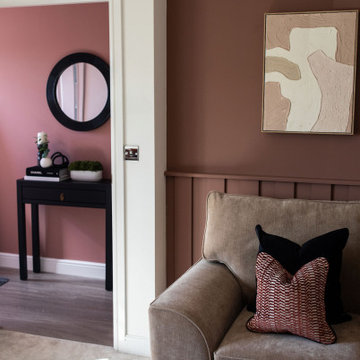
The living room is a room we really wanted introduce lots of plush seating options for all the family, from the two sofas to the matching boucle armchair and footstool. Texture and colour played a key role in here, creating insterest and depth to the heart of the home.
 I.D Studio17
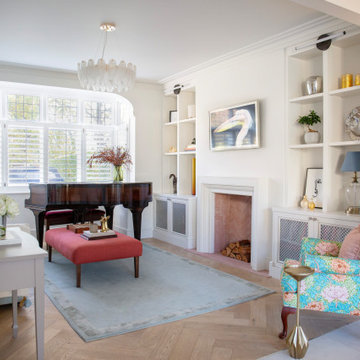
Design ideas for a mid-sized contemporary formal open concept living room in London with white walls, light hardwood floors, a standard fireplace, a wood fireplace surround, a wall-mounted tv, brown floor and panelled walls.

 DHV Architects
This Edwardian house in Redland has been refurbished from top to bottom. The 1970s decor has been replaced with a contemporary and slightly eclectic design concept. The front living room had to be completely rebuilt as the existing layout included a garage. Wall panelling has been added to the walls and the walls have been painted in Farrow and Ball Studio Green to create a timeless yes mysterious atmosphere. The false ceiling has been removed to reveal the original ceiling pattern which has been painted with gold paint. All sash windows have been replaced with timber double glazed sash windows.
An in built media wall complements the wall panelling.

Photo of a large transitional formal enclosed living room in London with white walls, light hardwood floors, no tv, multi-coloured floor, coffered and panelled walls.
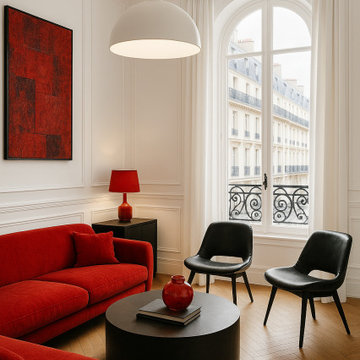
 MAD Design Group
This is an example of a contemporary living room in Paris with white walls, medium hardwood floors, brown floor and panelled walls.

 c-made
I am pleased with the outcome of this project. The wall panelling covers an uneven chimney breast. The panels & the floating shelves are made of oak . We used xylocleaf for the floating tv unit and we fitted dimmable led with remote control.

 Black and Milk | Interior Design | London
See https://blackandmilk.co.uk/interior-design-portfolio/ for more details.
 Kronos Ceramiche

Living Room with stone look
Collection: Carriere du Kronos - Bruges bordo anticato
Industrial open concept living room with grey walls, ceramic floors, beige floor and panelled walls.
Industrial open concept living room with grey walls, ceramic floors, beige floor and panelled walls.
 By Andy INTERIORDESIGN
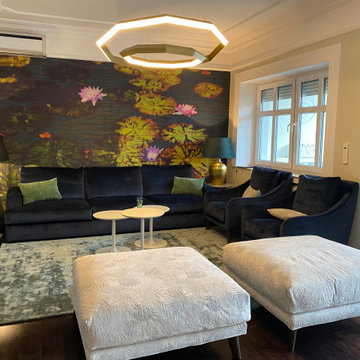
Zudem durften grüne und beige Samtkissen sich zu der Couch und den samtigen Sesseln „Revival“ gesellen. Auch zwei große XL-Poufs mit gleichem Namen dürfen in diesem Zusammenspiel nicht fehlen!

 Sincro
This is an example of a mid-sized contemporary open concept living room in Barcelona with white walls, laminate floors, a ribbon fireplace, a plaster fireplace surround, brown floor and panelled walls.
 Warren French Interiors
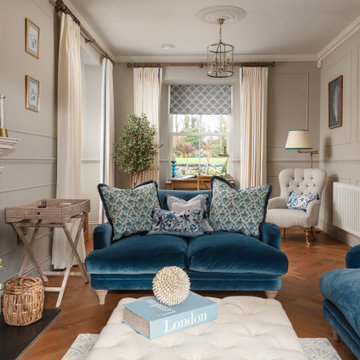
A full re-design and style of a Georgian stone house in Cornwall. In this living room we added Feature panelling, along with cornicing and ceiling roses, to give the formal living room some oppulence.
We added large glass pendants and a mirror above the fireplace mantel. There are 4 large blue coral artworks which compliment the blue sofas and soft furnishings.
 User

UserLiving Room in the Westley 259 from the Alpha Collection by JG King Homes
Inspiration for a mid-sized beach style formal enclosed living room in Melbourne with beige walls, carpet, beige floor and panelled walls.
Inspiration for a mid-sized beach style formal enclosed living room in Melbourne with beige walls, carpet, beige floor and panelled walls.

 Gasson & Phillips Interiors
An elegant classic contemporary living room with a soft, and welcoming colour palette. Painted wall panelling and wood flooring create a warm classical feel to the space.
5