
461,714 Mid-sized Home Design Photos
 Charles Maccora Design
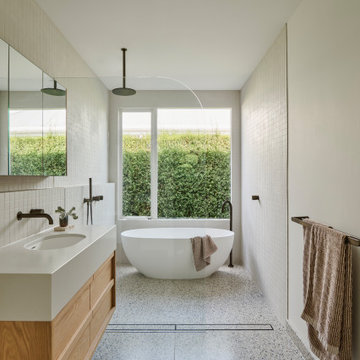
Design ideas for a mid-sized contemporary kids wet room bathroom in Geelong with shaker cabinets, light wood cabinets, a freestanding tub, white tile, white walls, porcelain floors, engineered quartz benchtops, grey floor, an open shower, a single vanity, a floating vanity, mosaic tile, an undermount sink and white benchtops.
 Sally Feeney Interior Design Pty Ltd

This is an example of a mid-sized midcentury l-shaped open plan kitchen in Melbourne with a double-bowl sink, terrazzo benchtops, subway tile splashback, black appliances, light hardwood floors, with island, flat-panel cabinets, blue cabinets, white splashback, beige floor and multi-coloured benchtop.
 Arcisan | Streamline Products
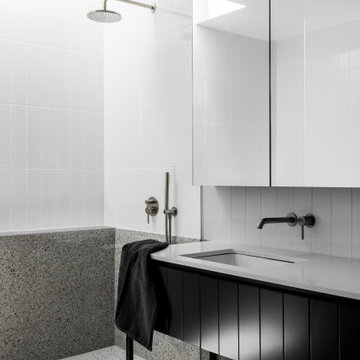
Axus Pin wall mount basin/bath mixer | 220mm spout AX16225.SN + Universal Inwall Body ARB0120
Eneo 508 x 390 Under Counter Basin EN04714 (Capacity: 11.5L)
Arcisan Push operated Pop-Up OF Waste AR07300.GW
Arcisan wall mounted shower arm AR02170.SN Arcisan Ø200mm showerhead AR02100.SN
Axus Pin shower or bath mixer with diverter AX16350.SN + Universal Inwall Body ARB0135
Axus tubular handshower on fixed wall bracket AX02430.SN
 Studio-T
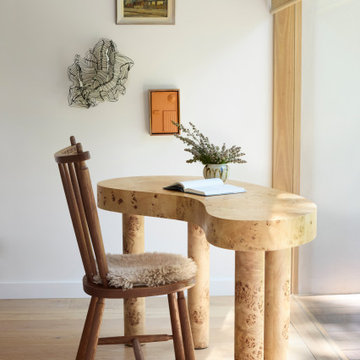

Designed for the clients to appreciate the little joys, a sculpted, freestanding desk provides a reposeful nook to enjoy morning reading, overlooking the garden’s majestic Angaphora tree. Artworks of various scales, textures, and styles are thoughtfully combined, enhancing the sense of character and charm.
 Mihaly Slocombe
Coburg Frieze is a purified design that questions what’s really needed.
The interwar property was transformed into a long-term family home that celebrates lifestyle and connection to the owners’ much-loved garden. Prioritising quality over quantity, the crafted extension adds just 25sqm of meticulously considered space to our clients’ home, honouring Dieter Rams’ enduring philosophy of “less, but better”.
We reprogrammed the original floorplan to marry each room with its best functional match – allowing an enhanced flow of the home, while liberating budget for the extension’s shared spaces. Though modestly proportioned, the new communal areas are smoothly functional, rich in materiality, and tailored to our clients’ passions. Shielding the house’s rear from harsh western sun, a covered deck creates a protected threshold space to encourage outdoor play and interaction with the garden.
This charming home is big on the little things; creating considered spaces that have a positive effect on daily life.
 Amrish Maharaj Architecture
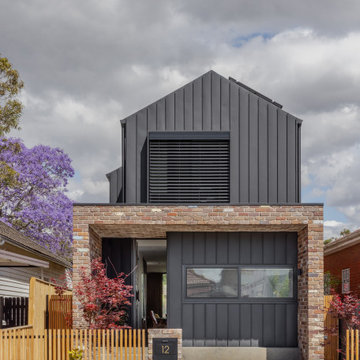
Twelve Black is a contemporary family home designed for comfort, function and quiet drama. The design centres around a refined black palette, softened by natural light and grounded in durable, low-maintenance materials—ideal for a busy family lifestyle. Open-plan living spaces connect seamlessly to the outdoors, with a functional layout that balances communal areas and private retreat zones. Thoughtfully detailed joinery, built-in storage and a flexible kitchen and dining hub support modern day-to-day living. While bold in appearance, the home’s simplicity allows family life to take centre stage.
 3D Environment
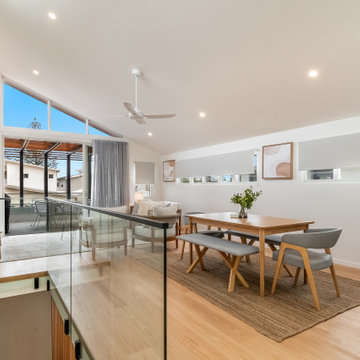
With views out to sea, ocean breezes, and an east-facing aspect, our challenge was to create 2 light-filled homes which will be comfortable through the year. The form of the design has been carefully considered to compliment the surroundings in shape, scale and form, with an understated contemporary appearance. Skillion roofs and raked ceilings, along with large expanses of northern glass and light-well stairs draw light into each unit and encourage cross ventilation. Each home embraces the views from upper floor living areas and decks, with feature green roof gardens adding colour and texture to the street frontage as well as providing privacy and shade. Family living areas open onto lush and shaded garden courtyards at ground level for easy-care family beach living. Materials selection for longevity and beauty include weatherboard, corten steel and hardwood, creating a timeless 'beach-vibe'.
 Design2Solution
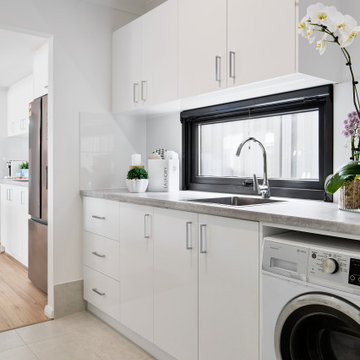
This is an example of a mid-sized contemporary single-wall dedicated laundry room in Perth with a drop-in sink, flat-panel cabinets, white cabinets, laminate benchtops, white splashback, ceramic splashback, white walls, ceramic floors, a stacked washer and dryer, beige floor and grey benchtop.
 Atlas Architects
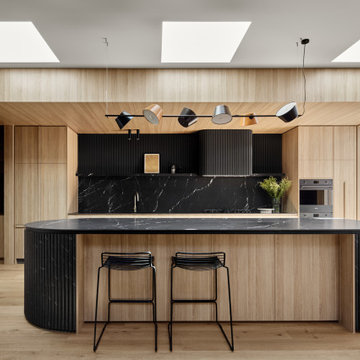
Design ideas for a mid-sized contemporary open plan kitchen in Melbourne with a single-bowl sink, flat-panel cabinets, light wood cabinets, marble benchtops, black splashback, stone slab splashback, black appliances, medium hardwood floors, with island and black benchtop.
 Mcmahon and Nerlich

The natural light highlights the patina of green hand-glazed tiles, concrete bath and hanging plants
Photo of a mid-sized contemporary master bathroom in Melbourne with flat-panel cabinets, green cabinets, an alcove tub, green tile, ceramic tile, concrete floors, marble benchtops, an open shower, green benchtops, a floating vanity, a shower/bathtub combo, grey floor and a niche.
Photo of a mid-sized contemporary master bathroom in Melbourne with flat-panel cabinets, green cabinets, an alcove tub, green tile, ceramic tile, concrete floors, marble benchtops, an open shower, green benchtops, a floating vanity, a shower/bathtub combo, grey floor and a niche.
 Shire Build Pty Ltd
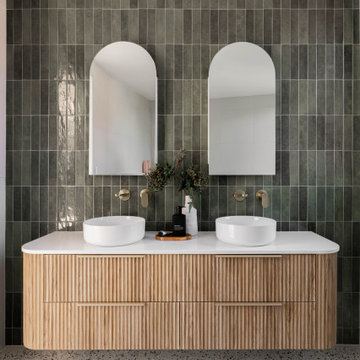
Inspiration for a mid-sized contemporary kids bathroom in Sydney with light wood cabinets, green tile, green walls, white benchtops, a double vanity, a floating vanity, flat-panel cabinets, terrazzo floors, a vessel sink and grey floor.
 New Spaces
The simple vision to open up this old home in Weston to add an extra bedroom, ensuite, and garage, has resulted in a superb extension, and entire house renovation.
The home was extended out to the side, to include two new bedrooms, an ensuite and walk-in robe, built over a new double garage, whilst the internal remodeling saw the complete opening up of the kitchen, dining and living areas. The living area flows onto a new deck and pergola that overlooks stuning gardens, including a fire-pit and semi-round, stone clad seating area.
Designed and built with the clients love of entertaining in mind, the house also features a custom built wine cellar with bold, double glazed, black doors off the dining area, as well as a built-in gas fireplace, and a beautiful, open kitchen, with a large, uninterrupted island bench.
The build was structurally complex, with the added challenge of unseasonal rain adding to the already large amount of excavation required to achieve the lower-level garage. Throughout the build, New Spaces worked closely with architect Zok Designs and engineers to maximise the structural integrity of the extension and the existing home, and provide the owners with additional garage storage.
New Spaces worked closely with the owners throughout the build to accomodate a large number of design and finish changes, as well as scope changes, to ensure that we delivered a polished, turn-key house that our clients are now so proud to call their home.
 Eastern Baltic Kitchens
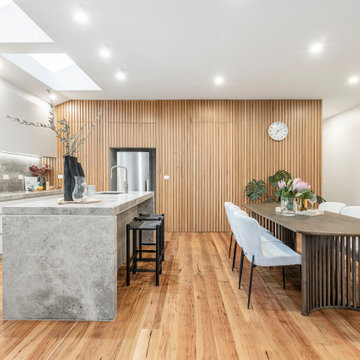
Photo of a mid-sized contemporary galley open plan kitchen in Melbourne with grey cabinets, marble benchtops, grey splashback, marble splashback, dark hardwood floors, with island and grey benchtop.
 Hendrik Boshoff | Clarendon Homes
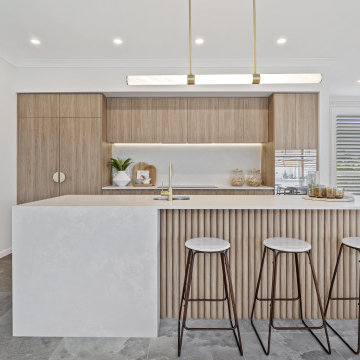
Mid-sized contemporary galley eat-in kitchen in Sunshine Coast with an undermount sink, quartz benchtops, grey splashback, stone tile splashback, stainless steel appliances, grey benchtop, flat-panel cabinets, light wood cabinets and grey floor.
 `Infinity Kitchens & Joinery Pty Ltd
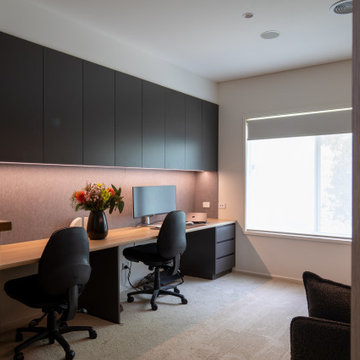
The cabinetry is constructed with a durable internal carcass of 16mm white HMR melamine, finished with 1mm matching ABS edging for a clean, long‑lasting result.
Externally, all doors and panels feature 18mm Vinyl Wrap flat‑face profile fronts in the elegant “Renolf Wolfram Grey”, delivering a smooth, contemporary aesthetic.
Shelving elements include 35mm floating shelves and 25mm tall open shelves, both finished in Polytec “Natural Oak Woodmatt”, adding warmth and natural texture to the space.
Benchtops are specified in 33mm Polytec “Bottega Oak Woodmatt” laminate, providing a cohesive tonal connection to the shelving while offering durability and ease of maintenance.
All drawer systems are premium Blum Merivo Box soft‑closing drawers, paired with Blum soft‑closing hinges and hinge blocks to ensure smooth, reliable operation throughout.
Handles are integrated with a clean finger‑pull design, maintaining a minimalist, streamlined look.
Lighting is enhanced with warm LED strip lighting installed beneath wall cabinets and within open shelving, creating both functional illumination and ambient effect.
A 12mm Woven Image Echopanel acoustic pinboard in “Smoke Grey” is incorporated, offering both visual softness and practical acoustic performance.
 Project Habitation Pty Ltd
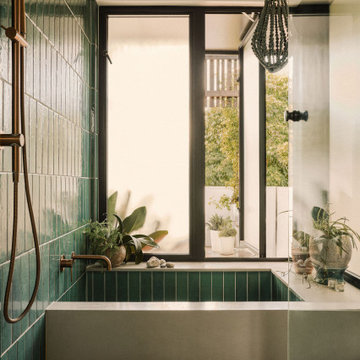
A deep Japanese bath, clad in emerald green tiles that shimmer with subtle variation. This is a space designed for stillness. The outlook to the garden, framed by large casement windows, brings nature into the ritual. Bronze tapware adds warmth, while ferns and river stones soften the edges. A daily soak, reimagined.
 Charles Maccora Design
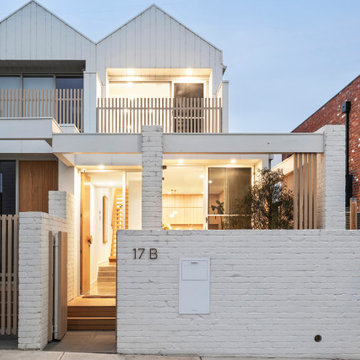
This is an example of a mid-sized contemporary two-storey brick white townhouse exterior in Geelong with a gable roof.
 A Blind Pash Interiors
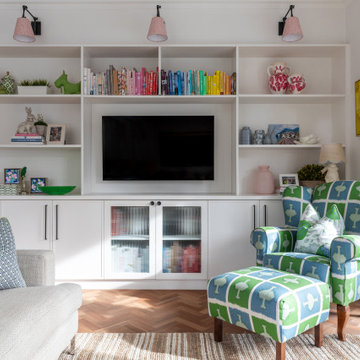
This warm and playful family room was transformed with a focus on reimagining what the clients already owned. The timber herringbone floor was sanded and refinished to bring out its natural beauty. Existing furniture — including the armchair and ottoman — was reupholstered in vibrant, personality-filled textiles, adding charm and character. New custom joinery was designed to frame the TV and provide display space with a clean, classic look, including reeded glass cabinet fronts for subtle interest. The entire space was repainted, then styled with a fresh mix of colour, texture, and thoughtful decoration to make this room both functional and full of joy.
 Design2Solution
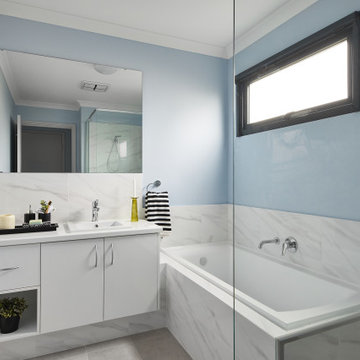
This is an example of a mid-sized contemporary kids bathroom in Perth with white cabinets, a drop-in tub, a corner shower, gray tile, porcelain tile, blue walls, porcelain floors, a drop-in sink, laminate benchtops, grey floor, a hinged shower door, white benchtops, a single vanity and a built-in vanity.
 Rounded Edge Style
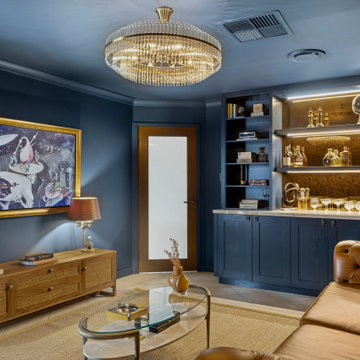
A ROOM TO SAVOUR ▪️
◽️This was one of those dream briefs, where trust, collaboration, and craftsmanship aligned beautifully.
◽️Working with our wonderful clients (and in collaboration with Häcker Kitchens for the cabinetry design), every element was thoughtfully customised, right down to the buttery Chesterfield you see in the final reveal.
◽️The result? A deeply personal, luxurious cigar lounge that exceeded expectations and feels as good as it looks.
1