
Country Kitchen Design Ideas
Refine by:
Budget
Sort by:Popular Today
201 - 220 of 4,493 photos
Item 1 of 4

 Collaroy Kitchen Centre
Design ideas for a large country galley kitchen pantry in Sydney with a farmhouse sink, shaker cabinets, white cabinets, quartz benchtops, grey splashback, stone tile splashback, black appliances, travertine floors, with island, grey floor and white benchtop.

 Stefano Musa Fotografo
Stefano Musa
This is an example of a small country single-wall open plan kitchen in Rome with flat-panel cabinets, red cabinets, white appliances, light hardwood floors, no island and beige floor.
This is an example of a small country single-wall open plan kitchen in Rome with flat-panel cabinets, red cabinets, white appliances, light hardwood floors, no island and beige floor.

 Brandler London
This warehouse conversion uses joists, reclaimed from the original building and given new life as the bespoke kitchen doors and shelves. This open plan kitchen and living room with original floor boards, exposed brick, and reclaimed bespoke kitchen unites the activities of cooking, relaxing and living in this home. The kitchen optimises the Brandler London look of raw wood with the industrial aura of the home’s setting.

 Aspire Estate Agents
Design ideas for a mid-sized country u-shaped open plan kitchen in London with shaker cabinets, blue cabinets, wood benchtops, white splashback, stainless steel appliances, with island, an integrated sink, subway tile splashback and medium hardwood floors.

 Concept Naturhaus Küchen
Photo of a mid-sized country l-shaped open plan kitchen in Hanover with flat-panel cabinets, medium wood cabinets, wood benchtops, black splashback, vinyl floors, a peninsula and beige floor.
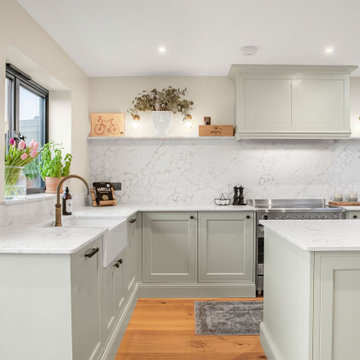
 STORI
STORIOur extensive portfolio of STORI projects showcases thoughtful design across all budgets, from cost-effective solutions to fully bespoke kitchens. Design. Defined by Detail. Visit our Sussex showroom to meet the Rêver team and begin the journey towards your dream kitchen.
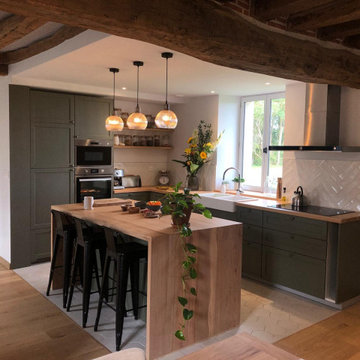
 Atelier Lu·go
Un cuisine ouverte entre la salle à manger et le salon. Les matériaux de sol et le faux plafond permette de donner une limite a celle-ci. Des matériaux toujours en accord avec le bois très présent et une couleur verte qui vient en contraste du bois de hêtre du plan de travail.

 Blue Tea Kitchens and Bathrooms
A beautiful Hamptons kitchen featuring slimline white shaker and V-groove cabinetry, Carrara marble bench tops and splash back with fluted glass with black and timber accents. A soaring v-groove vaulted ceiling and a light filled space make this kitchen inviting, warm and fresh. A black butlers pantry with brass features punctures this space and is visible through a steel black door.
 Nina Struve Photography

Inspiration for a small country open plan kitchen in Hamburg with flat-panel cabinets, white cabinets, wood benchtops and a peninsula.
 laurence prevedello
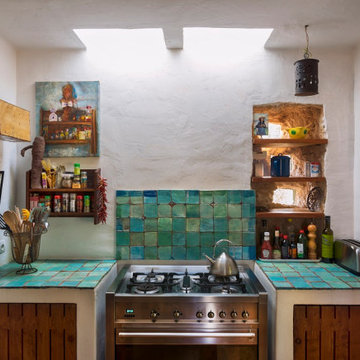
Inspiration for a small country open plan kitchen in Other with medium wood cabinets, tile benchtops, white splashback, stainless steel appliances and turquoise benchtop.
 deulonder arquitectura doméstica

This is an example of a country l-shaped kitchen pantry in Barcelona with an undermount sink, white cabinets, marble benchtops, white splashback, stone slab splashback, white appliances, light hardwood floors and no island.
 BEER GmbH Küchen
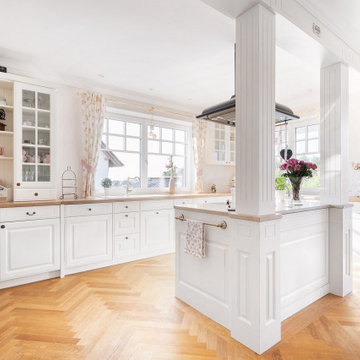
Eine Küche mit Stil und Charme!
Diese romantische, weiße Landhausküche mit Insel wirkt schon fast wie aus dem Bilderbuch. Kassettenfronten, Säulen und filigrane Details - diese Traumküche vereint in gleichem Maße Eleganz und Nostalgie.
 John Lewis of Hungerford

Photo of a large country l-shaped open plan kitchen in Berkshire with flat-panel cabinets, green cabinets, with island and white benchtop.
 ELENA VIDA ARCHITETTO
ph. Aurora di Girolamo

Photo of a large country single-wall open plan kitchen in Other with flat-panel cabinets, medium wood cabinets, wood benchtops, beige splashback, terra-cotta splashback, panelled appliances and brick floors.
Photo of a large country single-wall open plan kitchen in Other with flat-panel cabinets, medium wood cabinets, wood benchtops, beige splashback, terra-cotta splashback, panelled appliances and brick floors.
 Claire Pérol

La cuisine a été livrée et posée par le cuisiniste partenaire de la Maison Des Travaux. Entièrement conçue pour optimiser l'espace disponible, elle intègre de nombreux rangements bas et haut ainsi qu'un magnifique plan de travail en céramique, réalisé sur mesure.
Enfin, des ouvrages de métallerie sont réalisés pour compléter l'ensemble : console de rangement murale et rack à verre fixé sous la poutre, le tout en acier brut. Une porte coulissante dans un style verrière, vient également finaliser le projet en créant une séparation entre la cuisine et la pièce de vie, tout en laissant passer la lumière.
Au final, une cuisine haut de gamme, chaleureuse et fonctionnelle, dans un esprit "maison de famille".
LE + : Le plan de travail de la cuisine est réalisé sur mesure, en céramique : ce matériau est fabriqué à partir d'argile cuite à haute température.
Posé dans les cuisines haut de gamme, le plan de travail en céramique propose de nombreux avantages : très forte résistance à la chaleur et aux chocs (comparable à la pierre ou au quarz), non poreux donc très facile à entretenir et hygiénique. Au niveau esthétique, les gammes disponibles permettent des rendus et des finitions très contemporaines ou plus classiques, selon les coloris et les effets (mat, brillant, béton, etc.).

This is an example of a mid-sized country l-shaped kitchen pantry in Essex with an undermount sink, flat-panel cabinets, medium wood cabinets, wood benchtops, multi-coloured splashback, ceramic splashback, black appliances, travertine floors and with island.
 Samuel Architecture
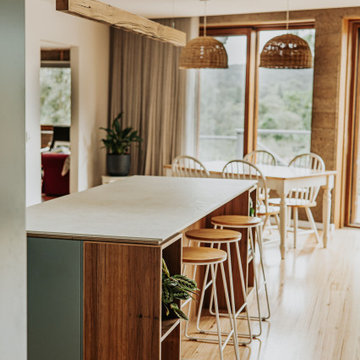
Open plan kitchen design with highlight windows above and stunning reclaimed timber used for the kitchen joinery of our Hemp House project
Photo of a mid-sized country open plan kitchen in Melbourne with a double-bowl sink, green cabinets, white splashback, porcelain splashback, black appliances, with island and vaulted.
Photo of a mid-sized country open plan kitchen in Melbourne with a double-bowl sink, green cabinets, white splashback, porcelain splashback, black appliances, with island and vaulted.
 Wohnen & leben Schiermeier

Hochwertige Materialien wie das grau gebeizte Eichenholz, welches für die Wandvertäfelung verwendet wurde, findet sich von der Küche bis zum Ruhebereich der Sauna wieder und bringt alpines Flair in das neue Zuhause. Stilvolle Leuchten von Occhio setzen im gesamten Interieur kraftvolle Akzente.
Die Pendelleuchten von Lodes bringen die Esszimmergruppe mit dem selbst entworfenen, schwarz gebeizten Esstisch, den Stühlen von KFF sowie der Eckbank von Haas zur Geltung.
So wird Kochen zur wahren Freude: Die Küche ist als bewusster Kontrast in anthrazit gehalten und mit den hochwertigen Einbaugeräten von Gaggenau, Bora und Blanco nicht nur ästhetisch, sondern auch technisch auf höchstem Niveau.
 Woodford Architecture and Interiors
Paul Ryan Goff

This is an example of a mid-sized country galley open plan kitchen in Devon with a farmhouse sink, shaker cabinets, beige cabinets, wood benchtops, beige splashback, ceramic splashback, stainless steel appliances, medium hardwood floors, with island, brown floor and brown benchtop.
This is an example of a mid-sized country galley open plan kitchen in Devon with a farmhouse sink, shaker cabinets, beige cabinets, wood benchtops, beige splashback, ceramic splashback, stainless steel appliances, medium hardwood floors, with island, brown floor and brown benchtop.
 Provincial Kitchens
Sue Stubbs
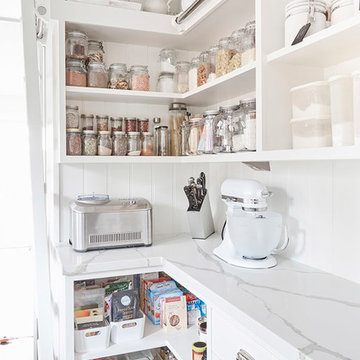
Inspiration for a mid-sized country u-shaped kitchen pantry in Sydney with a farmhouse sink, shaker cabinets, white cabinets, marble benchtops, white splashback, subway tile splashback, stainless steel appliances, light hardwood floors and with island.
Inspiration for a mid-sized country u-shaped kitchen pantry in Sydney with a farmhouse sink, shaker cabinets, white cabinets, marble benchtops, white splashback, subway tile splashback, stainless steel appliances, light hardwood floors and with island.
11