
Country Kitchen Design Ideas
Refine by:
Budget
Sort by:Popular Today
121 - 140 of 4,493 photos
Item 1 of 4
 Samuel Architecture
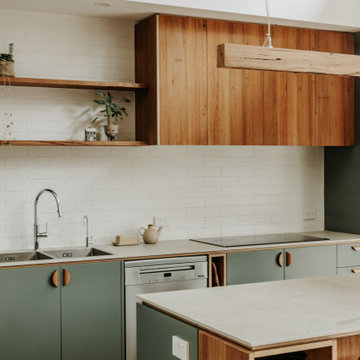
Open plan kitchen design with highlight windows above and stunning reclaimed timber used for the kitchen joinery of our Hemp House project
Design ideas for a mid-sized country open plan kitchen in Melbourne with a double-bowl sink, green cabinets, white splashback, porcelain splashback, black appliances, with island and vaulted.
Design ideas for a mid-sized country open plan kitchen in Melbourne with a double-bowl sink, green cabinets, white splashback, porcelain splashback, black appliances, with island and vaulted.
 Hi Tech Projects

Inspiration for a mid-sized country galley open plan kitchen in Brisbane with a farmhouse sink, shaker cabinets, white cabinets, quartz benchtops, blue splashback, ceramic splashback, coloured appliances, light hardwood floors, brown floor, white benchtop and exposed beam.
 Edmondson Interiors

Country kitchen pantry in Kent with recessed-panel cabinets, blue cabinets and light hardwood floors.
 Kitchen Connections
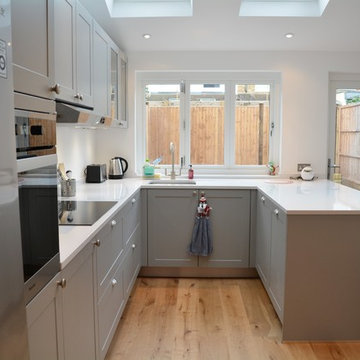
- Schuller Kitchens -German Style
- Shaker style kitchen
- Satin Lacquer finish in Stone Grey Colour
- Fully Integrated Miele Appliances
- Induction Hob
- Blanco single bowl under-mount sink
- Blanco tap
- 30mm thick quartz composite worktop
- Elica extractor hood
- Peninsula to the right with breakfast bar
 Gasson & Phillips Interiors

Open plan living/dining/kitchen in refurbished Cotswold country house
Design ideas for a large country l-shaped open plan kitchen in Gloucestershire with a farmhouse sink, shaker cabinets, green cabinets, granite benchtops, mirror splashback, panelled appliances, limestone floors, with island, beige floor and multi-coloured benchtop.
Design ideas for a large country l-shaped open plan kitchen in Gloucestershire with a farmhouse sink, shaker cabinets, green cabinets, granite benchtops, mirror splashback, panelled appliances, limestone floors, with island, beige floor and multi-coloured benchtop.
 Franck Minieri, Photographer
Merci de me contacter pour toute publication et utilisation des photos.
Franck Minieri | Photographe
www.franckminieri.com

Small country single-wall open plan kitchen in Nice with a drop-in sink, stainless steel appliances, terra-cotta floors and no island.
Small country single-wall open plan kitchen in Nice with a drop-in sink, stainless steel appliances, terra-cotta floors and no island.
 My Bespoke Room
Leanne Dixon
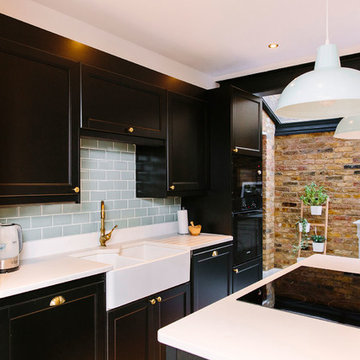
Design ideas for a mid-sized country galley open plan kitchen in London with a farmhouse sink, shaker cabinets, solid surface benchtops, green splashback, ceramic splashback, panelled appliances, with island and black cabinets.
Design ideas for a mid-sized country galley open plan kitchen in London with a farmhouse sink, shaker cabinets, solid surface benchtops, green splashback, ceramic splashback, panelled appliances, with island and black cabinets.
 deVOL Kitchens
deVOL Kitchens

Inspiration for a mid-sized country u-shaped open plan kitchen in Sussex with a farmhouse sink, shaker cabinets, grey cabinets, marble benchtops, white splashback, subway tile splashback, white appliances, light hardwood floors and with island.
Inspiration for a mid-sized country u-shaped open plan kitchen in Sussex with a farmhouse sink, shaker cabinets, grey cabinets, marble benchtops, white splashback, subway tile splashback, white appliances, light hardwood floors and with island.
 Rencraft Ltd

This calm, inviting kitchen space provided us with the perfect opportunity to showcase our Modular Kitchen range.
The simple, square wide door pattern aligns with our clients’ choice of a soft, neutral colour scheme creating a light, bright space where the high ceilings, exposed beams and other architectural features of the property are allowed to truly shine. The use of unlipped birch ply for the shelves and cutlery inserts of our Modular range further underlines this celebration of natural features and materials.
We believe this design is both beautiful in it’s simplicity and yet clever in it’s functionality. The ceiling extractor has been concealed behind one of the supporting beams, the area by the door has been turned into a boot room and utility, while the alcoves have been repurposed to provide both a walk-in pantry and some wine storage.
The Modular Kitchen; quality without compromise.
 Studio Küchentraum
kh systemmöbel
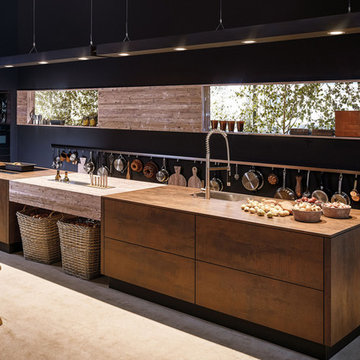
Inspiration for a country single-wall open plan kitchen in Cologne with medium wood cabinets, black splashback, ceramic floors and with island.
Inspiration for a country single-wall open plan kitchen in Cologne with medium wood cabinets, black splashback, ceramic floors and with island.
 Edmondson Interiors

Photo of a country kitchen pantry in Kent with flat-panel cabinets, green cabinets and light hardwood floors.
 The White Kitchen Company
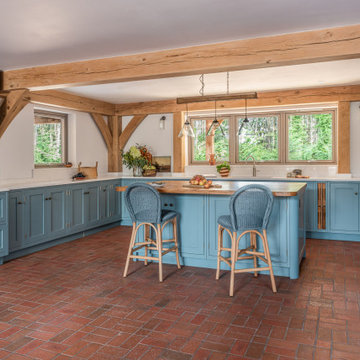
When the homeowners first approached us, they had a clear vision in mind—they wanted something that would complement their existing oak beams and create a warm, handmade, farmhouse atmosphere. We spent time together exploring different options, taking care to ensure every choice reflected their style and the family's needs. Ultimately, we settled on our Period English style, which aligned beautifully with their vision.
The addition of curved cabinet legs was a subtle yet significant choice, softening the overall look and bringing a more relaxed feel to the room. The oak beams, far from being a design challenge, became an integral part of the space. We incorporated them into the layout, and the homeowners were delighted with how the kitchen now fits between the beams.
One of the family’s favourite features is the kitchen island, which has become a central gathering spot—ideal for both practical tasks and family time. After experimenting with several shades, they settled on this beautiful blue for the cabinetry. The colour not only brightened the space but also beautifully complemented the warmth of the oak beams.
Advice from the homeowners: They highly recommend visiting our showroom to meet the team in person. Seeing the options up close and discussing the fine details with the team helped ensure the final design turned out exactly as they had imagined.
 JLDecorr
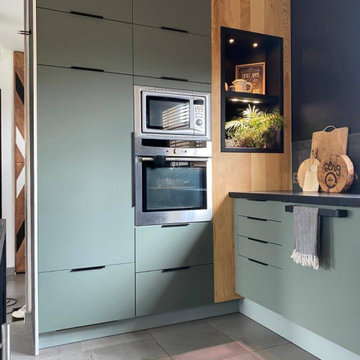
L'ancienne cuisine laquée rouge a laissé place à une cuisine design et épurée, aux lignes pures et aux matériaux naturels, tel que le béton ciré , le bois ou encore l'ardoise et la couleur tendance: le vert
L'idée première pour la rénovation de cette cuisine était d'enlever la couleur laquée rouge de l'ancienne cuisine, les caissons étant en bon état, juste les portes ont été changées.
Cuisine IKEA verte et noire, plan de travail béton ciré, crédence ardoise - Jeanne Pezeril Décoratrice UFDI Montauban Grenade
Cuisine IKEA verte et noire, plan de travail béton ciré, crédence ardoise - Jeanne Pezeril Décoratrice UFDI Montauban Grenade
Les portes : le choix de la couleur s'est fait naturellement ayant eu un coup de cœur pour le coloris vert BODARP IKEA , la texture velours à fini de me décider pour ce modèle!
Cuisine IKEA verte et noire, plan de travail béton ciré, crédence ardoise - Jeanne Pezeril Décoratrice UFDI Montauban Grenade
Cuisine IKEA verte et noire, plan de travail béton ciré, crédence ardoise - Jeanne Pezeril Décoratrice UFDI Montauban Grenade
Les poignées très design ont été commandées séparément car je souhaitais une ligne pure pour souligner le plan de travail et la couleur des portes
Cuisine IKEA verte et noire, plan de travail béton ciré, crédence ardoise - Jeanne Pezeril Décoratrice UFDI Montauban Grenade
Cuisine IKEA verte et noire, plan de travail béton ciré, crédence ardoise - Jeanne Pezeril Décoratrice UFDI Montauban Grenade
Les placards supplémentaire ont été créés afin de monter jusqu'au plafond et ainsi optimiser l'espace; ajout également de placards dans le retour Bar
Cuisine IKEA verte et noire, plan de travail béton ciré, crédence ardoise - Jeanne Pezeril Décoratrice UFDI Montauban Grenade
Cuisine IKEA verte et noire, plan de travail béton ciré, crédence ardoise - Jeanne Pezeril Décoratrice UFDI Montauban Grenade
Le retour Bar a été complétement créé, en effet l'ilot central en haricot, un peu démodé, a été supprimé, pour laisser place à un grand plan Bar en chêne massif traité à la résiné époxy pou un maximum de facilité d'entretien. Des placards supplémentaires ont ainsi pu être créés et un grand plan de travail également
Les luminaires ont été ajoutés au dessus du bar afin de souligner cet espace
Cuisine IKEA verte et noire, plan de travail béton ciré, crédence ardoise - Jeanne Pezeril Décoratrice UFDI Montauban Grenade
Cuisine IKEA verte et noire, plan de travail béton ciré, crédence ardoise - Jeanne Pezeril Décoratrice UFDI Montauban Grenade
La crédence en ardoise a été posée sur tout le tour du plan de travail qui lui a été travaillé en béton ciré noir
L'association des ces deux matières naturelles matchent bien, leur couleur étant irrégulières et profondes
Le mur noir côté fenêtre apporte du caractère à la pièce et souligne la crédence et le bois , Les stores vénitiens en bois viennent donner le rappel du bois massif de l'alcôve et du bar
Cuisine IKEA verte et noire, plan de travail béton ciré, crédence ardoise - Jeanne Pezeril Décoratrice UFDI Montauban Grenade
Cuisine IKEA verte et noire, plan de travail béton ciré, crédence ardoise - Jeanne Pezeril Décoratrice UFDI Montauban Grenade
L'alcôve déjà présente dans l'ancienne cuisine a été conservé et agrandi afin d'y insérer de la déco et créer un bac végétal pour des plantes aromatiques par exemple. De l'éclairage a été mis en place afin de mettre en valeur la décoration de l'alcôve mais aussi un luminaire spécifique aux plantes afin de leur permettent de pousser dans de bonnes conditions.
Les tabourets quand à eux, ont été dessinés par moi même et créé par un artisan métallier sur mesure
Cuisine IKEA verte et noire, plan de travail béton ciré, crédence ardoise - Jeanne Pezeril Décoratrice UFDI Montauban Grenade
Cuisine IKEA verte et noire, plan de travail béton ciré, crédence ardoise - Jeanne Pezeril Décoratrice UFDI Montauban Grenade
0785138203
 CAUMA ESTUDIO

This is an example of a small country galley open plan kitchen in Other with an undermount sink, raised-panel cabinets, blue cabinets, quartzite benchtops, white splashback, ceramic splashback, white appliances, ceramic floors, a peninsula and beige benchtop.
 Commandante Custo

This is an example of a mid-sized country u-shaped open plan kitchen in Le Havre with an undermount sink, beaded inset cabinets, white cabinets, wood benchtops, white splashback, panelled appliances, terra-cotta floors, no island, pink floor, beige benchtop and exposed beam.
 Resi Design Ltd.
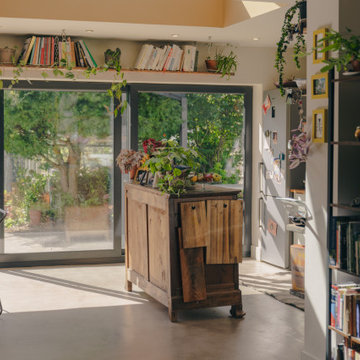
The new wraparound extension creates a bright, open-plan kitchen, dining and living space designed for modern family life.The kitchen sits at the rear, overlooking the garden and acting as the heart of the home. A key focus of the design was improving light and outlook. Large glazed openings and roof lights flood the space with natural light, addressing the original issue of a dark interior and creating a strong visual and physical connection to the south-facing garden.
 Transform-A-Space

This is an example of a large country u-shaped kitchen pantry in Adelaide with a farmhouse sink, shaker cabinets, white cabinets, quartz benchtops, white splashback, metal splashback, black appliances, ceramic floors, a peninsula, grey floor and grey benchtop.
 Batiste.g.décoration

Photo of a mid-sized country single-wall open plan kitchen in Angers with a farmhouse sink, beaded inset cabinets, white cabinets, wood benchtops, white splashback, subway tile splashback, panelled appliances, ceramic floors, a peninsula, multi-coloured floor, brown benchtop and exposed beam.
 BMLMedia.ie
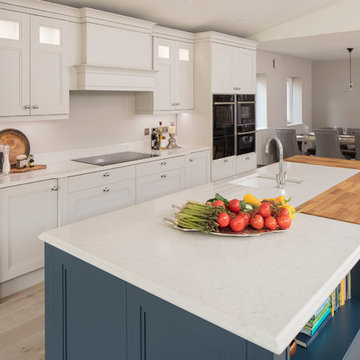
Designed by Lisa Maher www.LisaMaherDesign.com
A bespoke hand painted kitchen in south county Dublin. Farrow and Ball, Hague Blue and Wimborne White
Brian MacLochlainn
 design storey

Blackened larch cladding references the industrial heritage of this former Miner's cottage.
design storey architects
This is an example of a small country single-wall open plan kitchen in Other with a double-bowl sink, flat-panel cabinets, white cabinets, wood benchtops, stainless steel appliances and a peninsula.
This is an example of a small country single-wall open plan kitchen in Other with a double-bowl sink, flat-panel cabinets, white cabinets, wood benchtops, stainless steel appliances and a peninsula.
7