
56,115 Large Modern Home Design Photos
 The Kitchen Designer

Major renovation of an existing inner city house with beach views. Kitchen, bathrooms, laundry and study area. Colour scheme for the house was based on the Statuario marble benches and splashback in the kitchen - white, charcoal and silver. Multi level home with living room looking over the kitchen towards the city on one side and beach in the other direction. Beautifully book-matched stone benchtop in the kitchen with matching splashback behind a stainless steel bench.
David Simmonds Photography
 Improva

Design ideas for a large modern l-shaped open plan kitchen in Sydney with an undermount sink, flat-panel cabinets, white cabinets, glass sheet splashback, stainless steel appliances, medium hardwood floors, with island, quartz benchtops, white splashback, white benchtop and brown floor.
 Xanda Interior Design

Custom designed electric fireplace enclosure with TV positioned above flanked with decorative feature shelving, accent lighting and stone plinth with hidden drawers.
 Warrington Homes

Large modern kids bathroom in Melbourne with light wood cabinets, a freestanding tub, a corner shower, a wall-mount toilet, ceramic tile, ceramic floors, a vessel sink, engineered quartz benchtops, a hinged shower door, a double vanity and a floating vanity.
 Emma Tutill Ltd

This is an example of a large modern single-wall eat-in kitchen in London with a farmhouse sink, shaker cabinets, grey cabinets, solid surface benchtops, white splashback, marble splashback, stainless steel appliances, porcelain floors, with island, beige floor and white benchtop.
 Camark Projects S.A.S

Esta casa esta localizada en el condominio Sun Villague en Potrerito - Jamundí diseñada por Camark Projects S.A.S Soluciones constructivas.
---Más información del proyecto aquí---
---- https://www.camarkprojects.com----
 Lima Kitchens

This utility room is very typical in size. As an active family this is often their main entrance with muddy trainers. This lowered storage unit is perfect storage for their muddy trainers whilst doubling up as a seating area to put them on and take them off. The stacked laundry appliances and utility provide a great use of space and ensures you are getting the best from this very hard-working room.
 Simply Bathroom Solutions

A large walk in shower recess enclosed in with a black framed and fluted glass shower screen adds a touch of luxury to the room.
A long niche with feature wall tiles draws the eye into the shower alcove.
 Brightman Furniture

All shelves are made with invisible fixing.
Massive mirror at the back is cut to eliminate any visible joints.
All shelves supplied with led lights to lit up things displayed on shelves
 Wilkinson King Architects
Paul Riddle

Photo of a large modern two-storey beige house exterior in London with mixed siding and a flat roof.
Photo of a large modern two-storey beige house exterior in London with mixed siding and a flat roof.
 Ferreira | Verfürth Architekten
Fotos: Julia Vogel, Köln
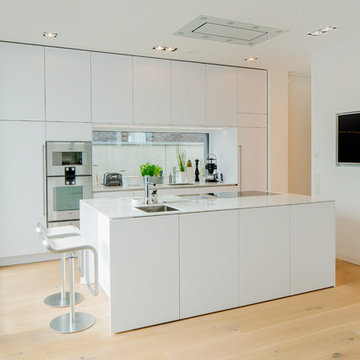
Inspiration for a large modern galley open plan kitchen in Dusseldorf with an undermount sink, flat-panel cabinets, white cabinets, solid surface benchtops, white splashback, glass sheet splashback, white appliances, medium hardwood floors, with island, brown floor and white benchtop.
Inspiration for a large modern galley open plan kitchen in Dusseldorf with an undermount sink, flat-panel cabinets, white cabinets, solid surface benchtops, white splashback, glass sheet splashback, white appliances, medium hardwood floors, with island, brown floor and white benchtop.
 be_planen Architektur GmbH


Inspiration for a large modern kitchen/dining combo in Munich with white walls, a stone fireplace surround, ceramic floors and a standard fireplace.
 Stephan Maria Lang Architektur
Fotos: Koy + Winkel
Photo of a large modern courtyard l-shaped infinity pool in Munich with natural stone pavers.
Photo of a large modern courtyard l-shaped infinity pool in Munich with natural stone pavers.
 David Edelman Architects

The design of this new four bedroom house provides a strong contemporary presence but also maintains a very private face to the street. Composed of simple elements, the ground floor is largely glass overhung by the first floor balconies framed in white, creating deep shadows at both levels. Adjustable white louvred screens to all balconies control sunlight and privacy, while maintaining the connection between inside and out.
Following a minimalist aesthetic, the building is almost totally white internally and externally, with small splashes of colour provided by furnishings and the vivid aqua pool that is visible from most rooms.
Parallel with the central hallway is the stair, seemingly cut from a block of white terrazzo. It glows with light from above, illuminating the sheets of glass suspended from the ceiling forming the balustrade.
The view from the central kitchen and family living areas is dominated by the pool. The long north facing terrace and garden become part of the house, multiplying the light within these rooms. The first floor contains bedrooms and a living area, all with direct access to balconies to the front or side overlooking the pool, which also provide shade for the ground floor windows.

 Destination Living
The brief for this project was for the house to be at one with its surroundings.
Integrating harmoniously into its coastal setting a focus for the house was to open it up to allow the light and sea breeze to breathe through the building. The first floor seems almost to levitate above the landscape by minimising the visual bulk of the ground floor through the use of cantilevers and extensive glazing. The contemporary lines and low lying form echo the rolling country in which it resides.
 Charles Maccora Design
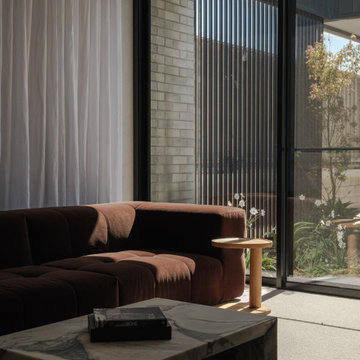
This is an example of a large modern formal open concept living room in Adelaide with grey walls, light hardwood floors, a wall-mounted tv, brown floor and brick walls.
 Nathan Gornall Design

Design ideas for a large modern master bathroom in Sydney with shaker cabinets, a drop-in tub, an alcove shower, a one-piece toilet, white walls, an undermount sink, engineered quartz benchtops, white cabinets, white tile, cement tiles, grey floor, a hinged shower door and marble.
 ITSY BITSY TIDY
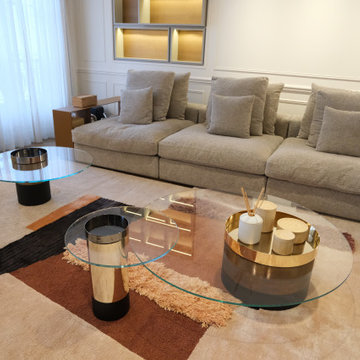
Pour ce pied-à-terre d’exception de 170 m² situé en plein cœur du Marais, face au musée Carnavalet, la demande exigeait une rigueur et une personnalisation absolues.
Entièrement rénové par un architecte avec des matériaux nobles tels que le marbre, le cuir et le bois, l’appartement était destiné à une cliente internationale et grande voyageuse, désireuse de retrouver un cocon idéalement organisé à chacun de ses séjours mensuels.
L’enjeu était de concevoir un projet sur mesure dans les moindres détails, afin de simplifier ses déplacements et de lui permettre de poser ses valises en toute sérénité. Notre intervention a débuté dès la phase de conception par un travail en étroite collaboration avec l’architecte.
À partir de plans détaillés de chaque objet et vêtement devant intégrer les lieux, l’agencement intérieur des menuiseries (étagères, tiroirs et penderies) a été minutieusement orchestré pour que chaque chose trouve sa place de manière invisible et qu’aucun détail ne soit laissé au hasard.
En parallèle, nous avons pris en charge l’intégralité du sourcing et de l’achat des équipements du logement en parfaite coordination avec la cliente : de la vaisselle signée Jars et Guy Degrenne, au linge de lit et de bain haut de gamme chez Hamam, en passant par des pièces de mobilier et accessoires de chez Bolia, CFOC ou Zara Home.
Enfin, la gestion globale du déménagement avec la maison Best Déménagement et l’organisation finale de toutes ses possessions ont permis de livrer un projet clés en main. Le résultat est une harmonie parfaite où la décoration et le *home organizing* subliment le travail de l’architecte.
Les espaces intérieurs et les placards, à la fois simples et raffinés, mettent en valeur les matériaux de prestige pour offrir une expérience esthétique et fonctionnelle inégalée.
 Ideal Fitted Bedrooms
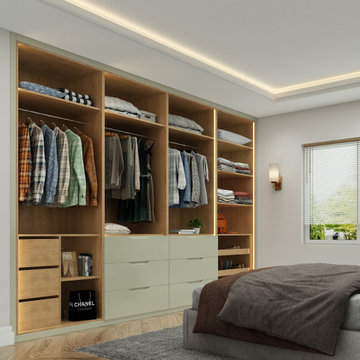
Introducing Coral fitted wardrobes, the epitome of modern elegance and functional design. Crafted from durable MDF material, Coral wardrobes feature a handle-less design, offering a sleek and streamlined look that enhances any bedroom decor. The innovative grooved inside functions as a handle, eliminating the need for traditional handles and maintaining a clean, minimalist appearance.
What sets Coral wardrobes apart is the ability to customize the groove size to suit your personal preferences and requirements. Whether you prefer a subtle, narrow groove or a more pronounced one, Coral can be tailored to meet your exact specifications, ensuring a wardrobe that is uniquely yours.
Book a free design visit today and let our experts help you create the ideal wardrobe tailored to your needs.
 Place des Fleurs - Paysagisme & Jardinage
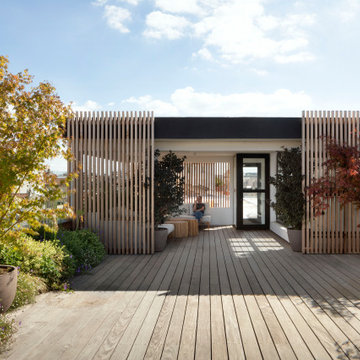
L’espace extérieur, un toit-terrasse, de l’agence événementielle Helmut est exceptionnellement généreux. Il est utilisé à la fois pour des moments de repos et pour des événements plus animés, comme des séances de photos de mode ou des cocktails d'entreprise.
Avec cette terrasse, nous voulions encourager la biodiversité et créer un véritable effet de jardin".
Nous travaillons beaucoup avec les sens : les odeurs, les sons et les vues”. Pour simuler une sensation de jardin, le paysagiste a inséré plusieurs plates-bandes sur la terrasse et a fait pousser les plantes au niveau du sol, des plantes vivaces à fleurs comme Verbena Bonariensis et Gaura Lindheimeri ainsi que des arbustes à feuilles persistantes.
3