
Small Kitchen with an Integrated Sink Design Ideas
Refine by:
Budget
Sort by:Popular Today
141 - 160 of 2,436 photos
Item 1 of 3
 Lignum Arts GmbH
Wolfgang Pulfer

This is an example of a small contemporary galley separate kitchen in Munich with an integrated sink, flat-panel cabinets, white cabinets, white splashback, light hardwood floors, no island and beige floor.
This is an example of a small contemporary galley separate kitchen in Munich with an integrated sink, flat-panel cabinets, white cabinets, white splashback, light hardwood floors, no island and beige floor.
 I F Rénovation

La cuisine depuis la salle à manger. Nous avons créé le muret et la verrière en forme de "L", le faux plafond avec son bandeau LED et ses 3 spots cylindriques sur le bar, la cuisine de toutes pièces et la belle crédence.
 Kitchen Shack
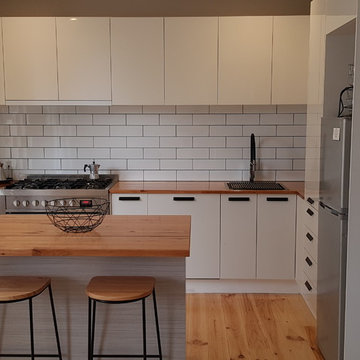
Inspiration for a small traditional u-shaped open plan kitchen in Melbourne with an integrated sink, open cabinets, white cabinets, wood benchtops, white splashback, subway tile splashback, stainless steel appliances, medium hardwood floors and with island.
 michele volpi - studio interior design
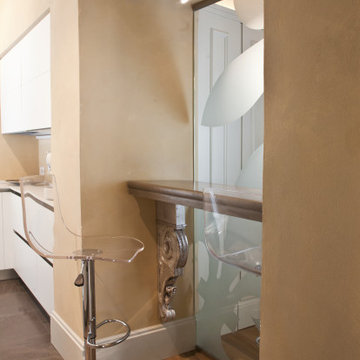
un piano snack in pietra, sorretto da due mensole in legno argentato, con trattamento a foglia, recuperate da una vecchia sacrestia.
Design ideas for a small modern u-shaped separate kitchen in Milan with an integrated sink, flat-panel cabinets, white cabinets, solid surface benchtops, white splashback, stainless steel appliances, limestone floors, no island, grey floor, white benchtop and vaulted.
Design ideas for a small modern u-shaped separate kitchen in Milan with an integrated sink, flat-panel cabinets, white cabinets, solid surface benchtops, white splashback, stainless steel appliances, limestone floors, no island, grey floor, white benchtop and vaulted.
 HAPPYNEST

This is an example of a small midcentury single-wall separate kitchen in Madrid with an integrated sink, recessed-panel cabinets, green cabinets, laminate benchtops, white splashback, mirror splashback, white appliances, linoleum floors, no island, white floor and white benchtop.
 Debra DeLorenzo Interiors - One Ranfurly Ltd
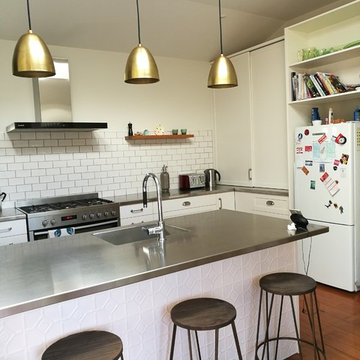
Inspiration for a small contemporary galley open plan kitchen in Wellington with an integrated sink, shaker cabinets, white cabinets, stainless steel benchtops, white splashback, subway tile splashback, stainless steel appliances, medium hardwood floors, with island and brown floor.
 I F Rénovation

Le coin bar / gouter. Le plan de travail est en Sipo huilé.
Inspiration for a small contemporary u-shaped open plan kitchen in Paris with an integrated sink, flat-panel cabinets, white cabinets, wood benchtops, black splashback, ceramic splashback, stainless steel appliances, ceramic floors, beige floor and brown benchtop.
Inspiration for a small contemporary u-shaped open plan kitchen in Paris with an integrated sink, flat-panel cabinets, white cabinets, wood benchtops, black splashback, ceramic splashback, stainless steel appliances, ceramic floors, beige floor and brown benchtop.
 Maxwell + Pinborough Bespoke Furniture

Pale green shaker style kitchen cabinets, White marble worktop and gloss metro brick tiles. Open oak shelves with integrated lighting.
Small scandinavian u-shaped separate kitchen in London with an integrated sink, shaker cabinets, green cabinets, marble benchtops, white splashback, subway tile splashback, stainless steel appliances, light hardwood floors and no island.
Small scandinavian u-shaped separate kitchen in London with an integrated sink, shaker cabinets, green cabinets, marble benchtops, white splashback, subway tile splashback, stainless steel appliances, light hardwood floors and no island.
 Ellis-Miller and Partners
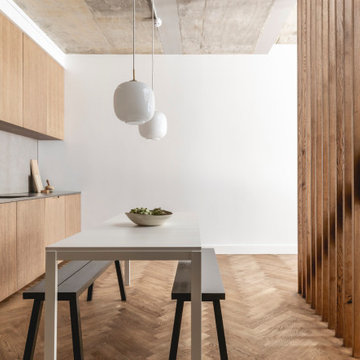
Nestled within the vibrant and trendy London Borough of Hackney, this project showcases the transformative potential of architectural innovation on a constricted urban site. Faced with the challenges of rights to light, underground services, and the stringent regulations of a conservation area, EllisMiller expertly navigated these complexities to create a stunning modern three-storey residence with a basement.
The design philosophy prioritizes harmony with the surroundings, as the house discreetly sits behind a garden wall, rendering it almost invisible from the street. This thoughtful placement not only enhances privacy but also allows the residence to blend seamlessly into its urban context.
Inside, the home boasts light and airy spaces, with an open layout that invites natural light to flow freely. The concrete and timber structure is deliberately exposed throughout, celebrating the raw beauty of the materials. The interior finishes feature a subdued palette of natural materials, creating a warm and inviting atmosphere that complements the modern aesthetic.
The exterior showcases high-quality, handmade bricks imported from Denmark, further enhancing the home’s refined character. This project stands as a remarkable example of what can be achieved when skilled architects collaborate to unlock the full potential of even the most challenging sites.
At EllisMiller, we believe that great design can thrive in any context, and this residence is a testament to our commitment to excellence and innovation in architecture. Experience the beauty of this urban retreat, where thoughtful design meets the demands of modern living.
Key Features:
- Three-storey modern home with basement
- Strategic design to navigate site constraints
- Discreetly located behind a garden wall
- Bright, airy interiors with exposed concrete and timber
- High-quality handmade bricks from Denmark
- Sustainable and natural material palette
 Bénédicte Montussac

cuisine ouverte, compacte, inox, blanc et vert d'eau
Photo of a small contemporary single-wall open plan kitchen in Paris with an integrated sink, beaded inset cabinets, green cabinets, quartzite benchtops, white splashback, engineered quartz splashback, stainless steel appliances, concrete floors, no island, white floor and white benchtop.
Photo of a small contemporary single-wall open plan kitchen in Paris with an integrated sink, beaded inset cabinets, green cabinets, quartzite benchtops, white splashback, engineered quartz splashback, stainless steel appliances, concrete floors, no island, white floor and white benchtop.
 Jess Lavers Design

Design ideas for a small transitional u-shaped separate kitchen in London with an integrated sink, recessed-panel cabinets, grey cabinets, marble benchtops, dark hardwood floors, brown floor, panelled appliances and no island.
 The Unbusy Home

Scandinavian style two-bedroom serviced apartment.
Small scandinavian u-shaped kitchen in Berkshire with laminate floors, brown floor, an integrated sink, white cabinets, laminate benchtops, black splashback, ceramic splashback, stainless steel appliances and no island.
Small scandinavian u-shaped kitchen in Berkshire with laminate floors, brown floor, an integrated sink, white cabinets, laminate benchtops, black splashback, ceramic splashback, stainless steel appliances and no island.

 Amberth
We designed the open-plan kitchen diner with a medium size multi-functioning kitchen island, incorporating a breakfast bar with much-needed push-to-open storage units.

 Janey Butler Interiors
Janey Butler Studio stylish contemporary Pantry with bespoke Crittall Doors & open shelving. A complimentary functional space alongside the contemporary Open-Plan Kitchen at our Global Award Winning Lake View House full home renovation project

 User
UserPhoto of a small contemporary single-wall open plan kitchen in Cologne with an integrated sink, flat-panel cabinets, white cabinets, stainless steel benchtops, white splashback, glass sheet splashback and with island.

 NB Interiors UK
A small galley kitchen was fully refurbished with new flooring, walls tiled, new kitchen doors and worktop plus a statement bespoke extractor hood for the ultimate wow factor.
 Emilie Fournet Interiors
Kasia Fiszer

Inspiration for a small eclectic l-shaped separate kitchen in London with an integrated sink, shaker cabinets, white cabinets, marble benchtops, green splashback, ceramic splashback, panelled appliances, cement tiles, no island and white floor.
Inspiration for a small eclectic l-shaped separate kitchen in London with an integrated sink, shaker cabinets, white cabinets, marble benchtops, green splashback, ceramic splashback, panelled appliances, cement tiles, no island and white floor.
 SCEG
SCEGSerena Eller Vainicher
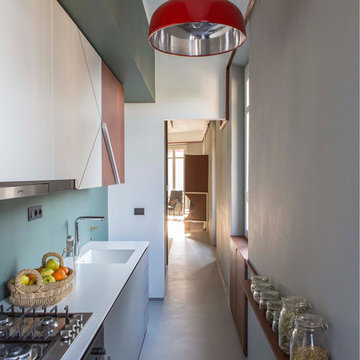
This is an example of a small midcentury single-wall separate kitchen in Turin with an integrated sink, flat-panel cabinets, white cabinets and solid surface benchtops.
This is an example of a small midcentury single-wall separate kitchen in Turin with an integrated sink, flat-panel cabinets, white cabinets and solid surface benchtops.
 Filippo Colombetti, architetto
Photo by Marina Ferretti
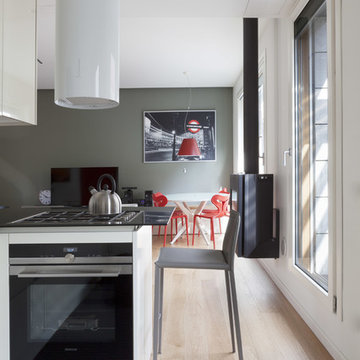
Design ideas for a small contemporary l-shaped open plan kitchen in Milan with an integrated sink, flat-panel cabinets, white cabinets, quartz benchtops, white splashback, stainless steel appliances, light hardwood floors and a peninsula.
Design ideas for a small contemporary l-shaped open plan kitchen in Milan with an integrated sink, flat-panel cabinets, white cabinets, quartz benchtops, white splashback, stainless steel appliances, light hardwood floors and a peninsula.
 Emil Eve Architects
Mariell Lind Hansen

Small contemporary kitchen in London with an integrated sink, flat-panel cabinets, white cabinets, stainless steel benchtops, metallic splashback, a peninsula, grey floor and grey benchtop.
Small contemporary kitchen in London with an integrated sink, flat-panel cabinets, white cabinets, stainless steel benchtops, metallic splashback, a peninsula, grey floor and grey benchtop.
8