
Small Kitchen with Dark Wood Cabinets Design Ideas
Refine by:
Budget
Sort by:Popular Today
81 - 100 of 606 photos
Item 1 of 3
 DOTS Architects

Legno di larice spazzolato anche per la cucina, costruita su misura con accostamenti contemporanei: il piano di lavoro è in pietra grigia, mentre l’alzata è rivestita in gres porcellanato che riprende le tinte della pietra. Gli elettrodomestici, il lavello e la rubinetteria hanno una finitura di acciaio che ne sottolinea l’aspetto moderno e funzionale.
 boma architectes

Détail tablette
Photo of a small arts and crafts single-wall open plan kitchen in Paris with a single-bowl sink, beaded inset cabinets, dark wood cabinets, wood benchtops, black splashback, ceramic splashback, black appliances, terra-cotta floors, no island, pink floor and beige benchtop.
Photo of a small arts and crafts single-wall open plan kitchen in Paris with a single-bowl sink, beaded inset cabinets, dark wood cabinets, wood benchtops, black splashback, ceramic splashback, black appliances, terra-cotta floors, no island, pink floor and beige benchtop.
 Alfred House Interior Design
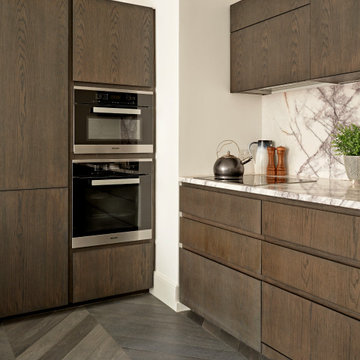
Inspiration for a small contemporary kitchen in London with flat-panel cabinets, dark wood cabinets, marble benchtops, white splashback, marble splashback, panelled appliances, dark hardwood floors, no island, brown floor and white benchtop.
 Joanna

Photo of a small contemporary galley open plan kitchen in Other with an undermount sink, glass-front cabinets, dark wood cabinets, granite benchtops, grey splashback, granite splashback, panelled appliances, light hardwood floors, grey benchtop and exposed beam.

 Francois Texier Architecte
© Studio Erick Saillet
Small midcentury galley open plan kitchen in Lyon with an integrated sink, beaded inset cabinets, dark wood cabinets, marble benchtops, white splashback, stone slab splashback, dark hardwood floors and multiple islands.
Small midcentury galley open plan kitchen in Lyon with an integrated sink, beaded inset cabinets, dark wood cabinets, marble benchtops, white splashback, stone slab splashback, dark hardwood floors and multiple islands.

 MAD Studio Limited
Open kitchen to a 550 SQFT oriental style apartment in Hong Kong
Design ideas for a small asian single-wall open plan kitchen in Hong Kong with an undermount sink, flat-panel cabinets, dark wood cabinets, marble benchtops, yellow splashback, ceramic splashback, stainless steel appliances, ceramic floors, a peninsula, yellow floor and white benchtop.
Design ideas for a small asian single-wall open plan kitchen in Hong Kong with an undermount sink, flat-panel cabinets, dark wood cabinets, marble benchtops, yellow splashback, ceramic splashback, stainless steel appliances, ceramic floors, a peninsula, yellow floor and white benchtop.
 User
UserThis is an example of a small asian l-shaped open plan kitchen in Other with a double-bowl sink, flat-panel cabinets, dark wood cabinets, laminate benchtops, multi-coloured splashback, porcelain splashback, stainless steel appliances, porcelain floors, no island, grey floor and grey benchtop.

 Efecto 3 Diseño e Interiorismo
This is an example of a small contemporary u-shaped open plan kitchen in Bilbao with an undermount sink, flat-panel cabinets, dark wood cabinets, white splashback, stainless steel appliances, ceramic floors, a peninsula and black floor.
 Gary Hamer Interior Design

An old timber table and red leather bench seat provide a comfortable and homely feel to this bespoke kitchen. Source www.garyhamerinteriors.com
This is an example of a small eclectic galley eat-in kitchen in Brisbane with a double-bowl sink, concrete benchtops, grey splashback, mosaic tile splashback, stainless steel appliances, light hardwood floors, no island, shaker cabinets and dark wood cabinets.
This is an example of a small eclectic galley eat-in kitchen in Brisbane with a double-bowl sink, concrete benchtops, grey splashback, mosaic tile splashback, stainless steel appliances, light hardwood floors, no island, shaker cabinets and dark wood cabinets.
 Et Lorem Ltd
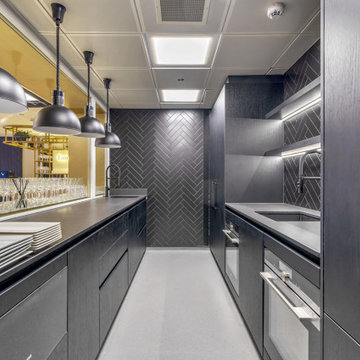
Et Lorem, an independent kitchen specialist in Reading, is pleased to announce the successful completion of a kitchen installation project for corporate events specialist, D&G Group's Super Box at Wembley Stadium. The project involved the design and installation of a kitchen that would seamlessly blend in with the Super Box's unique styling.
Together with contractors, TPD House and Verity Interiors, D&G Group created the Super Box by knocking together two private boxes at the iconic Wembley Stadium, creating a luxurious and spacious hospitality space for D&G Group's guests. Et Lorem was approached by D&G Group to design and install a kitchen that would complement the Super Box's aesthetic.
"We were thrilled to have the opportunity to work with D&G Group on this exciting project," said Jamie Harding, Managing Director of Et Lorem." Creating a kitchen that works perfectly with the rest of the Super Box's design was a unique challenge, and we are delighted with the end result.”
Et Lorem's team of expert designers, project managers and installers worked closely with D&G Group, to understand their specific requirements and develop a kitchen that would meet their needs. The finished kitchen features state-of-the-art appliances, ample workspace, and plenty of storage, all carefully designed to fit seamlessly into the Super Box's luxurious interior.
This project marks another successful installation for Et Lorem. With a reputation for excellence and a commitment to design, quality and nurturing long lasting relationships, Et Lorem is proud to be a part of such a prestigious project at one of the UK's most iconic sports venues.
 Yuken Estudio
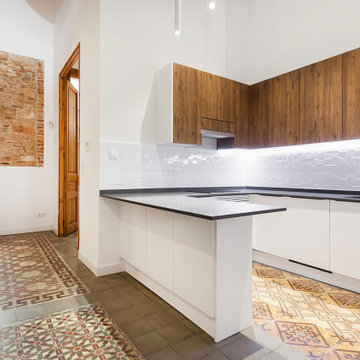
Photo of a small eclectic u-shaped open plan kitchen in Other with a single-bowl sink, flat-panel cabinets, dark wood cabinets, marble benchtops, white splashback, ceramic splashback, stainless steel appliances, ceramic floors, no island, multi-coloured floor and grey benchtop.
 Hestia

The brief for this project involved a full house renovation, and extension to reconfigure the ground floor layout. To maximise the untapped potential and make the most out of the existing space for a busy family home.
When we spoke with the homeowner about their project, it was clear that for them, this wasn’t just about a renovation or extension. It was about creating a home that really worked for them and their lifestyle. We built in plenty of storage, a large dining area so they could entertain family and friends easily. And instead of treating each space as a box with no connections between them, we designed a space to create a seamless flow throughout.
A complete refurbishment and interior design project, for this bold and brave colourful client. The kitchen was designed and all finishes were specified to create a warm modern take on a classic kitchen. Layered lighting was used in all the rooms to create a moody atmosphere. We designed fitted seating in the dining area and bespoke joinery to complete the look. We created a light filled dining space extension full of personality, with black glazing to connect to the garden and outdoor living.
 Architetto

Photo of a small country l-shaped kitchen in Other with a drop-in sink, flat-panel cabinets, dark wood cabinets, marble benchtops, beige splashback, marble splashback, white appliances, limestone floors, beige floor and beige benchtop.
 Francois Texier Architecte
© Studio Erick Saillet

Photo of a small midcentury galley open plan kitchen in Lyon with an integrated sink, beaded inset cabinets, dark wood cabinets, marble benchtops, white splashback, stone slab splashback, dark hardwood floors, multiple islands and panelled appliances.
Photo of a small midcentury galley open plan kitchen in Lyon with an integrated sink, beaded inset cabinets, dark wood cabinets, marble benchtops, white splashback, stone slab splashback, dark hardwood floors, multiple islands and panelled appliances.
 boma architectes
Coin repas

Inspiration for a small arts and crafts single-wall open plan kitchen in Paris with a single-bowl sink, beaded inset cabinets, dark wood cabinets, wood benchtops, black splashback, ceramic splashback, black appliances, terra-cotta floors, no island, pink floor and beige benchtop.
Inspiration for a small arts and crafts single-wall open plan kitchen in Paris with a single-bowl sink, beaded inset cabinets, dark wood cabinets, wood benchtops, black splashback, ceramic splashback, black appliances, terra-cotta floors, no island, pink floor and beige benchtop.
 six b design
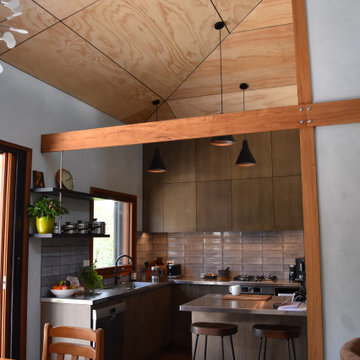
Inspiration for a small asian l-shaped open plan kitchen in Sydney with dark wood cabinets, stainless steel benchtops, grey splashback, ceramic splashback, dark hardwood floors and with island.
 MATTEO MARTINI ARCHITETTO

Top della cucina con anta chiusa.
Small scandinavian single-wall separate kitchen in Milan with dark wood cabinets, concrete benchtops, grey splashback, concrete floors, no island, grey floor and grey benchtop.
Small scandinavian single-wall separate kitchen in Milan with dark wood cabinets, concrete benchtops, grey splashback, concrete floors, no island, grey floor and grey benchtop.
 Karo and Co Interiors Ltd
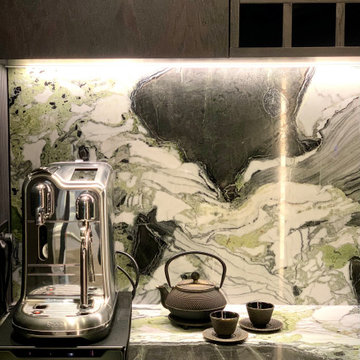
Contemporary kitchen design for Studio -office in Central London.
The compact space maximised with storage up to ceiling level, beautiful natural stone worktop and splash back, seamless look, with a cut in sink and bespoke natural wood stained wall panelling in ribbon effect.
Kitchen lighting incorporated into the units and ceiling beautifully highlighting natural look of kitchen cabinets.
Unique and hand picked floor design and tree-branch door handle in aged brass finish perfectly complementing the contemporary look of this kitchen design.
 Projet Wabi-sabi

Projet livré fin novembre 2022, budget tout compris 100 000 € : un appartement de vieille dame chic avec seulement deux chambres et des prestations datées, à transformer en appartement familial de trois chambres, moderne et dans l'esprit Wabi-sabi : épuré, fonctionnel, minimaliste, avec des matières naturelles, de beaux meubles en bois anciens ou faits à la main et sur mesure dans des essences nobles, et des objets soigneusement sélectionnés eux aussi pour rappeler la nature et l'artisanat mais aussi le chic classique des ambiances méditerranéennes de l'Antiquité qu'affectionnent les nouveaux propriétaires.
La salle de bain a été réduite pour créer une cuisine ouverte sur la pièce de vie, on a donc supprimé la baignoire existante et déplacé les cloisons pour insérer une cuisine minimaliste mais très design et fonctionnelle ; de l'autre côté de la salle de bain une cloison a été repoussée pour gagner la place d'une très grande douche à l'italienne. Enfin, l'ancienne cuisine a été transformée en chambre avec dressing (à la place de l'ancien garde manger), tandis qu'une des chambres a pris des airs de suite parentale, grâce à une grande baignoire d'angle qui appelle à la relaxation.
Côté matières : du noyer pour les placards sur mesure de la cuisine qui se prolongent dans la salle à manger (avec une partie vestibule / manteaux et chaussures, une partie vaisselier, et une partie bibliothèque).
On a conservé et restauré le marbre rose existant dans la grande pièce de réception, ce qui a grandement contribué à guider les autres choix déco ; ailleurs, les moquettes et carrelages datés beiges ou bordeaux ont été enlevés et remplacés par du béton ciré blanc coco milk de chez Mercadier. Dans la salle de bain il est même monté aux murs dans la douche !
Pour réchauffer tout cela : de la laine bouclette, des tapis moelleux ou à l'esprit maison de vanaces, des fibres naturelles, du lin, de la gaze de coton, des tapisseries soixante huitardes chinées, des lampes vintage, et un esprit revendiqué "Mad men" mêlé à des vibrations douces de finca ou de maison grecque dans les Cyclades...
 Laroya & Co.
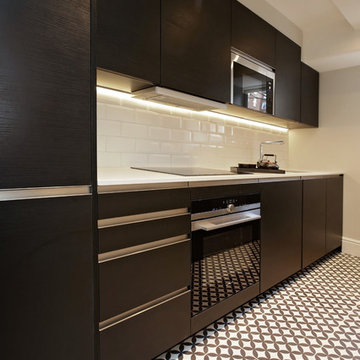
We moved the position of the sink from under the window which allowed us to put in an integrated dishwasher and extra storage on the opposite wall too. No corner cabinets now that cannot be accessed with this layout.
The kitchen was so small that it was imperative to make a huge statement so we chose this gorgeous black wood cabinetry and ceramic patterned floor tiles.
5