
Small Kitchen with Dark Wood Cabinets Design Ideas
Refine by:
Budget
Sort by:Popular Today
161 - 180 of 606 photos
Item 1 of 3
 Ulisse Albiati

Committente: Studio Immobiliare GR Firenze. Ripresa fotografica: impiego obiettivo 24mm su pieno formato; macchina su treppiedi con allineamento ortogonale dell'inquadratura; impiego luce naturale esistente con l'ausilio di luci flash e luci continue 5400°K. Post-produzione: aggiustamenti base immagine; fusione manuale di livelli con differente esposizione per produrre un'immagine ad alto intervallo dinamico ma realistica; rimozione elementi di disturbo. Obiettivo commerciale: realizzazione fotografie di complemento ad annunci su siti web agenzia immobiliare; pubblicità su social network; pubblicità a stampa (principalmente volantini e pieghevoli).
 User
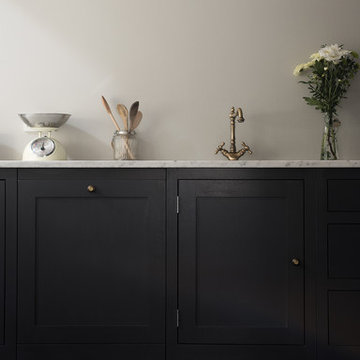
UserPhoto of a small traditional kitchen in Gloucestershire with shaker cabinets, dark wood cabinets, marble benchtops and dark hardwood floors.
 Cuizen

This is an example of a small modern u-shaped eat-in kitchen in Paris with a single-bowl sink, laminate benchtops, cement tiles, with island, grey floor, black benchtop, beaded inset cabinets, dark wood cabinets, black splashback and panelled appliances.
 Oz & Babylone
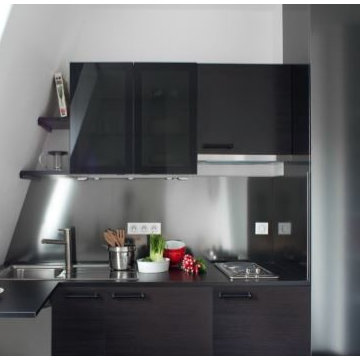
Le coin cuisine vu de face, et la penderie toute hauteur à droite.
Photo Jean-François Jaussaud
Inspiration for a small eclectic u-shaped open plan kitchen in Paris with an undermount sink, beaded inset cabinets, dark wood cabinets, metallic splashback, stainless steel appliances, no island and black benchtop.
Inspiration for a small eclectic u-shaped open plan kitchen in Paris with an undermount sink, beaded inset cabinets, dark wood cabinets, metallic splashback, stainless steel appliances, no island and black benchtop.
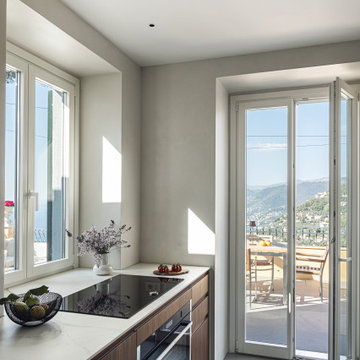
 SLAM architects
Una cucina dal design minimalista e contemporaneo, incorniciata da una splendida vista panoramica e inondata di luce naturale. Le basi della cucina firmate Cesar presentano eleganti finiture in legno scuro, che creano un netto ma sofisticato contrasto con il top bianco candido e le pareti neutre.
L'ambiente è caratterizzato da linee pulite, enfatizzate dal piano cottura a induzione nero e dal forno a incasso. Il pavimento continuo in resina HD Surface (Perfect Combination) in una raffinata tonalità grigia unifica lo spazio, conferendo un tocco materico e moderno. L'illuminazione architettonica è stata curata nei minimi dettagli utilizzando soluzioni IVela Elcom, con faretti a soffitto orientabili che garantiscono una luce puntuale ed efficace senza appesantire visivamente il soffitto. La grande porta finestra collega fluidamente l'ambiente interno con l'accogliente terrazzo esterno.
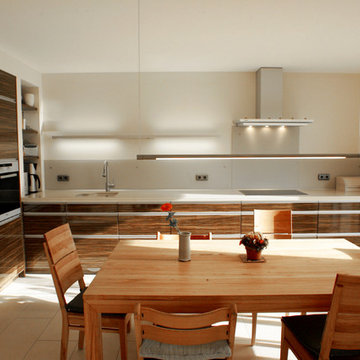
 Grambow & Widmer
This is an example of a small contemporary l-shaped separate kitchen in Berlin with an undermount sink, raised-panel cabinets, dark wood cabinets, quartz benchtops, white splashback, glass sheet splashback, panelled appliances and no island.

 ARCH.0
Small industrial l-shaped separate kitchen in Rome with a single-bowl sink, flat-panel cabinets, dark wood cabinets, solid surface benchtops, grey splashback, porcelain splashback, black appliances, porcelain floors, no island, grey floor, black benchtop and recessed.
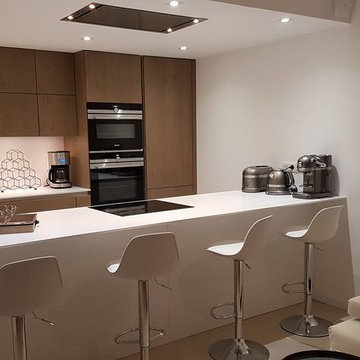
 CUCINA VOSTRA
BALZA
This is an example of a small contemporary galley open plan kitchen in Corsica with an integrated sink, flat-panel cabinets, dark wood cabinets, solid surface benchtops, white splashback, glass sheet splashback, panelled appliances, ceramic floors, with island and beige floor.
This is an example of a small contemporary galley open plan kitchen in Corsica with an integrated sink, flat-panel cabinets, dark wood cabinets, solid surface benchtops, white splashback, glass sheet splashback, panelled appliances, ceramic floors, with island and beige floor.
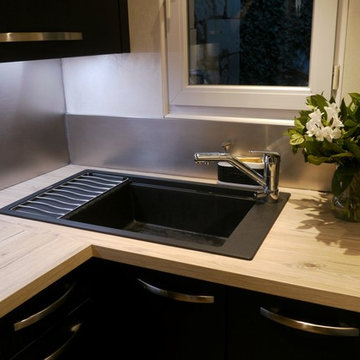
 RAISON HOME 37
Cuisine contemporaine noir et bois très compacte !
Photo of a small contemporary u-shaped separate kitchen in Angers with a single-bowl sink, flat-panel cabinets, dark wood cabinets, laminate benchtops, metallic splashback, black appliances, ceramic floors, no island and brown floor.
Photo of a small contemporary u-shaped separate kitchen in Angers with a single-bowl sink, flat-panel cabinets, dark wood cabinets, laminate benchtops, metallic splashback, black appliances, ceramic floors, no island and brown floor.
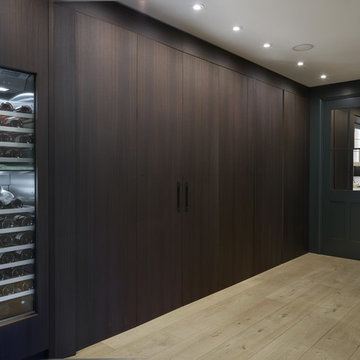
 Chamber Furniture
The flush contemporary central fumed oak outer doors retract fully to reveal traditional shaker kitchen furniture behind. One end features a Gaggenau Wine Cabinet and a Drinks Cabinet and at the other end, doors open into a utility & storage cabinet behind.
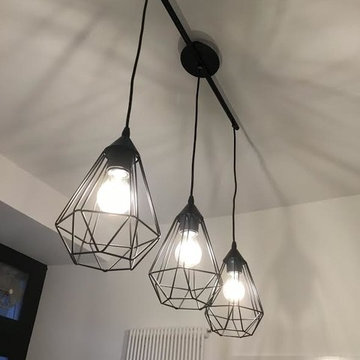
 Lucie DAVAZE
Small modern galley separate kitchen in Other with flat-panel cabinets, dark wood cabinets, laminate benchtops, white splashback, terra-cotta floors, no island, red floor and brown benchtop.

 MATTEO MARTINI ARCHITETTO
Foto di dettaglio: piano d'appoggio estraibile nero.
Inspiration for a small scandinavian single-wall separate kitchen in Milan with dark wood cabinets, concrete benchtops, grey splashback, no island, grey floor, grey benchtop and concrete floors.
Inspiration for a small scandinavian single-wall separate kitchen in Milan with dark wood cabinets, concrete benchtops, grey splashback, no island, grey floor, grey benchtop and concrete floors.
 Jessica Chloe Photography
Jessica Chloe Gernat

Inspiration for a small midcentury galley eat-in kitchen in Auckland with a drop-in sink, recessed-panel cabinets, dark wood cabinets, terrazzo benchtops, white splashback, brick splashback, white appliances, dark hardwood floors, no island and brown floor.
Inspiration for a small midcentury galley eat-in kitchen in Auckland with a drop-in sink, recessed-panel cabinets, dark wood cabinets, terrazzo benchtops, white splashback, brick splashback, white appliances, dark hardwood floors, no island and brown floor.
 mvarquitectura
MV ARQUITECTURA
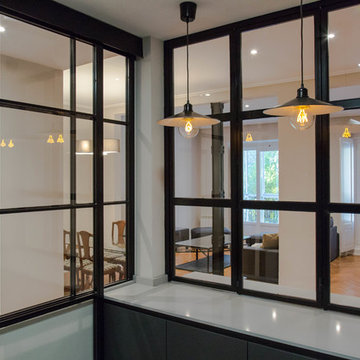
Inspiration for a small industrial u-shaped open plan kitchen in Madrid with an undermount sink, flat-panel cabinets, dark wood cabinets, quartz benchtops, stainless steel appliances, porcelain floors and grey floor.
Inspiration for a small industrial u-shaped open plan kitchen in Madrid with an undermount sink, flat-panel cabinets, dark wood cabinets, quartz benchtops, stainless steel appliances, porcelain floors and grey floor.
 Precious McBane
Thomas Stewart
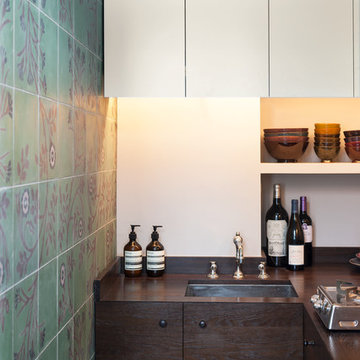
Inspiration for a small eclectic l-shaped separate kitchen in London with an undermount sink, flat-panel cabinets, dark wood cabinets, wood benchtops, grey splashback, stainless steel appliances and concrete floors.
Inspiration for a small eclectic l-shaped separate kitchen in London with an undermount sink, flat-panel cabinets, dark wood cabinets, wood benchtops, grey splashback, stainless steel appliances and concrete floors.
 Victoria Interiors

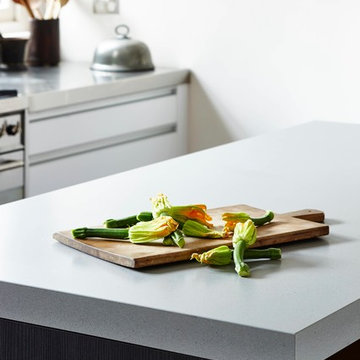
Cocina pequeña totalmente integrada en el salón-comedor. Materiales: puertas lacadas con marco fino moderno. Armarios altos con puertas de roble oscuro tostado barnizado.Electrodomesticos de Neff. Grifo de Bagnodesign London. Taburetes diseñados por Victoria Interiors. Vitrina de cristal armado con luz led. Barra de bar para los desayunos, de chapa de roble con pie de acero negro. Encimera de Neolith mate.
 Freedom Kitchens
The raw appeal of industrial style was the inspiration for this inner-city Sydney couple, who drew from the past to create a modern space. Balancing various textures and finishes adds character to the kitchen - from the pairing of gloss and timber-grain cabinetry to the Sleek Concrete Caesarstone benchtops, and shiny stainless steel appliances. Linear in design, the kitchen is compact yet functional, showing off some of the buildings best assets such as the exposed brick wall and high ceilings.
Features:
• Cabinetry in Alaskan Gloss White and Impressions Burnished Wood Nuance (vertical grain)
• Aluminium Linear Handles
• Benchtop in Caesarstone Sleek Concrete
 McLaren Excell
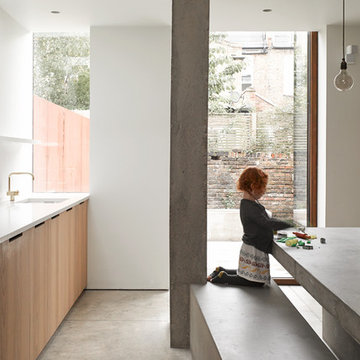
Design ideas for a small contemporary eat-in kitchen in London with a drop-in sink, flat-panel cabinets, dark wood cabinets, quartzite benchtops, white splashback, ceramic splashback, panelled appliances, concrete floors and with island.
 Rénov Solutions

Vue de la cuisine
Small scandinavian l-shaped open plan kitchen in Paris with a drop-in sink, white splashback, ceramic splashback, panelled appliances, vinyl floors, dark wood cabinets, no island, grey floor and white benchtop.
Small scandinavian l-shaped open plan kitchen in Paris with a drop-in sink, white splashback, ceramic splashback, panelled appliances, vinyl floors, dark wood cabinets, no island, grey floor and white benchtop.
 Let's Talk Kitchens & Interiors
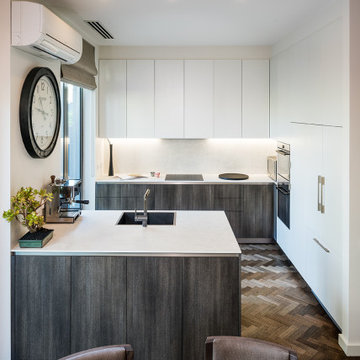
This compact, contemporary kitchen maximises the available space for food preparation and storage while still maintaining a bright and open feel. Clever design is never more important than in a small space where every inch needs to be used wisely. The thoughtful use of contrast between the darker base cabinetry and bright white on the overheads and tall storage helps add depth and dimension to the room and a greater feeling of space. Dekton 'Lunar' benchtops and splashbacks add a subtle texture and are off-set beautifully by the Polytec 'Char Oak' base cabinets. The pearlescent, white two-pack paint on the remainder of the cabinetry adds a touch of elegance and class.
Photography By: Tim Turner
9