
Sorry, we couldn't find any results
Refine by:
Budget
Sort by:Popular Today
1 - 20 of 4,318,419 photos
Item 1 of 5
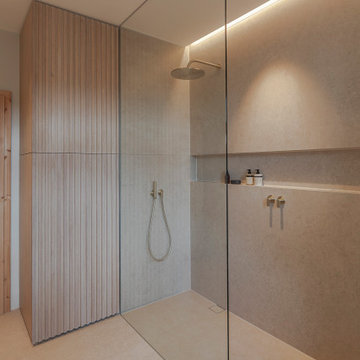
 moss interior design
Design ideas for a large modern master bathroom in Munich with flat-panel cabinets, light wood cabinets, a drop-in tub, a curbless shower, a two-piece toilet, beige tile, ceramic tile, grey walls, pebble tile floors, a vessel sink, wood benchtops, beige floor, an open shower, a double vanity, a floating vanity and wood walls.
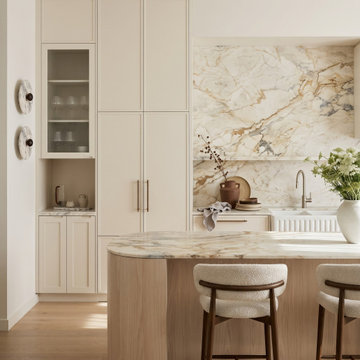
 The Inner Home
A whole home interior concept for a family home in Glen Iris, designed around connection, comfort and everyday family life. A warm base of light oak, walnut and creamy neutrals is lifted with soft blue, ochre, blush and deep navy, while soft curves, bouclé and tan leather add comfort. Playful details run throughout, from yellow checkerboard tiles in the laundry to a scalloped blue bed, a fluted butler’s sink and sculptural lighting, giving every room its own character within one cohesive design. Designed by The Inner Home, Melbourne.
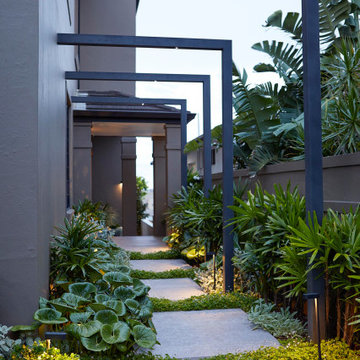
 Growing Rooms
The side garden at dusk, with subtle pathway lighting illuminating the tropical planting and large-format stepping stones. Repeated black metal arbours create rhythm through the passage, while the layered foliage gives the space depth and enclosure.
Landscape design and construction by Growing Rooms Landscapes. Photography by Natalie Hunfalvay.


 Ian Barker Gardens
Photography by Sally Plottel
Design ideas for a contemporary backyard garden in Melbourne.
Design ideas for a contemporary backyard garden in Melbourne.


 Platinum Building Group
Ola 20 Kitchen from Snaidero
Contemporary u-shaped open plan kitchen in Melbourne with flat-panel cabinets, white cabinets, solid surface benchtops, white splashback and stone slab splashback.
Contemporary u-shaped open plan kitchen in Melbourne with flat-panel cabinets, white cabinets, solid surface benchtops, white splashback and stone slab splashback.

 BuildHer Collective
Dylan Lark - Photographer
Design ideas for a large contemporary master bedroom in Melbourne with carpet, blue floor and white walls.
Design ideas for a large contemporary master bedroom in Melbourne with carpet, blue floor and white walls.


 Eco Outdoor USA
Dining room featuring Eco Outdoor Crackenback Freeform Walling.
Architect: Koichi Takada Architects
Developer & Landscaper: J Group Projects
Photographer: Tom Ferguson



 BAF INTERIORISMO
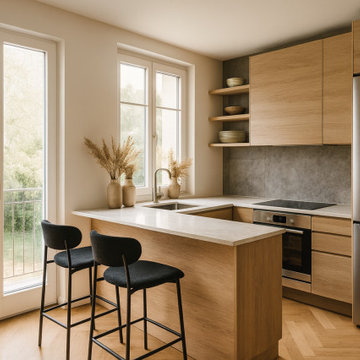
Small modern u-shaped open plan kitchen in Madrid with an undermount sink, recessed-panel cabinets, medium wood cabinets, quartz benchtops, grey splashback, cement tile splashback, stainless steel appliances, medium hardwood floors, with island, brown floor and beige benchtop.


 Melissa Lunardon
Kate Hansen Photography
Inspiration for a contemporary bathroom in Melbourne with flat-panel cabinets, white cabinets, a curbless shower, white tile, white walls, grey floor, an open shower and white benchtops.
Inspiration for a contemporary bathroom in Melbourne with flat-panel cabinets, white cabinets, a curbless shower, white tile, white walls, grey floor, an open shower and white benchtops.

 Minett Studio Architecture and Design
Tatjana Plitt
Photo of a mid-sized contemporary l-shaped kitchen in Melbourne with flat-panel cabinets, white cabinets, beige splashback, medium hardwood floors, brown floor, an undermount sink, panelled appliances and with island.
Photo of a mid-sized contemporary l-shaped kitchen in Melbourne with flat-panel cabinets, white cabinets, beige splashback, medium hardwood floors, brown floor, an undermount sink, panelled appliances and with island.

 Moloney Architects
Christine Francis
Inspiration for a small contemporary open plan kitchen in Melbourne with marble benchtops, white splashback, subway tile splashback, stainless steel appliances, light hardwood floors and with island.
Inspiration for a small contemporary open plan kitchen in Melbourne with marble benchtops, white splashback, subway tile splashback, stainless steel appliances, light hardwood floors and with island.




1