
Sorry, we couldn't find any results
Refine by:
Budget
Sort by:Popular Today
1 - 20 of 4,336,220 photos
Item 1 of 5

 COBE Architetti
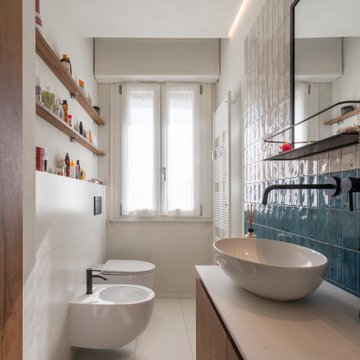
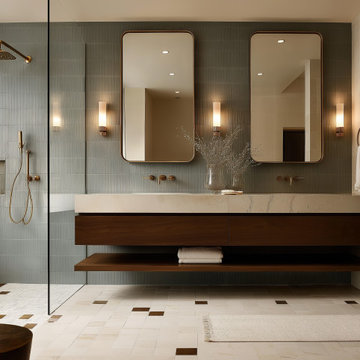
This is an example of a mid-sized master bathroom with flat-panel cabinets, dark wood cabinets, an alcove shower, a wall-mount toilet, green tile, ceramic tile, white walls, ceramic floors, a vessel sink, laminate benchtops, white floor, a hinged shower door, white benchtops, a niche, a single vanity and a floating vanity.

 Pearce & Co. Woodsmiths
This refectory table (made from american cherry) and bay seating area (hand painted) were created to fit the space in the bay window area. The seating has a hidden advantage of two very large pull out storage drawers - the full length of the seating!


 Villa and Villa
Ross Coffey
Photo of a beach style master bathroom in Sydney with beige cabinets, a freestanding tub, black walls, a vessel sink, wood benchtops, black floor and white benchtops.
Photo of a beach style master bathroom in Sydney with beige cabinets, a freestanding tub, black walls, a vessel sink, wood benchtops, black floor and white benchtops.
 Actionbuild
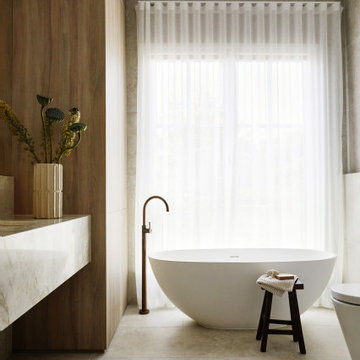
Traditional Bathroom with Midcentury elements including freestanding bath, brass faucets, sheer curtains and minimalist design cabinetry
This is an example of a midcentury bathroom with beige cabinets, a freestanding tub and granite benchtops.
This is an example of a midcentury bathroom with beige cabinets, a freestanding tub and granite benchtops.
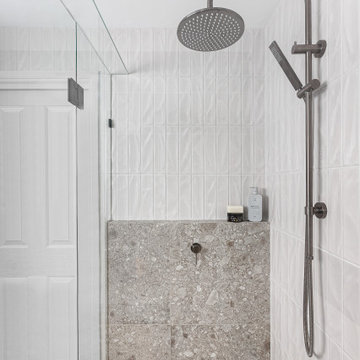
 Yanina Di Marco
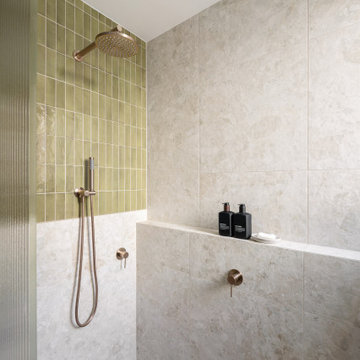
The brief for our Eltham ensuite was to create a fresh but timeless design that made the most out of the available space. Although the vanity, toilet and shower were kept in their existing locations, we made a few small changes that had a huge impact. By swapping to a frameless shower screen, this allowed us make the shower as large as possible without it feeling like it was overwhelming the space. We also replaced the window so that it finished a little higher, meaning that the vanity was able to become full depth, and together with the shaving cabinet, gave our clients plenty of storage. The toilet was also swapped to have an in-wall cistern, creating as much space as possible in front of the wall-to-wall vanity.
Green was an obvious choice for our feature wall, with the home being situated in the green hills of Eltham - creating a lovely connection between inside and outside. Although the rest of the ensuite was kept quite neutral, natural textures and patterns allowed us to create a retreat atmosphere for our clients.

 Eloise Décoration
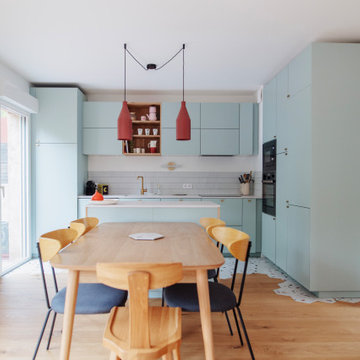
Cuisine ouverte fonctionnelle, couleur amande grisée.
Midcentury kitchen in Montpellier.
Midcentury kitchen in Montpellier.
 Lomax & Chi

Stunning Pluck Kitchen in soft green with marble worktops and feature lighting.
This is an example of a large midcentury l-shaped open plan kitchen in London with a single-bowl sink, flat-panel cabinets, green cabinets, marble benchtops, green splashback, marble splashback, stainless steel appliances, light hardwood floors, with island, green benchtop and exposed beam.
This is an example of a large midcentury l-shaped open plan kitchen in London with a single-bowl sink, flat-panel cabinets, green cabinets, marble benchtops, green splashback, marble splashback, stainless steel appliances, light hardwood floors, with island, green benchtop and exposed beam.

 Higham Furniture
The tall run of cabinets is a striking and functional feature in this kitchen. At each end, the two double-door cupboards are dedicated crockery cupboards with fluted glass doors that open to reveal beautifully crafted oak interiors with matching oak shelves, perfect for organizing and displaying tableware. The two central doors are cleverly designed as 'secret doors' that lead directly into the walk-in pantry, blending seamlessly with the surrounding cabinetry. Adding to the practicality and charm, a ladder rail runs across the cabinetry, allowing easy access to the top cupboards where the homeowners store less frequently used items like vases. The cabinetry is painted in Little Greene 'Three Farm Green' adorned by Armac Martin handles in burnished brass.

 Ida Wadhams Ltd
Interior Designer: Ida Wadhams Ltd, Photographer: Ryan Wicks
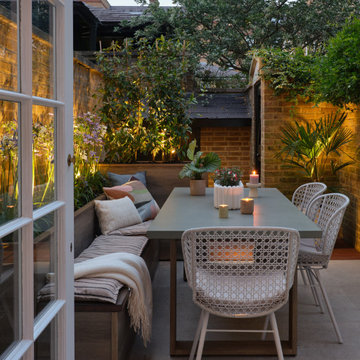
This is an example of a contemporary courtyard patio in London with no cover.
This is an example of a contemporary courtyard patio in London with no cover.
 Akita Komar Architects
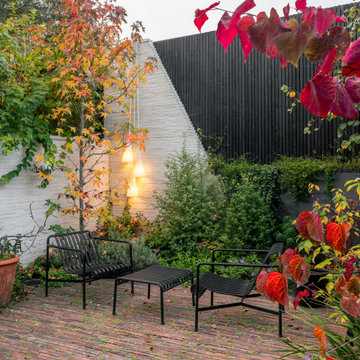
long bricks, garden design, timber fence
Design ideas for a contemporary backyard full sun deck for summer in London with brick pavers, a wood fence and no cover.
Design ideas for a contemporary backyard full sun deck for summer in London with brick pavers, a wood fence and no cover.


 Brayer Design
Modern Shaker Kitchen Pantry cabinet with breakfast station and pocket doors.
Photography by Nick Smith
Photo of a large transitional kitchen in London with quartzite benchtops, white splashback, subway tile splashback, stainless steel appliances, white benchtop and light hardwood floors.
Photo of a large transitional kitchen in London with quartzite benchtops, white splashback, subway tile splashback, stainless steel appliances, white benchtop and light hardwood floors.




 Agence KP-Architecte d'intérieur
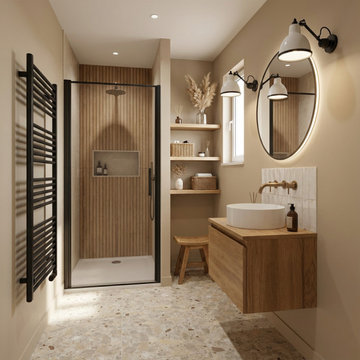
Salle de bains élégante et fonctionnelle aux tons naturels chauds. L'espace intègre une douche à l'italienne avec verrière noire, créant une séparation esthétique tout en préservant la luminosité. Le meuble-vasque en chêne massif avec vasque à poser blanche apporte une touche d'authenticité, complété par un miroir ovale et des appliques murales industrielles. Les niches encastrées dans le mur offrent un rangement pratique et esthétique. Le sol en terrazzo ajoute une dimension contemporaine à l'ensemble.
1